
974 Juniper Road, Hellertown, PA 18055
Local realty services provided by:CENTURY 21 Gold
974 Juniper Road,Hellertown Boro, PA 18055
$390,000
- 4 Beds
- 2 Baths
- - sq. ft.
- Single family
- Sold
Listed by: carrie wilson
Office: howard hanna thefrederickgroup
MLS#:782119
Source:PA_LVAR
Sorry, we are unable to map this address
Price summary
- Price:$390,000
About this home
Rare historical gem in Hellertown’s coveted Mountainview community, where timeless character, mature trees and hidden architectural surprises create a home straight from the pages of a storybook. Welcome to 974 Juniper Road, an authenticated 1943 Sears Catalog Home and one of only 61 original Sears models built in the neighborhood. Expanded beyond the traditional Cape Cod layout, this four-bedroom immaculate home blends historic charm with generous living space. Original hardwood floors, classic built-ins, a formal dining room with corner cabinets and a stunning oversized sun-filled living room addition create the perfect balance of character and comfort. Upstairs, clever built-in furniture, hidden storage and an original 1943 medicine cabinet preserve the home’s remarkable craftsmanship. The bright eat-in kitchen features updated appliances, a pantry and crisp white cabinetry. The home also offers efficient natural gas heat, central air conditioning, and public water and sewer.
Many improvements include a new driveway apron and sidewalk scheduled for completion in 2026, an electrical service panel (2024), roof, siding, gutters, gutter guards, first floor windows, bilco door (all 2012) as well as additional Pella replacement windows and much more. Outside, enjoy a private storybook retreat framed by mature trees and a historic stone fireplace surrounded by a towering Japanese Cedar and a majestic Redwood—an unforgettable setting for relaxing or entertaining.
Ideally located within walking distance of Dimmick Park, the community pool, library and the Saucon Valley School campus, with the Saucon Rail Trail, Steel Club and vibrant downtown Hellertown just minutes away. An unbeatable location for commuters, offering quick access to I-78, major highways, and nearby bus service to NYC, NY and Philadelphia. Don't miss this rare opportunity to own one of the area’s most distinctive historic homes....
Contact an agent
Home facts
- Year built:1943
- Subdivision & Development:Mountain View
- Listing ID #:782119
- Added:45 day(s) ago
- Updated:September 20, 2026 at 06:23 AM
Rooms and interior
- Bedrooms:4
- Total bathrooms:2
- Full bathrooms:1
- Half bathrooms:1
- Rooms Total:8
- Flooring:Hardwood, Luxury Vinyl, Luxury Vinyl Plank
- Dining Description:Dining Area, Entrance Foyer, Separate Formal Dining Room
- Kitchen Description:Dishwasher, Gas Oven, Gas Range, Refrigerator
- Basement:Yes
- Basement Description:Exterior Entry, Full
Heating and cooling
- Cooling:Ceiling Fans, Central Air
- Heating:Forced Air, Gas
- Central air:Yes
Structure and exterior
- Roof:Asphalt, Fiberglass
- Year built:1943
- Lot Features:Flat
- Architectural Style:CapeCod, HistoricAntique
- Construction Materials:Vinyl Siding, Wood Siding
- Exterior Features:Covered, Fire Pit, Porch
- Foundation Description:Block
- Levels:1 Story
Schools
- High school:Saucon Valley Highschool
- Middle school:Saucon Valley Middle School
- Elementary school:Saucon Valley Elementary School
Utilities
- Water:Public
- Sewer:Public Sewer
Finances and disclosures
- Price:$390,000
- Tax amount:$4,717
Features and amenities
- Appliances:Dishwasher, Gas Oven, Gas Range, Gas Water Heater, Refrigerator
- Laundry features:Gas Dryer Hookup, Lower Level, Washer Hookup
Parking
- Parking description:Driveway, Garage, Off Street, On Street
- Garage:Yes
- Garage spaces:1
New listings near 974 Juniper Road
- New
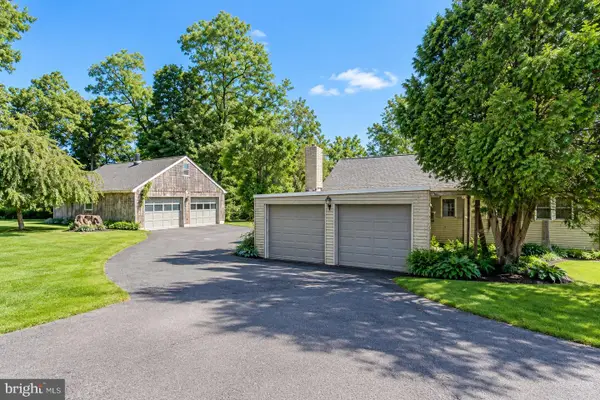 $312,500Active3 beds 1 baths1,226 sq. ft.
2160 Wassergass Rd, HELLERTOWN, PA 18055
MLS# PANH2010722Listed by: WEICHERT REALTORS - New
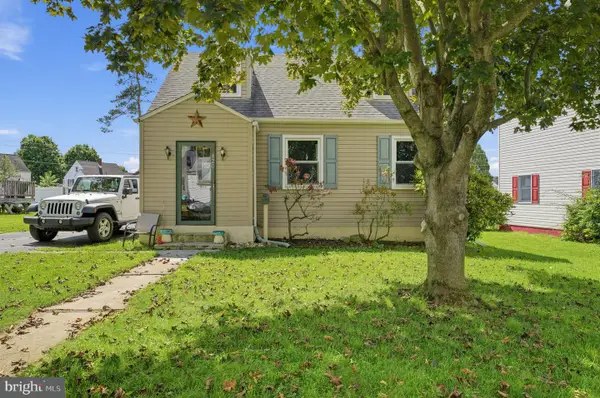 $339,900Active3 beds 1 baths1,345 sq. ft.
820 Magnolia Rd, HELLERTOWN, PA 18055
MLS# PANH2010640Listed by: TESLA REALTY GROUP, LLC - New
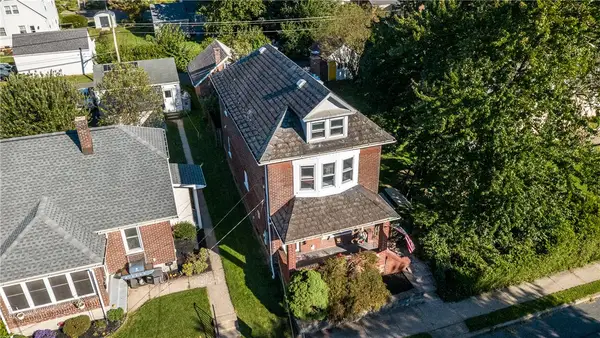 $399,500Active3 beds 2 baths1,724 sq. ft.
1331 Easton Road, Hellertown Boro, PA 18055
MLS# 784385Listed by: RE/MAX 440  $369,000Active3 beds 3 baths1,716 sq. ft.
1648 Oakridge Lane, Hellertown Boro, PA 18055
MLS# 783865Listed by: KELLER WILLIAMS NORTHAMPTON $1,200,000Active-- beds -- baths9,533 sq. ft.
605 Main Street, Hellertown Boro, PA 18055
MLS# 782773Listed by: HOWARD HANNA THEFREDERICKGROUP $339,900Pending2 beds 2 baths1,376 sq. ft.
1249 2nd Ave, HELLERTOWN, PA 18055
MLS# PANH2010586Listed by: RE/MAX 440 - QUAKERTOWN $719,900Active3 beds 3 baths4,176 sq. ft.
656 Main Street, Hellertown Boro, PA 18055
MLS# 783106Listed by: HOUSE & LAND REAL ESTATE $450,000Active4 beds 3 baths2,944 sq. ft.
419 Main Street, Hellertown Boro, PA 18055
MLS# 782853Listed by: COLDWELL BANKER HEARTHSIDE $225,000Active3.24 Acres
2620 Banko Ln, HELLERTOWN, PA 18055
MLS# PANH2010488Listed by: BETTER HOMES AND GARDENS REAL ESTATE VALLEY PARTNERS $225,000Pending2 beds 1 baths1,062 sq. ft.
315 Phillips St, HELLERTOWN, PA 18055
MLS# PANH2010476Listed by: BHHS KEYSTONE PROPERTIES


Protect your home and budget from life's surprises with an Assurant Home Warranty, backed by a partner that supports you through every step of homeownership. Explore Plans.
©2026 Century 21 Real Estate LLC. All rights reserved. CENTURY 21®, the CENTURY 21 Logo and C21® are service marks owned by Century 21 Real Estate LLC. Century 21 Real Estate LLC fully supports the principles of the Fair Housing Act and the Equal Opportunity Act. Each office is independently owned and operated. Listing information is deemed reliable but not guaranteed accurate.