214 Sunrise Loop, Henryville, PA 18332
Local realty services provided by:CENTURY 21 Keim Realtors
214 Sunrise Loop,Henryville, PA 18332
$489,900
- 4 Beds
- 4 Baths
- 2,626 sq. ft.
- Single family
- Active
Listed by: charlie carmella
Office: keller williams real estate - stroudsburg 803 main
MLS#:PM-139901
Source:PA_PMAR
Price summary
- Price:$489,900
- Price per sq. ft.:$137.54
About this home
BEAUTIFULLY MAINTAINED 4bd/4ba BRICK FRONT COLONIAL situated on just over an acre in the desirable Pocono Highlands community! This MOVE-IN READY home offers the perfect blend of space, comfort & convenience. A circular driveway welcomes you to a BRIGHT, SUN-FILLED interior filled w/ natural light. The inviting foyer opens to Formal Living & Dining Rooms, ideal for entertaining or everyday living. The spacious Eat-in Kitchen features abundant cabinet & counter space, stainless steel appliances & flows seamlessly into the LARGE Family Room w/ a skylight & cozy fireplace. The main level also includes a full bath & convenient laundry room. Upstairs has 4 generously sized bedrooms, including 2 ENSUITES. The Primary Suite is a private retreat featuring its own fireplace, PRIVATE BALCONY overlooking the backyard & ensuite bath. Enjoy outdoor living in the FENCED-IN backyard complete w/ a patio & storage shed, perfect for entertaining, pets or play. Additional highlights include a FULL BASEMENT offering endless possibilities, 2-CAR GARAGE, & CENTRAL A/C. Located just mins from Rt 611, Rt 80, shopping, restaurants, schools & top Pocono attractions including Camelback, Kalahari, & Mt Airy Casino. Ideal as a PRIMARY RESIDENCE, VACATION HOME or POCONO RETREAT, offering the peaceful lifestyle you've been searching for....
Contact an agent
Home facts
- Year built:1995
- Listing ID #:PM-139901
- Added:119 day(s) ago
- Updated:July 28, 2026 at 02:38 PM
Rooms and interior
- Bedrooms:4
- Total bathrooms:4
- Full bathrooms:4
- Flooring:Carpet, Hardwood, Tile
- Dining Description:Eat-in Kitchen
- Kitchen Description:Dishwasher, Eat-in Kitchen, Electric Oven, Electric Range, Microwave, Stainless Steel Appliance(s)
- Basement:Yes
- Living area:2,626 sq. ft.
Heating and cooling
- Cooling:Ceiling Fan(s), Central Air
- Heating:Forced Air, Heating, Propane
- Central air:Yes
Structure and exterior
- Year built:1995
- Building area:2,626 sq. ft.
- Lot area:1.02 Acres
- Lot Features:Cleared, Level
- Architectural Style:Colonial
- Construction Materials:Brick, Vinyl Siding
- Exterior Features:Balcony
Utilities
- Water:Well
Finances and disclosures
- Price:$489,900
- Price per sq. ft.:$137.54
- Tax amount:$7,396
Features and amenities
- Appliances:Dishwasher, Electric Oven, Electric Range, Humidifier, Microwave, Stainless Steel Appliance(s), Water Heater
- Laundry features:Electric Dryer Hookup, Washer Hookup
- Amenities:Ceiling Fan(s), Clubhouse
Parking
- Parking description:Attached Garage
- Garage:Yes
New listings near 214 Sunrise Loop
- New
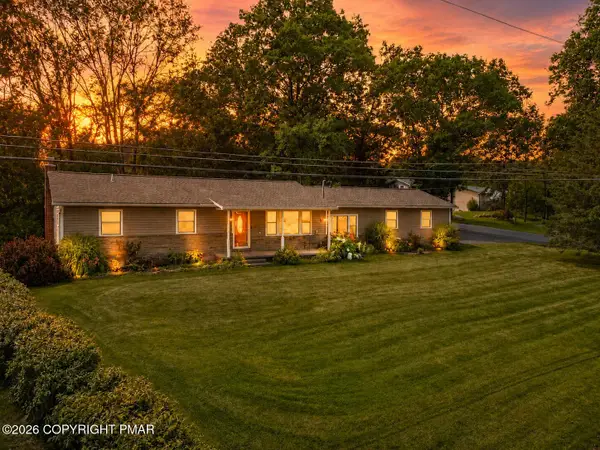 $355,000Active2 beds 3 baths1,992 sq. ft.
236 Shine Hill Road, Henryville, PA 18332
MLS# PM-143340Listed by: REAL OF PENNSYLVANIA-BRODHEADSVILLE - New
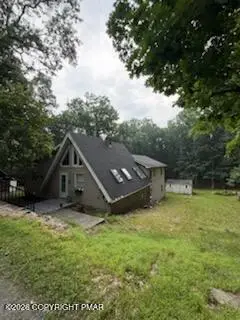 $290,000Active4 beds 3 baths2,176 sq. ft.
519 S Cortina Court, Henryville, PA 18332
MLS# PM-143267Listed by: COLDWELL BANKER REAL ESTATE SERVICES, LLC  $22,000Active0.66 Acres
Rt 715 34, Henryville, PA 18332
MLS# PM-142849Listed by: POCONO MOUNTAIN LAKES REALTY - BLAKESLEE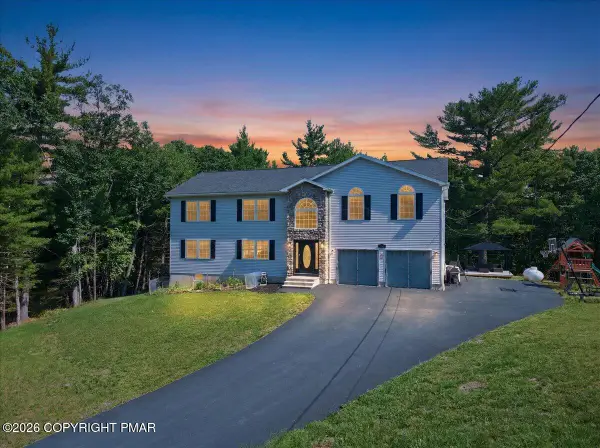 $450,000Active4 beds 3 baths2,617 sq. ft.
135 Tannebaum Way, Henryville, PA 18332
MLS# PM-142681Listed by: REAL OF PENNSYLVANIA-POCONO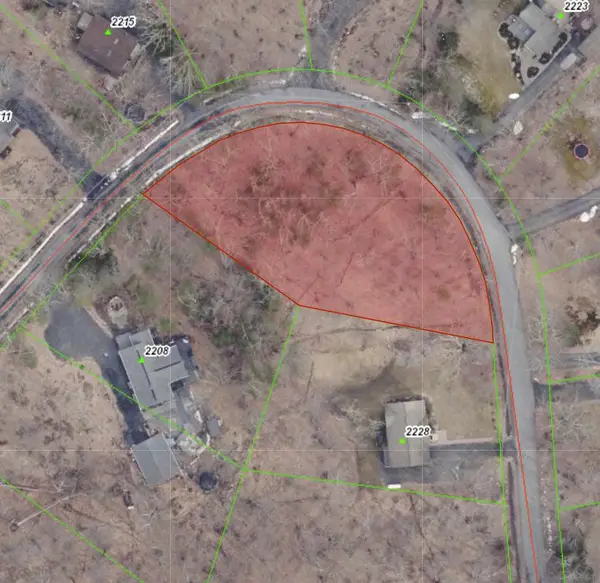 $8,000Pending0.74 Acres
306 Lake Dr 306 Drive, Henryville, PA 18332
MLS# PM-142653Listed by: BERKSHIRE HATHAWAY HOMESERVICES FOX & ROACH REALTORS - BETHLEHEM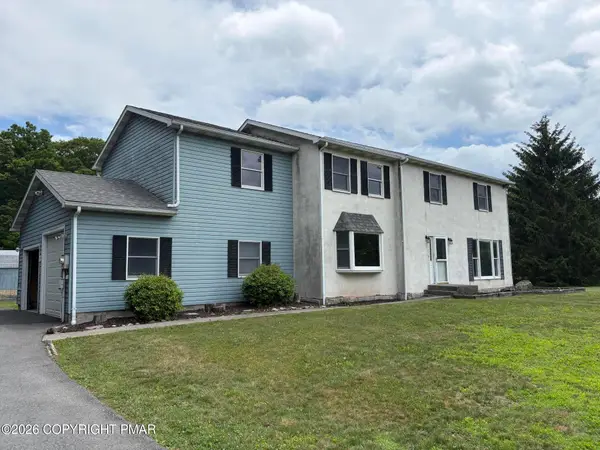 $455,000Active5 beds 4 baths2,788 sq. ft.
126 Mckay Road, Henryville, PA 18332
MLS# PM-142559Listed by: JEFFREY L THOMAS REAL ESTATE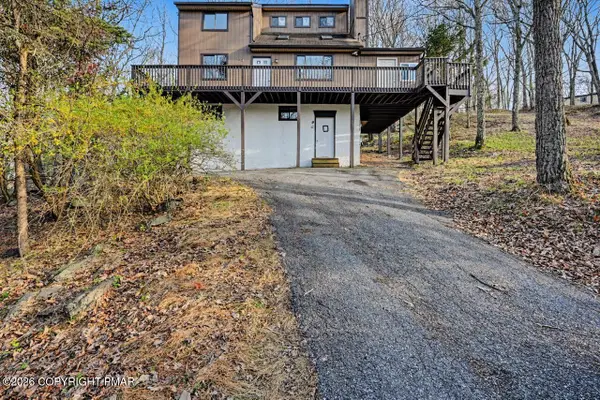 $210,000Active3 beds 3 baths1,464 sq. ft.
240 Powderhorn Road, Henryville, PA 18332
MLS# PM-142385Listed by: RE/MAX OF THE POCONOS
 $250,000Pending2 beds 1 baths876 sq. ft.
307 Timber Hill Road, Henryville, PA 18332
MLS# PM-142287Listed by: CENTURY 21 KEIM - E. STROUDSBURG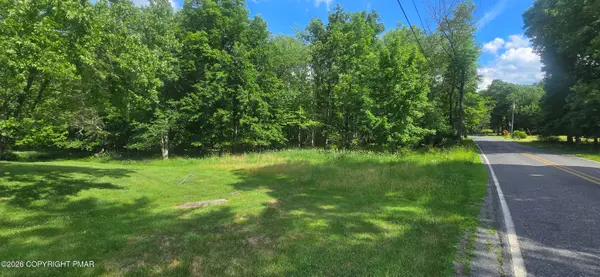 $40,000Active1.59 Acres
Post Hill Road, Henryville, PA 18332
MLS# PM-142281Listed by: D-N-A PROPERTY MANAGEMENT CO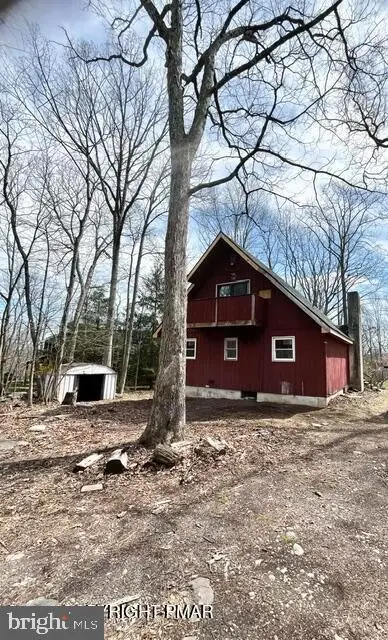 $119,000Pending4 beds 1 baths1,344 sq. ft.
148 Inverhouse Rd, HENRYVILLE, PA 18332
MLS# PAMR2006716Listed by: WEICHERT REALTORS ACCLAIM


Protect your home and budget from life's surprises with an Assurant Home Warranty, backed by a partner that supports you through every step of homeownership. Explore Plans.
©2026 Century 21 Real Estate LLC. All rights reserved. CENTURY 21®, the CENTURY 21 Logo and C21® are service marks owned by Century 21 Real Estate LLC. Century 21 Real Estate LLC fully supports the principles of the Fair Housing Act and the Equal Opportunity Act. Each office is independently owned and operated. Listing information is deemed reliable but not guaranteed accurate.