259 Sugarbush Road, Henryville, PA 18332
Local realty services provided by:CENTURY 21 Ryon Real Estate
Listed by: sarah sears
Office: realty one group next door
MLS#:786848
Source:PA_LVAR
Price summary
- Price:$240,000
- Price per sq. ft.:$125
- Monthly HOA dues:$70
About this home
Room to breathe, space to unwind, and nature all around—welcome to 259 Sugarbush. Nestled on over an acre of wooded land, this 3-bedroom, 2-full-bath raised ranch offers a peaceful escape with versatile space inside and out. The large U-shaped driveway provides a welcoming approach and plenty of parking for guests. Step onto the expansive wooden deck and picture slow mornings with coffee, summer dinners under the stars, and quiet evenings surrounded by the trees. A lower level with its own separate entrance adds flexibility for everyday living, entertaining, or creating a space of your own. Whether gathering with friends or simply enjoying the serenity of your surroundings, you’ll find plenty of reasons to feel at home.
Contact an agent
Home facts
- Year built:1976
- Subdivision & Development:Timber Hill
- Listing ID #:786848
- Added:1 day(s) ago
- Updated:October 23, 2026 at 07:43 PM
Rooms and interior
- Bedrooms:3
- Total bathrooms:2
- Full bathrooms:2
- Rooms Total:8
- Flooring:Carpet, Laminate, Resilient, Vinyl
- Dining Description:Dining Area
- Kitchen Description:Electric Oven, Refrigerator
- Basement:Yes
- Basement Description:Finished, Walk Out Access
- Living area:1,920 sq. ft.
Heating and cooling
- Cooling:Ceiling Fans
- Heating:Baseboard, Electric
Structure and exterior
- Roof:Asphalt, Fiberglass
- Year built:1976
- Building area:1,920 sq. ft.
- Lot area:1.04 Acres
- Lot Features:Wooded
- Architectural Style:RaisedRanch, Ranch
- Construction Materials:Block, Concrete, Vinyl Siding, Wood Siding
- Exterior Features:Balcony, Deck, Shed
- Levels:2 Story
Utilities
- Water:Well
- Sewer:Septic Tank
Finances and disclosures
- Price:$240,000
- Price per sq. ft.:$125
- Tax amount:$2,799
Features and amenities
- Appliances:Electric Oven, Electric Water Heater, Refrigerator
- Laundry features:Main Level, Washer Hookup
Parking
- Parking description:Driveway, Off Street
New listings near 259 Sugarbush Road
- New
 $240,000Active3 beds 1 baths1,544 sq. ft.
614 Buckle Boot Road, Henryville, PA 18332
MLS# PM-145737Listed by: CARR REALTY OF THE POCONOS - New
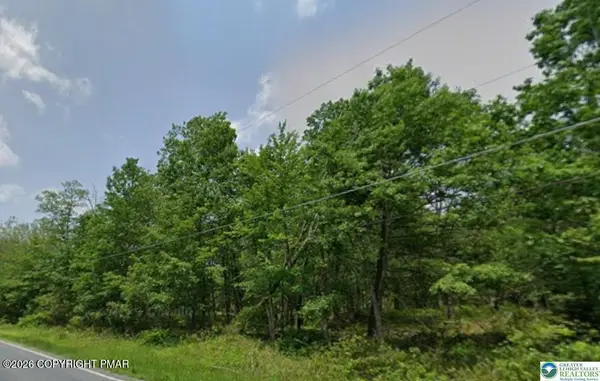
 $148,500Active13.3 Acres
Cherry Ln Church Rd T 535, Henryville, PA 18332
MLS# PM-145679Listed by: CENTURY 21 KEIM - ALLENTOWN - New
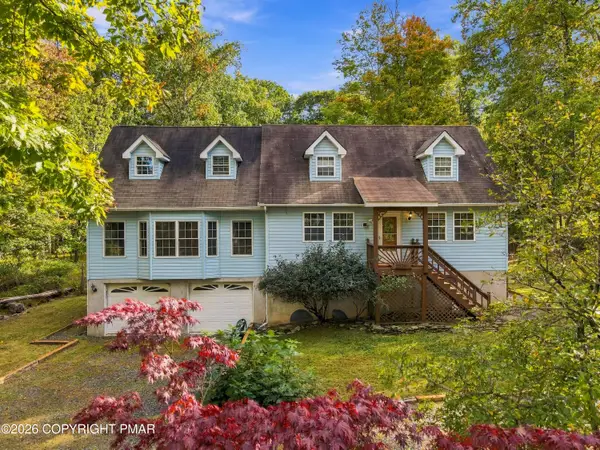 $450,000Active4 beds 3 baths3,049 sq. ft.
2506 Camelback Avenue, Henryville, PA 18332
MLS# PM-145606Listed by: KELLER WILLIAMS REAL ESTATE - STROUDSBURG 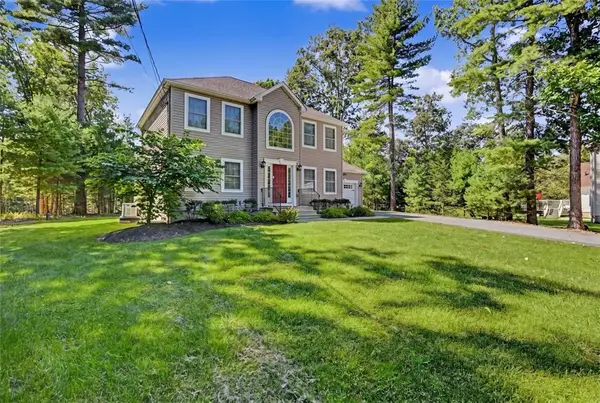 $629,000Active4 beds 3 baths2,660 sq. ft.
207 President Coolidge Place, Paradise Twp, PA 18332
MLS# 785423Listed by: KELLER WILLIAMS REAL ESTATE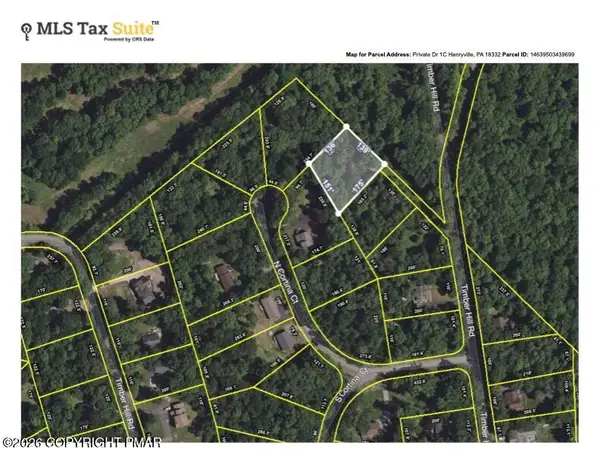 $7,500Active0.36 Acres
Private Dr 1c, Henryville, PA 18332
MLS# PM-145484Listed by: KELLER WILLIAMS REAL ESTATE - NORTHAMPTON CO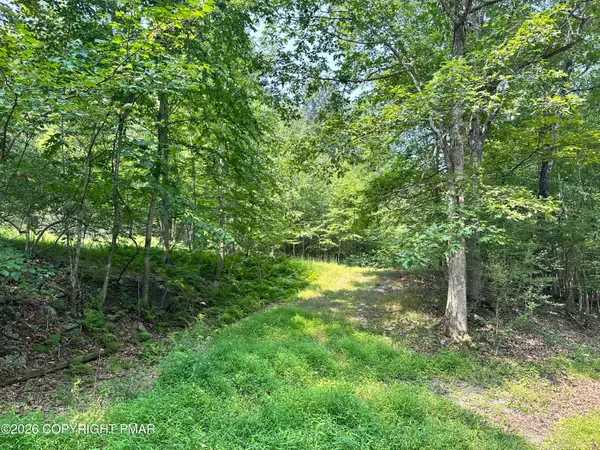 $7,500Active0.52 Acres
Private Dr 2c Drive, Henryville, PA 18332
MLS# PM-145485Listed by: KELLER WILLIAMS REAL ESTATE - NORTHAMPTON CO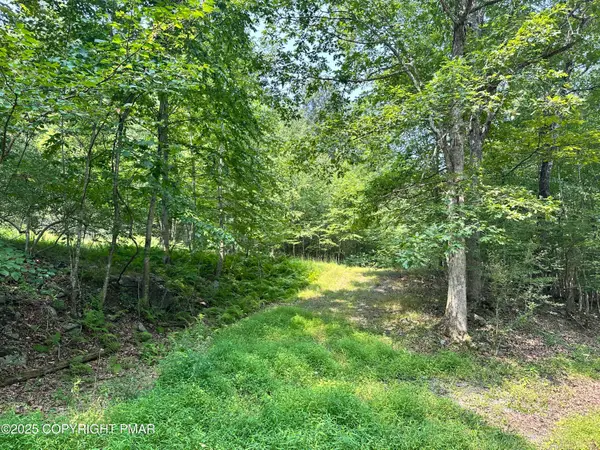 $7,500Active0.43 Acres
Timber Hill Rd 3c, Henryville, PA 18332
MLS# PM-145486Listed by: KELLER WILLIAMS REAL ESTATE - NORTHAMPTON CO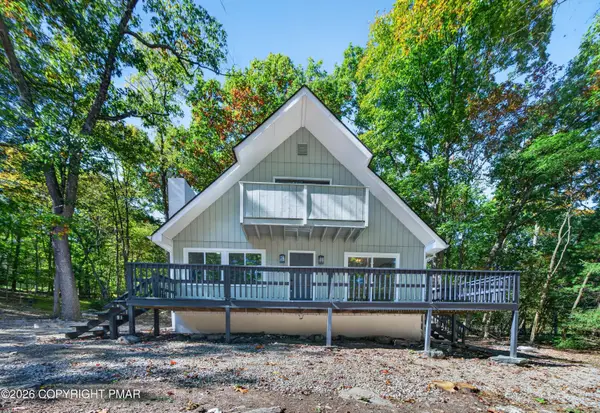 $298,900Pending4 beds 2 baths1,344 sq. ft.
148 Inverhouse Road, Henryville, PA 18332
MLS# PM-145449Listed by: RE/MAX CROSSROADS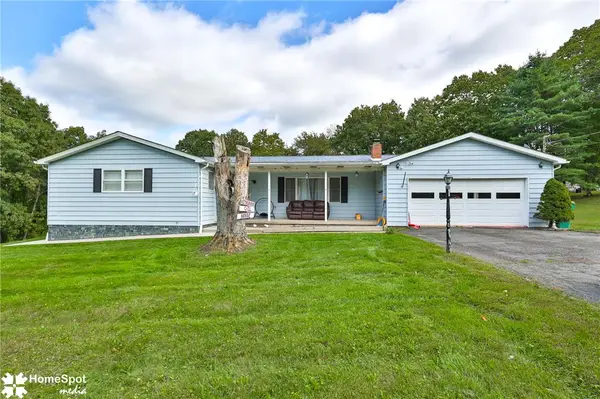 $480,000Active4 beds 3 baths1,960 sq. ft.
621 Post Hill Road, Pocono Twp, PA 18332
MLS# 785979Listed by: BHHS - CHOICE PROPERTIES


Protect your home and budget from life's surprises with an Assurant Home Warranty, backed by a partner that supports you through every step of homeownership. Explore Plans.
©2026 Century 21 Real Estate LLC. All rights reserved. CENTURY 21®, the CENTURY 21 Logo and C21® are service marks owned by Century 21 Real Estate LLC. Century 21 Real Estate LLC fully supports the principles of the Fair Housing Act and the Equal Opportunity Act. Each office is independently owned and operated. Listing information is deemed reliable but not guaranteed accurate.