214 Grouse Hill Road, Hereford, PA 19504
Local realty services provided by:CENTURY 21 Gold
214 Grouse Hill Road,Hereford Twp, PA 19504
$549,000
- 3 Beds
- 3 Baths
- 2,486 sq. ft.
- Single family
- Active
Listed by:
 Jeffrey Martin(610) 779 - 2500CENTURY 21 Gold
Office: century 21 gold - exeter
MLS#:784129
Source:PA_LVAR
Price summary
- Price:$549,000
- Price per sq. ft.:$220.84
About this home
Looking forward to the peace and quiet of the countryside? Then check out this well-appointed two-story nestled on almost five private acres with an inground pool! You will love winding your way home under a tall canopy of trees to your favorite place to unwind from a long day. As you pull up the driveway, the trees open up, casting natural light throughout the home. Step inside to enjoy the two-story family room accented by a stone fireplace and library loft. Nestle up to the fireplace, perfect for sharing stories and tall tales with friends and family or cozying up with your favorite book and your four-legged companion. The kitchen is open to the dining room and more living space, accented by a breakfast bar that keeps everyone connected. Additional first-floor room could be a fourth bedroom or home office. Sunroom is set up for your future hot tub to watch the leaves change color and the snow fall over the winter. Just off the kitchen is the laundry room for your convenience. Step out to the backyard patio for outdoor entertainment and relaxation. Plenty of room to set up your grill and smoker while you are entertaining everyone who is taking a dip in the pool! Back inside when it's time to start or end the day, the upper level has what you need. The updated hall bathroom and primary suite with full bathroom featuring a walk-in tile shower complements the upper level. Everyone will love the library loft, perfect for your in-home office and favorite books or collectibles. Full basement for storage and future expansion. Attached two-car garage keeps you out of the elements all year long. The secondary detached workshop just off the driveway offers you flexibility for your toys, trade, or hobbies. Enjoy the sights and sounds of nature all year long in this great place you will be proud to call home!...
Contact an agent
Home facts
- Year built:1981
- Subdivision & Development:Not in Development
- Listing ID #:784129
- Added:6 day(s) ago
- Updated:September 15, 2026 at 03:08 PM
Rooms and interior
- Bedrooms:3
- Total bathrooms:3
- Full bathrooms:2
- Half bathrooms:1
- Rooms Total:10
- Flooring:Hardwood
- Kitchen Description:Dishwasher, Electric Oven, Electric Range, Refrigerator
- Basement:Yes
- Basement Description:Concrete, Full
- Living area:2,486 sq. ft.
Heating and cooling
- Cooling:Ceiling Fans, Central Air
- Heating:Oil
- Central air:Yes
Structure and exterior
- Roof:Other
- Year built:1981
- Building area:2,486 sq. ft.
- Lot area:4.8 Acres
- Architectural Style:Tudor
- Construction Materials:Brick
- Foundation Description:Basement
- Levels:2 Story
Utilities
- Water:Well
- Sewer:Septic Tank
Finances and disclosures
- Price:$549,000
- Price per sq. ft.:$220.84
- Tax amount:$7,245
Features and amenities
- Appliances:Dishwasher, Electric Oven, Electric Water Heater, Refrigerator, Washer
- Laundry features:Washer
Parking
- Parking description:Driveway, Garage
- Garage:Yes
- Garage spaces:2
New listings near 214 Grouse Hill Road
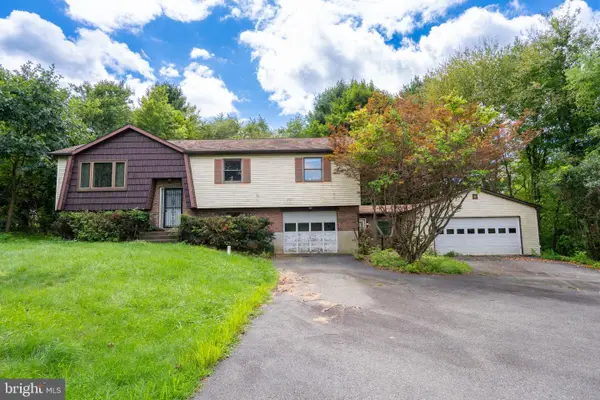 $365,000Pending5 beds 3 baths2,693 sq. ft.
238 Old Mill Rd, MACUNGIE, PA 18062
MLS# PABK2077648Listed by: ENGLE GARNER REALTY ASSOCIATES $150,000Active2.95 Acres
00 Hill Rd, PALM, PA 18070
MLS# PABK2077566Listed by: HERB REAL ESTATE, INC.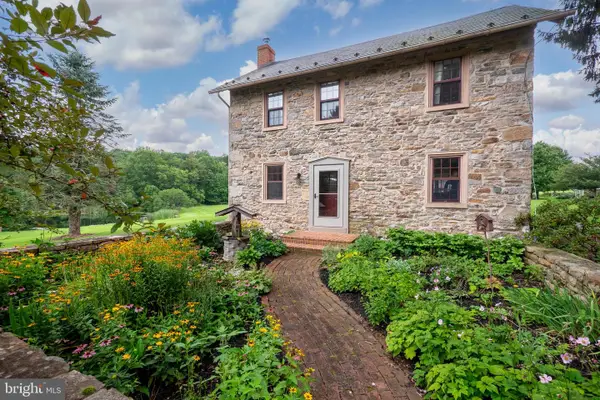 $1,200,000Pending5 beds 3 baths3,034 sq. ft.
271 Wetzel Rd, MACUNGIE, PA 18062
MLS# PABK2076708Listed by: BHHS FOX & ROACH - CENTER VALLEY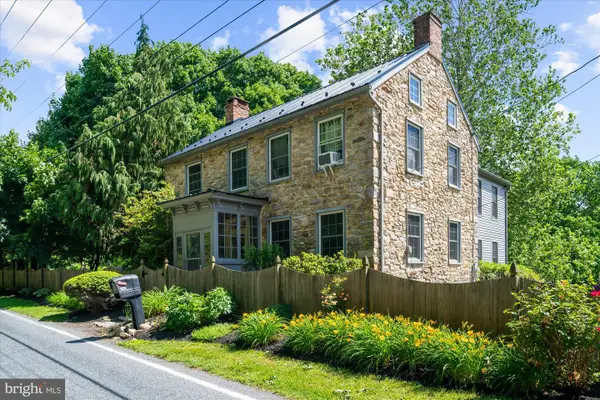 $899,700Pending4 beds 3 baths3,176 sq. ft.
1238 Huffs Church Rd, BARTO, PA 19504
MLS# PABK2074812Listed by: HERB REAL ESTATE, INC.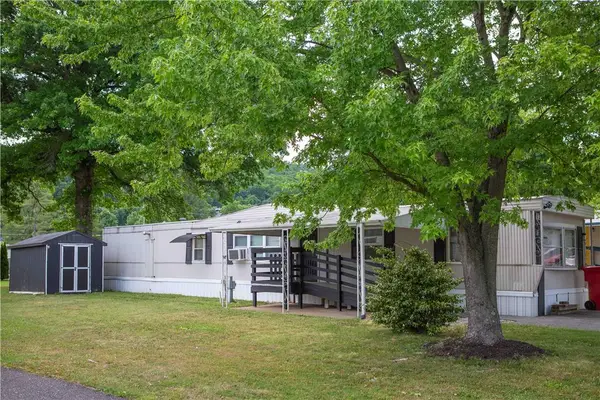 $50,000Active3 beds 1 baths840 sq. ft.
128 Concord Drive, Hereford Twp, PA 18056
MLS# 779573Listed by: KELLER WILLIAMS ALLENTOWN $899,700Pending4 beds 3 baths3,176 sq. ft.
1238 Huffs Church Rd, BARTO, PA 19504
MLS# PABK2073730Listed by: HERB REAL ESTATE, INC.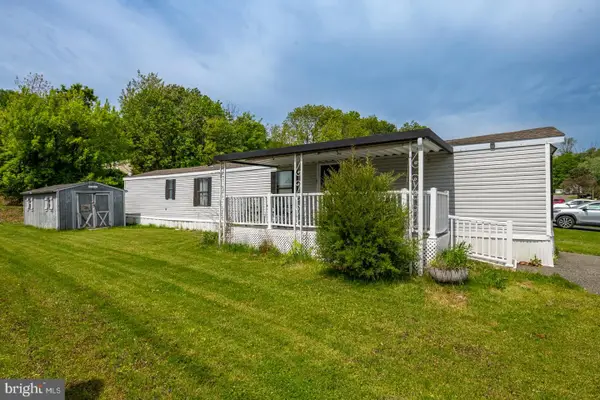
 $72,900Pending2 beds 1 baths980 sq. ft.
74 Southwick Dr, HEREFORD, PA 18056
MLS# PABK2072206Listed by: CENTURY 21 GOLD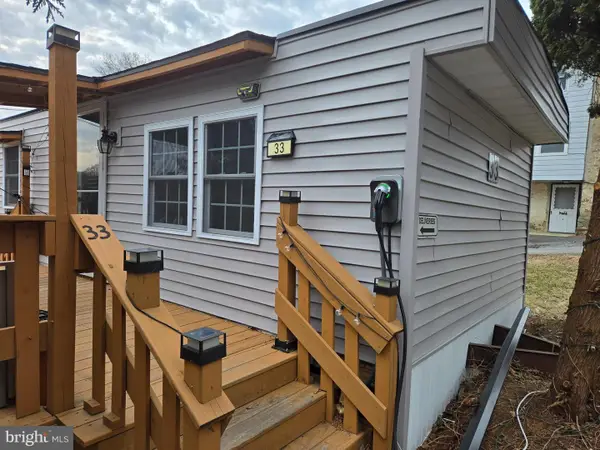 $78,000Pending2 beds 1 baths
33 Squaw Cir, BARTO, PA 19504
MLS# PABK2071510Listed by: KELLER WILLIAMS REALTY GROUP $344,900Active4 beds 2 baths2,215 sq. ft.
975 Gravel Pike, PALM, PA 18070
MLS# PABK2069278Listed by: BRODE & BROOKS INC


Protect your home and budget from life's surprises with an Assurant Home Warranty, backed by a partner that supports you through every step of homeownership. Explore Plans.
©2026 Century 21 Real Estate LLC. All rights reserved. CENTURY 21®, the CENTURY 21 Logo and C21® are service marks owned by Century 21 Real Estate LLC. Century 21 Real Estate LLC fully supports the principles of the Fair Housing Act and the Equal Opportunity Act. Each office is independently owned and operated. Listing information is deemed reliable but not guaranteed accurate.