106 Southwick Dr, Hereford, PA 18056
Local realty services provided by:CENTURY 21 Sylvia Geist Agency
Listed by: irene donovan
Office: berks properties, inc
MLS#:PABK2080146
Source:BRIGHTMLS
Price summary
- Price:$187,750
- Price per sq. ft.:$125.75
About this home
Welcome Home to 106 Southwick Drive!
Step into style, comfort, and convenience with this stunning new construction 3 bedroom, 2 bathroom home, thoughtfully designed for modern functionality.
From the high-end touches to the thoughtful layout, every detail has been considered to make this home both beautiful and practical.
Quick Features:
3 Bed & 2 Bath Home with 1/2 porch accent - Lots of Natural light adds even more to this Bright, Open Floor plan.
Primary Bedroom Suite with Private Bath and large walk in closet, Modern Eat-in Kitchen and Dining Room/Flex room, Two Pantries, Utility Room with Washer and Dryer Hook-Ups, Paved 2 Car Parking and Central A/C. Homes comes with Manufacturer Warranty!
Contact an agent
Home facts
- Year built:2026
- Subdivision & Development:HEREFORD ESTATES
- Listing ID #:PABK2080146
- Added:2 day(s) ago
- Updated:October 30, 2026 at 02:35 PM
Rooms and interior
- Bedrooms:3
- Total bathrooms:2
- Full bathrooms:2
- Flooring:Carpet, Vinyl
- Dining Description:Dining Area
- Kitchen Description:Carpet, Dishwasher, Kitchen - Island, Microwave, Oven/Range - Gas, Pantry, Recessed Lighting, Refrigerator, Stainless Steel Appliances, Water Heater
- Bedroom Description:Carpet, Walk In Closet(s)
- Living area:1,493 sq. ft.
Heating and cooling
- Cooling:Ceiling Fan(s), Central A/C
- Heating:Forced Air, Propane - Leased
Structure and exterior
- Roof:Architectural Shingle, Asphalt
- Year built:2026
- Building area:1,493 sq. ft.
- Architectural Style:Modular/Pre-Fabricated, Ranch/Rambler
- Construction Materials:Modular/Manufactured, Vinyl Siding
- Exterior Features:Exterior Lighting, Street Lights
- Foundation Description:Pillar/Post/Pier
- Levels:1 Story
Schools
- High school:UPPER PERKIOMEN
- Middle school:UPPER PERKIOMEN
- Elementary school:HEREFORD
Utilities
- Water:Private/Community Water
- Sewer:Private Sewer
Finances and disclosures
- Price:$187,750
- Price per sq. ft.:$125.75
Features and amenities
- Laundry features:Hookup, Washer/Dryer Hookups Only
- Amenities:100 Amp Service, Carpet, Ceiling Fan(s), Recessed Lighting
Parking
- Parking description:Off Street
New listings near 106 Southwick Dr
- New
 $147,500Active3 beds 2 baths1,134 sq. ft.
13 Standish Ln, HEREFORD, PA 18056
MLS# PABK2079820Listed by: THE BARNDT AGENCY INC 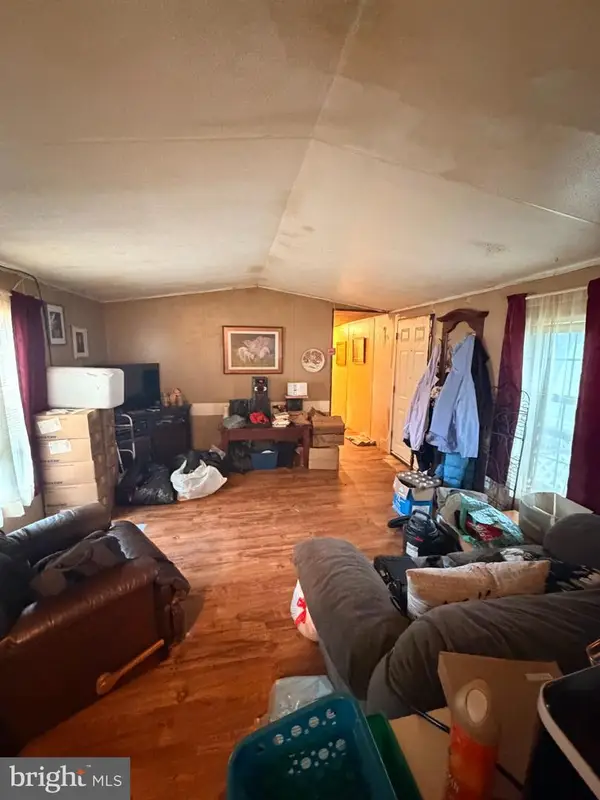 $29,000Active3 beds 2 baths980 sq. ft.
67 Ashford Ln, HEREFORD, PA 18056
MLS# PABK2077832Listed by: IRON VALLEY REAL ESTATE OF BERKS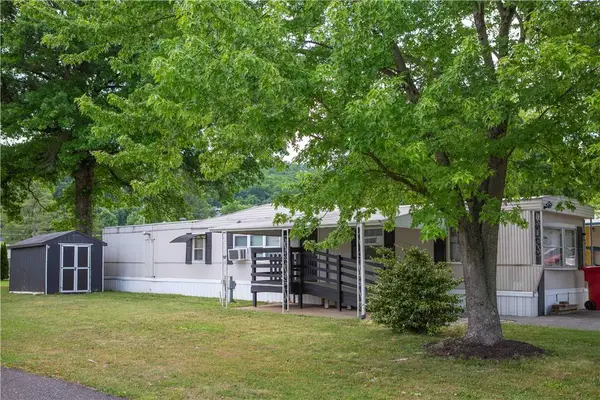 $50,000Active3 beds 1 baths840 sq. ft.
128 Concord Drive, Hereford Twp, PA 18056
MLS# 779573Listed by: KELLER WILLIAMS ALLENTOWN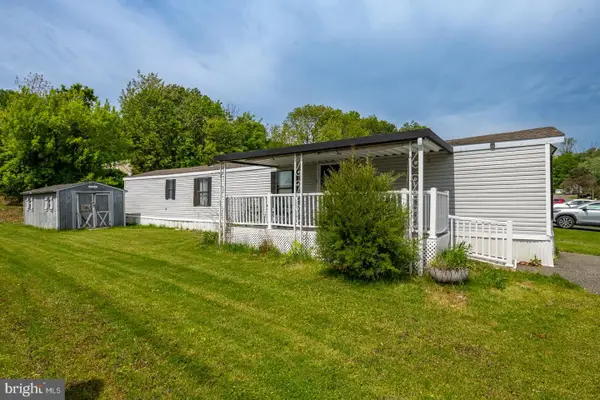
 $72,900Active2 beds 1 baths980 sq. ft.
74 Southwick Dr, HEREFORD, PA 18056
MLS# PABK2072206Listed by: CENTURY 21 GOLD $139,000Active4.74 Acres
0 Chestnut St, HEREFORD, PA 18056
MLS# PABK2064734Listed by: BHHS FOX & ROACH-MACUNGIE


Protect your home and budget from life's surprises with an Assurant Home Warranty, backed by a partner that supports you through every step of homeownership. Explore Plans.
©2026 Century 21 Real Estate LLC. All rights reserved. CENTURY 21®, the CENTURY 21 Logo and C21® are service marks owned by Century 21 Real Estate LLC. Century 21 Real Estate LLC fully supports the principles of the Fair Housing Act and the Equal Opportunity Act. Each office is independently owned and operated. Listing information is deemed reliable but not guaranteed accurate.