
4249 Gable Dr, Hesston, PA 16647
Local realty services provided by:CENTURY 21 Harris Hawkins & Co.
4249 Gable Dr,Hesston, PA 16647
$299,900
- 3 Beds
- 2 Baths
- 1,848 sq. ft.
- Single family
- Active
Listed by: sherry perow
Office: hometown 1st realty
MLS#:PAHU2024360
Source:BRIGHTMLS
Price summary
- Price:$299,900
- Price per sq. ft.:$162.28
About this home
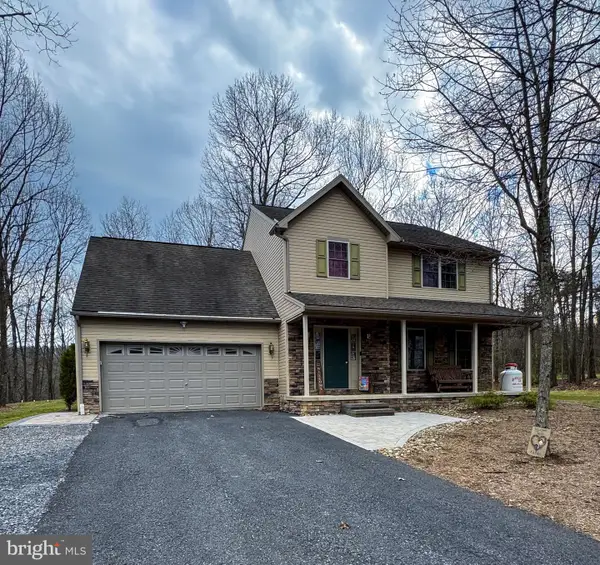
Welcome to your own private country retreat just minutes from Seven Points Recreation Area and all the outdoor adventures of Raystown Lake! Situated on 3 scenic acres with beautiful views and a peaceful setting, this well-maintained bi-level home offers the perfect blend of privacy, convenience, and income-producing potential. The main residence features 3 bedrooms and 2 full baths, providing comfortable living space for year-round enjoyment or a vacation getaway. Relax and take in the surrounding countryside while enjoying the tranquility of rural living, all while remaining close to shopping, dining, and everyday amenities. A standout feature of this property is the detached 4-car garage with a spacious 2-bedroom, 1-bath apartment above. Currently tenant-occupied, the apartment offers immediate rental income to help offset your mortgage expenses. Whether used as a long-term rental or a short-term .vacation rental for visitors enjoying nearby Raystown Lake and Seven Points, the possibilities are endless. Whether you're searching for a primary residence, weekend retreat, investment opportunity, or a combination of all three, this unique property delivers exceptional versatility in a highly desirable location. Enjoy the best of country living with breathtaking views, abundant garage space, income potential, and easy access to some of Central Pennsylvania's most popular recreational destinations. Apartment photos added, interior home photos will be added as soon as flooring is finished prior to July 2, when active for showings...
Contact an agent
Home facts
- Year built:1976
- Subdivision & Development:NONE AVAILABLE
- Listing ID #:PAHU2024360
- Added:85 day(s) ago
- Updated:September 15, 2026 at 01:46 PM
Rooms and interior
- Bedrooms:3
- Total bathrooms:2
- Full bathrooms:2
- Basement:Yes
- Basement Description:Full, Partially Finished
- Living area:1,848 sq. ft.
Heating and cooling
- Cooling:Ductless/Mini-Split
- Heating:Baseboard - Hot Water, Electric, Oil
Structure and exterior
- Roof:Metal
- Year built:1976
- Building area:1,848 sq. ft.
- Lot area:3 Acres
- Architectural Style:Bi-level
- Construction Materials:Vinyl Siding
- Foundation Description:Block
- Levels:1 Story
Utilities
- Water:Well
- Sewer:Mound System
Finances and disclosures
- Price:$299,900
- Price per sq. ft.:$162.28
- Tax amount:$2,610 (2025)
Features and amenities
- Amenities:200+ Amp Service
Parking
- Parking description:Detached Garage, Garage - Front Entry
- Garage:Yes
- Garage spaces:4
New listings near 4249 Gable Dr



Protect your home and budget from life's surprises with an Assurant Home Warranty, backed by a partner that supports you through every step of homeownership. Explore Plans.
©2026 Century 21 Real Estate LLC. All rights reserved. CENTURY 21®, the CENTURY 21 Logo and C21® are service marks owned by Century 21 Real Estate LLC. Century 21 Real Estate LLC fully supports the principles of the Fair Housing Act and the Equal Opportunity Act. Each office is independently owned and operated. Listing information is deemed reliable but not guaranteed accurate.