
3124 N 3rd Street, Hokendauqua, PA 18052
Local realty services provided by:CENTURY 21 Ryon Real Estate
3124 N 3rd Street,Whitehall Twp, PA 18052
$215,000
- 2 Beds
- 1 Baths
- 1,105 sq. ft.
- Single family
- Active
Listed by: rey soto
Office: signature lux realty
MLS#:786284
Source:PA_LVAR
Price summary
- Price:$215,000
- Price per sq. ft.:$194.57
About this home
Highest and Best Sunday October 18th 5pm!!! Move In Ready in Whitehall! Welcome to this charming 2 bed, 1 bath twin home in Whitehall, ready for its next family to make it their own! Featuring a spacious 2 car garage and a long backyard with endless possibilities, this home is perfect for hosting gatherings, showcasing your favorite plants, or having a fenced in play area for the kids to enjoy. Conveniently located just minutes from everyday shopping and amenities, including Walmart and Lehigh Valley Mall, you’ll love having everything you need close to home. Plus, with easy access to Route 22, commuting is a breeze! Whether you’re a first time homebuyer, looking to downsize, or searching for a place to grow, this home offers comfort, convenience, and outdoor space to make lasting memories. Don’t miss your opportunity to make this move in ready home yours!
Contact an agent
Home facts
- Year built:1880
- Subdivision & Development:Not in Development
- Listing ID #:786284
- Added:2 day(s) ago
- Updated:October 17, 2026 at 06:03 PM
Rooms and interior
- Bedrooms:2
- Total bathrooms:1
- Full bathrooms:1
- Rooms Total:5
- Dining Description:Dining Area
- Kitchen Description:Gas Oven, Refrigerator
- Basement:Yes
- Basement Description:Full
- Living area:1,105 sq. ft.
Heating and cooling
- Cooling:Wall Window Units
- Heating:Gas, Hot Water, Radiators
Structure and exterior
- Roof:Asphalt, Fiberglass
- Year built:1880
- Building area:1,105 sq. ft.
- Lot area:0.09 Acres
- Construction Materials:Vinyl Siding
- Levels:2 Story
Schools
- High school:Whitehall High School
- Middle school:Whitehall-Coplay Middle School
- Elementary school:Zephyr Elementary School
Utilities
- Water:Public
- Sewer:Public Sewer
Finances and disclosures
- Price:$215,000
- Price per sq. ft.:$194.57
- Tax amount:$2,931
Features and amenities
- Appliances:Gas Oven, Gas Water Heater, Refrigerator, Washer Dryer
- Laundry features:Washer Dryer, Washer Hookup
Parking
- Parking description:Garage, Off Street, On Street
- Garage:Yes
- Garage spaces:2
New listings near 3124 N 3rd Street
- New
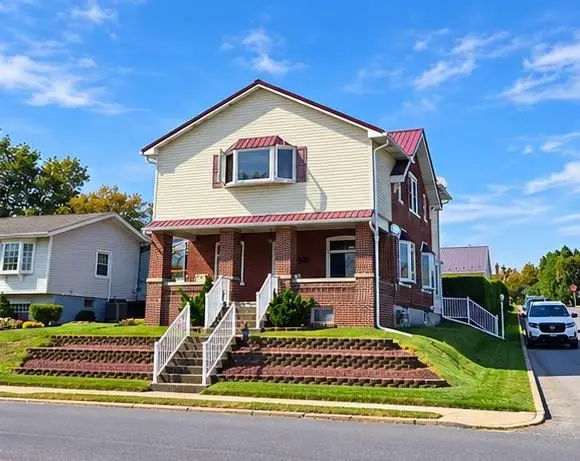 $474,900Active3 beds 2 baths2,640 sq. ft.
3335 Front Street, Whitehall Twp, PA 18052
MLS# 785795Listed by: REAL ESTATE OF AMERICA 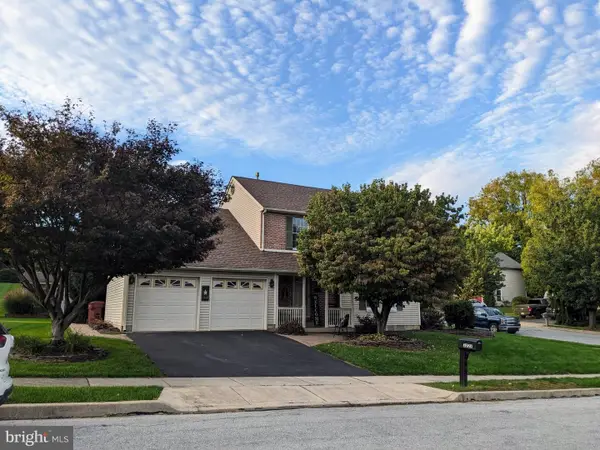 $450,000Active3 beds 3 baths2,604 sq. ft.
3223 Flatrock Dr, WHITEHALL, PA 18052
MLS# PALH2017082Listed by: ASSIST 2 SELL BUYERS & SELLERS REALTY, LLC- Open Sun, 12 to 3pm
 $199,000Active2 beds 1 baths801 sq. ft.
3252 S Quarry Street, Whitehall Twp, PA 18052
MLS# 784136Listed by: HOWARD HANNA THEFREDERICKGROUP 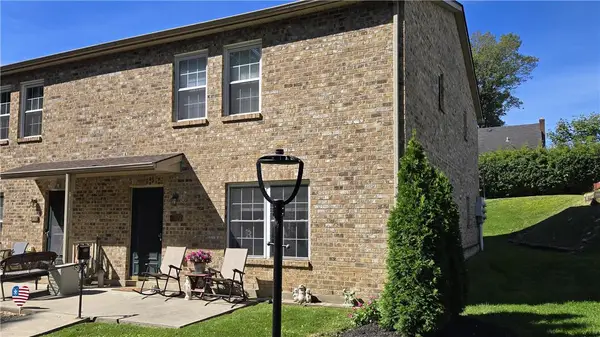 $220,000Active2 beds 1 baths920 sq. ft.
3131 E Church Circle #6, Whitehall Twp, PA 18052
MLS# 784824Listed by: RE/MAX UNLIMITED REAL ESTATE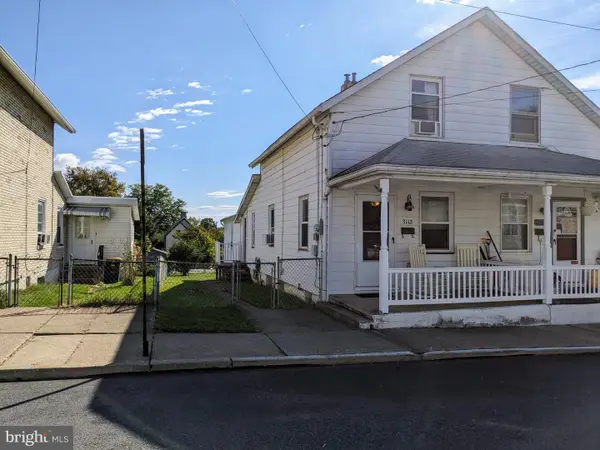 $225,000Pending3 beds 1 baths816 sq. ft.
3112 N 2nd St, WHITEHALL, PA 18052
MLS# PALH2016934Listed by: ASSIST 2 SELL BUYERS & SELLERS REALTY, LLC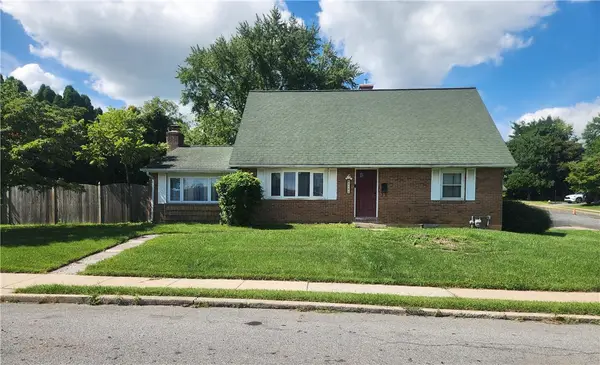 $374,900Active4 beds 2 baths1,848 sq. ft.
3101 Birch Street N, Whitehall Twp, PA 18052
MLS# 784659Listed by: REAL OF PENNSYLVANIA $449,000Active4 beds 3 baths2,610 sq. ft.
3303 Barklay Road, Whitehall Twp, PA 18052
MLS# 784325Listed by: RE/MAX CENTRAL - ALLENTOWN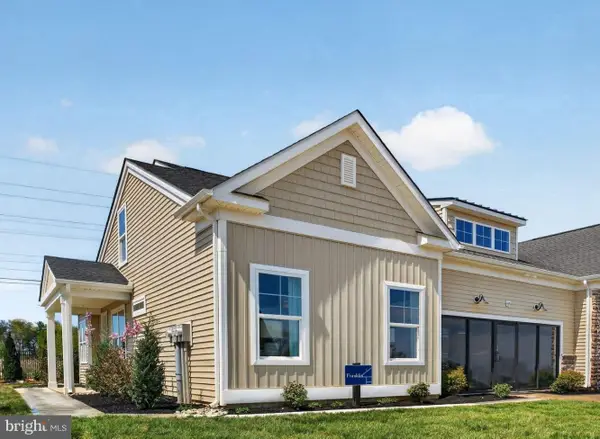 $512,378Pending2 beds 2 baths1,659 sq. ft.
3024 North Cider Dr, WHITEHALL, PA 18052
MLS# PALH2016760Listed by: WB HOMES REALTY ASSOCIATES INC.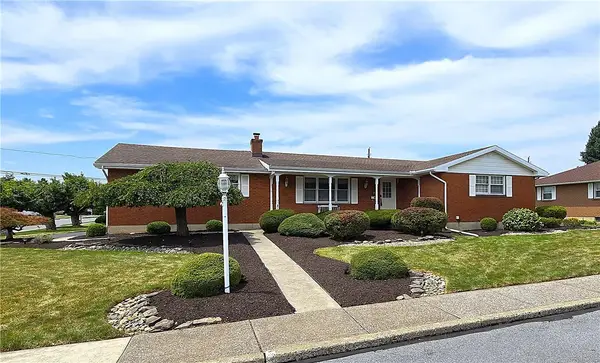 $439,900Active4 beds 3 baths3,559 sq. ft.
3203 Parkview Drive, Whitehall Twp, PA 18052
MLS# 780666Listed by: RE/MAX UNLIMITED REAL ESTATE


Protect your home and budget from life's surprises with an Assurant Home Warranty, backed by a partner that supports you through every step of homeownership. Explore Plans.
©2026 Century 21 Real Estate LLC. All rights reserved. CENTURY 21®, the CENTURY 21 Logo and C21® are service marks owned by Century 21 Real Estate LLC. Century 21 Real Estate LLC fully supports the principles of the Fair Housing Act and the Equal Opportunity Act. Each office is independently owned and operated. Listing information is deemed reliable but not guaranteed accurate.