3303 Barklay Road, Hokendauqua, PA 18052
Local realty services provided by:CENTURY 21 Gold
3303 Barklay Road,Whitehall Twp, PA 18052
$449,000
- 4 Beds
- 3 Baths
- 2,610 sq. ft.
- Single family
- Active
Listed by: andrew i. valentin
Office: re/max central - allentown
MLS#:781464
Source:PA_LVAR
Price summary
- Price:$449,000
- Price per sq. ft.:$172.03
About this home
Charming brick Colonial nestled on a spacious corner lot in desirable Whitehall Township. From the moment you arrive, you'll appreciate the inviting curb appeal and the peaceful neighborhood setting this home provides.
Inside, you'll find a warm and welcoming layout featuring four bedrooms, 2.5 baths, and beautiful hardwood floors throughout. The heart of the home is the well-appointed kitchen, complete with granite countertops, a charming backsplash, and stainless-steel appliances, creating a comfortable space for everyday living and entertaining. Just off the kitchen, the large family room invites you to unwind by the wood-burning fireplace, enhanced with a gas insert.
The main-level laundry adds ease to your daily routine, while the home's thoughtful layout provides convenient access to the backyard. Enjoy an expansive deck and gazebo, creating the perfect setting for morning coffee, summer gatherings, or cozy fall evenings with family and friends. Fenced-in yard offering room to relax, garden, and enjoy nature. A dedicated garden area and established fruit trees including fig and peach trees add a special touch to the property.
Downstairs, the full finished basement expands your living and entertaining options with a bar, full bath, and plenty of additional storage space. Additional highlights include a two-car garage, shed, and solar panels keeping energy costs on average $2,400 a year!! Conveniently located near MacArthur Road, the Lehigh Valley Mall, local shopping and dining, and easy access to Route 22.
Ask about the 1 Year Home Warranty being included, schedule a tour today!...
Contact an agent
Home facts
- Year built:1968
- Subdivision & Development:Suburban Acres
- Listing ID #:781464
- Added:41 day(s) ago
- Updated:September 08, 2026 at 02:57 PM
Rooms and interior
- Bedrooms:4
- Total bathrooms:3
- Full bathrooms:2
- Half bathrooms:1
- Rooms Total:11
- Flooring:Carpet, Ceramic Tile, Hardwood
- Dining Description:Dining Area, Separate Formal Dining Room
- Kitchen Description:Dishwasher, Electric Oven, Electric Range, Microwave, Refrigerator
- Basement:Yes
- Basement Description:Finished, Full
- Living area:2,610 sq. ft.
Heating and cooling
- Cooling:Ceiling Fans, Central Air
- Heating:Baseboard, Electric, Propane
- Central air:Yes
Structure and exterior
- Roof:Asphalt, Fiberglass
- Year built:1968
- Building area:2,610 sq. ft.
- Lot area:0.23 Acres
- Lot Features:Corner Lot, Sloped
- Architectural Style:Colonial
- Construction Materials:Brick, Vinyl Siding
- Exterior Features:Deck, Fence, Shed
Schools
- High school:Whitehall High School
Utilities
- Water:Public
- Sewer:Public Sewer
Finances and disclosures
- Price:$449,000
- Price per sq. ft.:$172.03
- Tax amount:$6,940
Features and amenities
- Appliances:Dishwasher, Electric Oven, Electric Water Heater, Microwave, Refrigerator, Washer
- Laundry features:Main Level, Washer
Parking
- Parking description:Driveway, Garage, Garage Door Opener
- Garage:Yes
- Garage spaces:2
New listings near 3303 Barklay Road
- New
 $512,378Active2 beds 2 baths1,659 sq. ft.
3024 North Cider Drive, Whitehall Twp, PA 18052
MLS# 783908Listed by: WB HOMES REALTY ASSOCIATES INC - New
 $525,000Active4 beds 3 baths2,355 sq. ft.
3308 S Ruch Street, Whitehall Twp, PA 18052
MLS# 783731Listed by: IRONVALLEY RE OF LEHIGH VALLEY  $389,900Active4 beds 2 baths1,848 sq. ft.
3101 Birch Street N, Whitehall Twp, PA 18052
MLS# 783201Listed by: REAL OF PENNSYLVANIA $499,990Pending3 beds 3 baths2,036 sq. ft.
3006 North Cider Dr, WHITEHALL, PA 18052
MLS# PALH2016572Listed by: WB HOMES REALTY ASSOCIATES INC.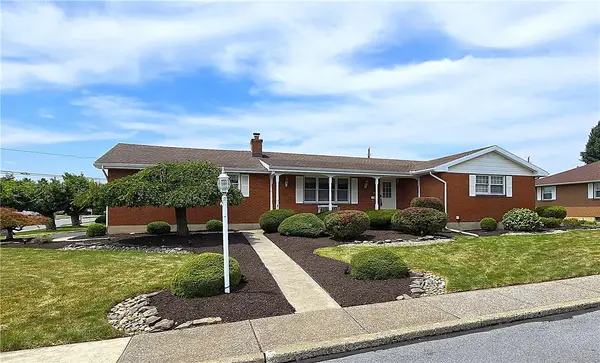 $479,900Active4 beds 3 baths3,559 sq. ft.
3203 Parkview Drive, Whitehall Twp, PA 18052
MLS# 780666Listed by: RE/MAX UNLIMITED REAL ESTATE $542,059Pending2 beds 2 baths2,053 sq. ft.
3014 North Cider Dr, WHITEHALL, PA 18052
MLS# PALH2016104Listed by: WB HOMES REALTY ASSOCIATES INC.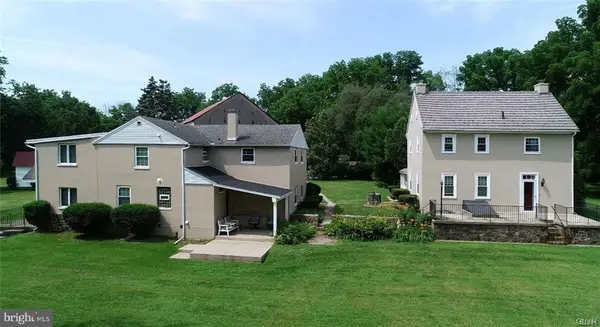
 $649,900Active6 beds -- baths5,479 sq. ft.
3305 Municipal Dr, WHITEHALL, PA 18052
MLS# PALH2012278Listed by: CENTURY 21 KEIM REALTORS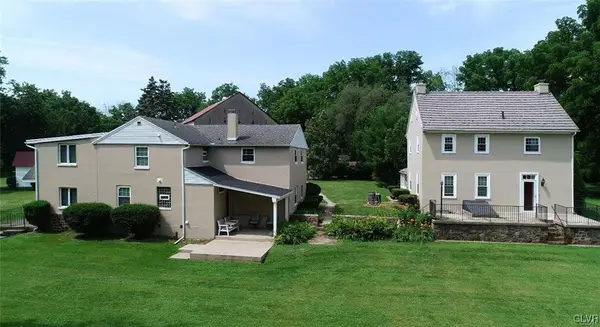 $649,900Active6 beds 4 baths5,479 sq. ft.
3305 Municipal Drive, Whitehall Twp, PA 18052
MLS# 755086Listed by: CENTURY 21 KEIM REALTORS


Protect your home and budget from life's surprises with an Assurant Home Warranty, backed by a partner that supports you through every step of homeownership. Explore Plans.
©2026 Century 21 Real Estate LLC. All rights reserved. CENTURY 21®, the CENTURY 21 Logo and C21® are service marks owned by Century 21 Real Estate LLC. Century 21 Real Estate LLC fully supports the principles of the Fair Housing Act and the Equal Opportunity Act. Each office is independently owned and operated. Listing information is deemed reliable but not guaranteed accurate.