
15 Marquis, Holland, PA 18966
Local realty services provided by:CENTURY 21 Gold
15 Marquis,Holland, PA 18966
$2,200,000
- 4 Beds
- 6 Baths
- 5,251 sq. ft.
- Single family
- Active
Listed by: joseph b bograd
Office: elite realty group unl. inc.
MLS#:PABU2132626
Source:BRIGHTMLS
Price summary
- Price:$2,200,000
- Price per sq. ft.:$418.97
- Monthly HOA dues:$125
About this home
Welcome to 15 Marquis Ridge in the prestigious Waverly at Northampton, where luxury, craftsmanship, and thoughtful design come together in this expanded Ashton model by Mar Mar Builders. Offering the feel of brand-new construction without the wait, this exceptional move-in-ready residence has been extensively upgraded with premium finishes and custom enhancements throughout.
A grand two-story foyer and elegant staircase welcome you into a bright, open floor plan highlighted by soaring 10-foot first-floor ceilings, rich designer finishes, and abundant natural light enhanced by UV-tinted windows. At the heart of the home is a spectacular chef’s kitchen designed for both everyday living and effortless entertaining. Luxury appliances include a Sub-Zero refrigerator, a 48-inch Wolf eight-burner gas range with double ovens, double wall microwave/oven combination, oversized center island with hidden power outlets, custom electronics garage, concealed storage, pot filler, and a beautifully tiled backsplash. The adjoining Butler’s Pantry is equally impressive, featuring a second dishwasher, oversized sink, mini refrigerator, and extensive storage.
The kitchen flows seamlessly into the sun-filled breakfast area and dramatic two-story family room with a gas fireplace, while the expanded sunroom with custom built-in bar storage provides the perfect place to relax or entertain. Additional highlights on the main level include an oversized mudroom, custom walk-in pantry, and beautifully designed laundry room with folding station.
Smart home technology has been thoughtfully integrated throughout with a Honeywell Wi-Fi thermostat, GE SmartDispense appliances, Kasa Wi-Fi lighting controls, and Sonos audio throughout the kitchen, primary suite, primary bath, and finished basement, with outdoor prewiring already in place.
The luxurious primary suite offers a private sitting room, two-sided fireplace, and built-in coffee bar complete with a mini refrigerator. The spa-inspired primary bath delivers a true five-star experience with dual rain showerheads, dual handheld sprays, four body sprays, two built-in benches, luxury fixtures, and custom accent niches.
Each secondary bedroom enjoys exceptional privacy, with multiple ensuite bathrooms and custom closet systems. In total, the home offers three full bathrooms and three additional half baths, providing exceptional convenience for both family and guests.
The expansive finished daylight basement offers endless possibilities with abundant storage and flexible space ideal for a home theater, fitness center, wine cellar, recreation room, or additional entertaining space.
Situated within the award-winning Council Rock School District, this extraordinary residence represents one of the most extensively upgraded homes in Waverly at Northampton—a rare opportunity to enjoy luxury living without the delays of new construction....
Contact an agent
Home facts
- Year built:2022
- Subdivision & Development:WAVERLY AT NORTHAMPTON
- Listing ID #:PABU2132626
- Added:22 day(s) ago
- Updated:October 23, 2026 at 02:00 PM
Rooms and interior
- Bedrooms:4
- Total bathrooms:6
- Full bathrooms:3
- Half bathrooms:3
- Dining Description:Combination Dining/Living, Combination Kitchen/Dining, Dining Area
- Kitchen Description:Built-In Microwave, Built-In Range, Built-Ins, Butlers Pantry, Combination Kitchen/Living, Disposal, ENERGY STAR Refrigerator, Energy Efficient Appliances, Kitchen - Eat-In, Kitchen - Island, Oven - Double, Oven/Range - Gas, Pantry, Recessed Lighting, Upgraded Countertops
- Bedroom Description:Walk In Closet(s)
- Basement:Yes
- Basement Description:Full, Fully Finished
- Living area:5,251 sq. ft.
Heating and cooling
- Cooling:Central A/C
- Heating:Forced Air, Natural Gas
Structure and exterior
- Year built:2022
- Building area:5,251 sq. ft.
- Lot area:0.99 Acres
- Architectural Style:Colonial
- Construction Materials:Stone
- Foundation Description:Concrete Perimeter
- Levels:2 Stories
Utilities
- Water:Public
- Sewer:Public Sewer
Finances and disclosures
- Price:$2,200,000
- Price per sq. ft.:$418.97
- Tax amount:$20,454 (2025)
Features and amenities
- Amenities:Built-Ins, Cable TV, Ceiling Fan(s), Curved Staircase, Electric Available, Natural Gas Available, Recessed Lighting, Spiral Staircase, Sprinkler System
- Smart home:Yes
Parking
- Parking description:Additional Storage Area, Attached Garage, Built In, Garage - Side Entry, Garage Door Opener, Inside Access, On Street, Oversized
- Garage:Yes
- Garage spaces:3
New listings near 15 Marquis
- Coming Soon
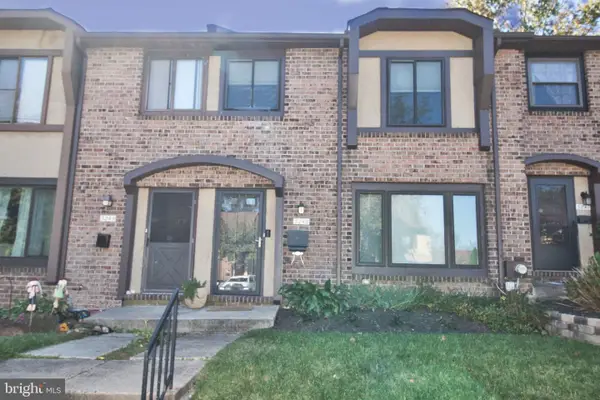 $435,000Coming Soon3 beds 2 baths1,520 sq. ft.
3246 Durham Pl #e, HOLLAND, PA 18966
MLS# PABU2133012Listed by: RE/MAX CENTRE REALTORS - New
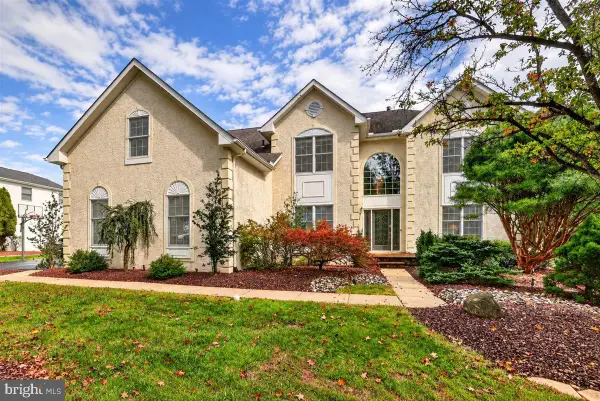 $1,050,000Active5 beds 4 baths3,363 sq. ft.
6 Dover Pl, HOLLAND, PA 18966
MLS# PABU2133534Listed by: KELLER WILLIAMS REAL ESTATE 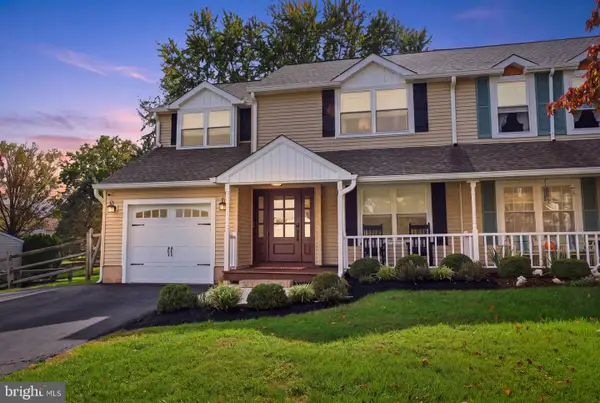 $625,000Pending4 beds 3 baths2,320 sq. ft.
181 N Timber Rd, HOLLAND, PA 18966
MLS# PABU2133426Listed by: RE/MAX PROPERTIES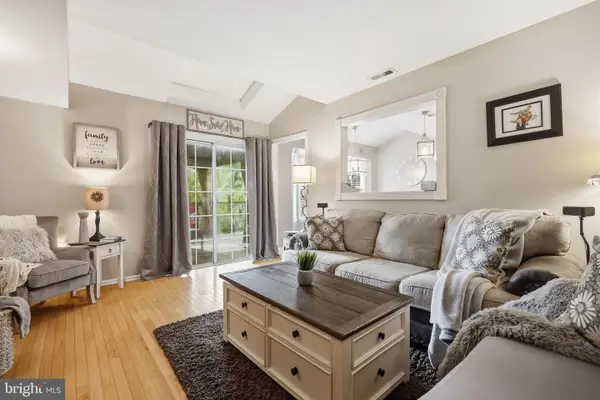 $525,000Pending4 beds 3 baths1,944 sq. ft.
42 Mulberry Dr, HOLLAND, PA 18966
MLS# PABU2133494Listed by: KELLER WILLIAMS REAL ESTATE - NEWTOWN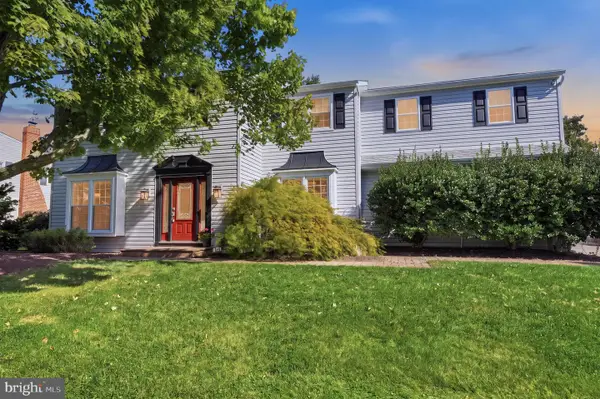 $749,900Pending5 beds 4 baths3,726 sq. ft.
121 Brook Dr, HOLLAND, PA 18966
MLS# PABU2133312Listed by: OPUS ELITE REAL ESTATE $374,900Active2 beds 2 baths1,064 sq. ft.
7 Parkview, HOLLAND, PA 18966
MLS# PABU2131350Listed by: PALMER MACK REAL ESTATE SERVICES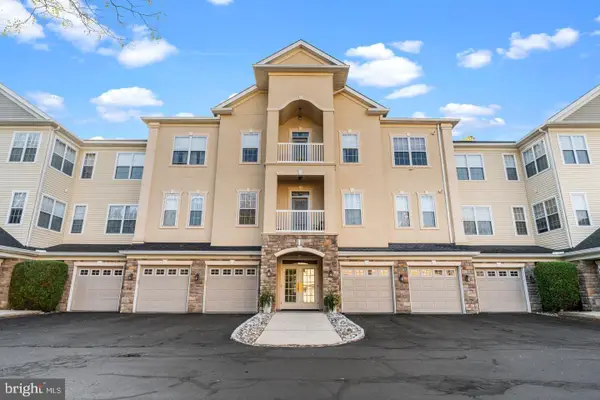 $438,000Active2 beds 2 baths1,658 sq. ft.
1 Falcon Dr #206, HOLLAND, PA 18966
MLS# PABU2133076Listed by: MARKET FORCE REALTY $2,199,900Active5 beds 6 baths8,100 sq. ft.
100 E Holland Rd, HOLLAND, PA 18966
MLS# PABU2131998Listed by: JAY SPAZIANO REAL ESTATE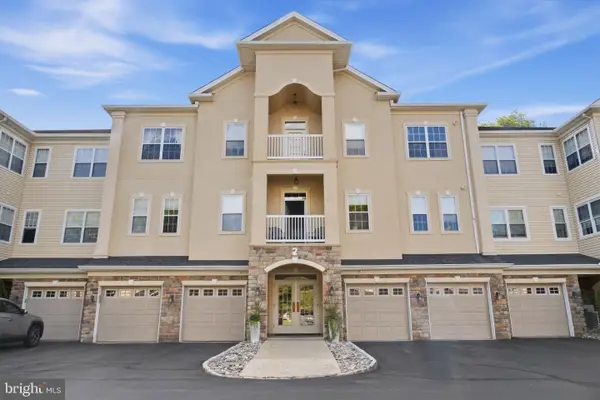 $449,000Pending2 beds 2 baths1,680 sq. ft.
2 Falcon Dr #301, HOLLAND, PA 18966
MLS# PABU2132084Listed by: BETTER HOMES AND GARDENS REAL ESTATE - MATURO PA


Protect your home and budget from life's surprises with an Assurant Home Warranty, backed by a partner that supports you through every step of homeownership. Explore Plans.
©2026 Century 21 Real Estate LLC. All rights reserved. CENTURY 21®, the CENTURY 21 Logo and C21® are service marks owned by Century 21 Real Estate LLC. Century 21 Real Estate LLC fully supports the principles of the Fair Housing Act and the Equal Opportunity Act. Each office is independently owned and operated. Listing information is deemed reliable but not guaranteed accurate.