
107 Axelle Street, Hollidaysburg, PA 16648
Local realty services provided by:CENTURY 21 Strayer & Associates, Inc.
107 Axelle Street,Hollidaysburg, PA 16648
$340,000
- 4 Beds
- 2 Baths
- - sq. ft.
- Single family
- Sold
Listed by: chelsey stayer
Office: perry wellington realty, llc.
MLS#:80737
Source:PA_AHAR
Sorry, we are unable to map this address
Price summary
- Price:$340,000
About this home
Some homes check the boxes--this one leaves an impression. Beautifully updated while still feeling warm and inviting, it offers a spacious open floor plan centered around an incredible kitchen that's sure to become the heart of the home. The kitchen features include a massive granite island and countertops, custom cabinetry, stainless steel appliances, built-in convention oven, and beautiful finishes throughout. The spacious living room is filled with natural light and centered around a cozy fireplace, creating the perfect place to gather with family and friends. A primary bedroom, large bathroom which is accessible from the primary bedroom or hallway, and second bedrooms complete the main level. On the lower level you will find two very spacious bedrooms, both with a door that leads to the ground level exterior, and a full bathroom/laundry room. Off of the large family/recreation room is a smaller mud room or could be used as storage, an office, or gym! The attractive exterior with mature landscaping, a detached garage, 2 sheds, above ground swimming pool, castle playset, private balcony off the primary bedroom, and a freshly painted ground level deck, make this home just as enjoyable outside as it is in. The detached garage provides ample space for those toy hobbies, storage, or a workshop.
*Take your first tour online right from your smartphone, tablet, laptop with the 3D Matterport scan under virtual tours tab or contact me for the link directly!...
Contact an agent
Home facts
- Year built:1974
- Subdivision & Development:Other
- Listing ID #:80737
- Added:90 day(s) ago
- Updated:October 20, 2026 at 07:22 AM
Rooms and interior
- Bedrooms:4
- Total bathrooms:2
- Full bathrooms:2
- Rooms Total:11
- Flooring:Carpet, Luxury Vinyl
- Kitchen Description:Dishwasher, Microwave, Oven, Range, Refrigerator
- Basement Description:Finished
Heating and cooling
- Cooling:Central Air
- Heating:Forced Air, Natural Gas
- Central air:Yes
Structure and exterior
- Year built:1974
- Construction Materials:Brick, Vinyl Siding
- Exterior Features:Deck, Porch
- Foundation Description:Block
Utilities
- Water:Well
- Sewer:Public Sewer
Finances and disclosures
- Price:$340,000
- Tax amount:$3,798 (2026)
Features and amenities
- Appliances:Microwave, Oven, Range, Refrigerator
- Laundry features:Water Softener
- Amenities:Ceiling Fan(s)
- Pool features:Above Ground
Parking
- Garage:Yes
- Garage spaces:2
New listings near 107 Axelle Street
- New
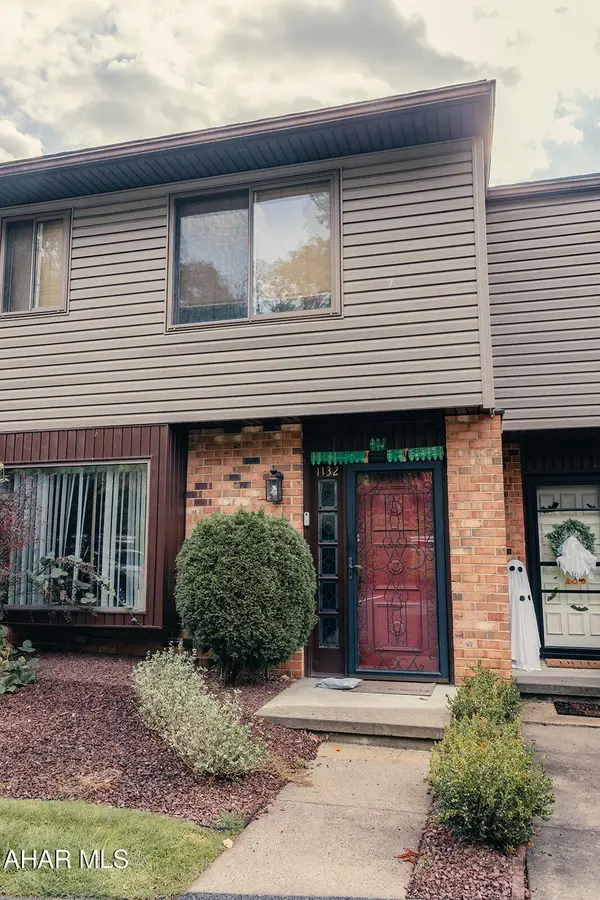 $234,900Active3 beds 3 baths1,440 sq. ft.
1132 Fairway Townhouse Lane, Hollidaysburg, PA 16648
MLS# 81566Listed by: COLDWELL BANKER TOWN & COUNTRY R.E. - New
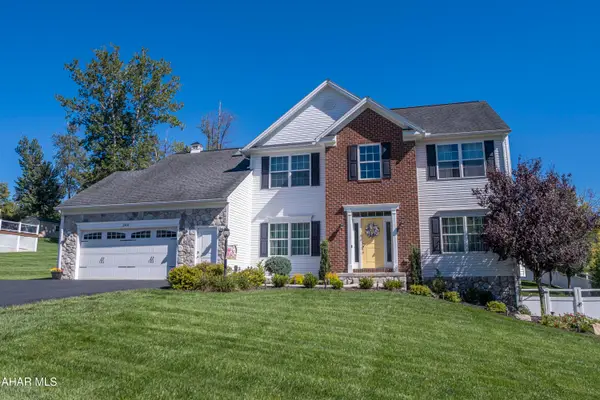 $549,000Active4 beds 3 baths2,723 sq. ft.
266 Jessica Street, Hollidaysburg, PA 16648
MLS# 81551Listed by: PERRY WELLINGTON REALTY, LLC - New
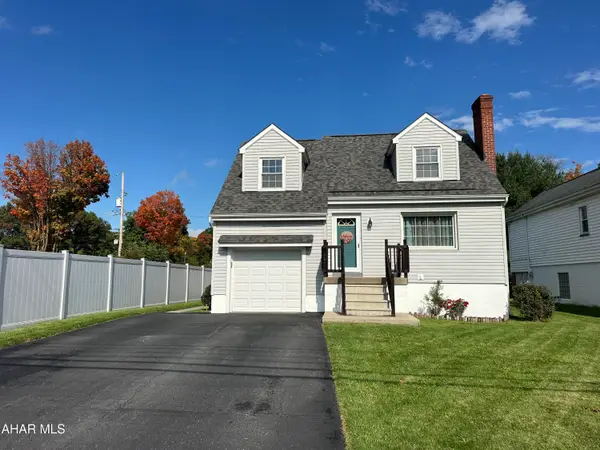 $189,900Active3 beds 1 baths1,196 sq. ft.
407 Broad Street, Hollidaysburg, PA 16648
MLS# 81534Listed by: STULTZ REAL ESTATE - New
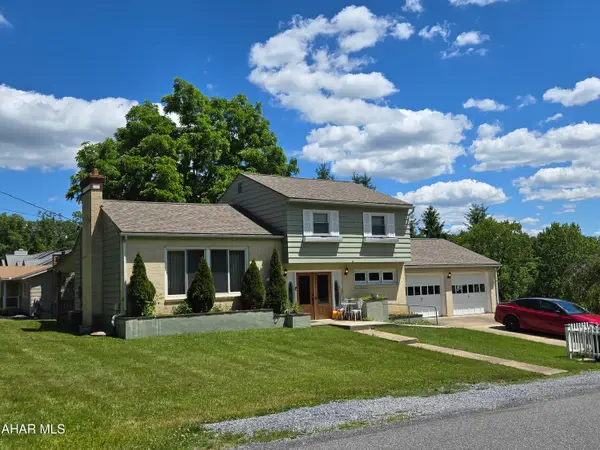 $285,000Active4 beds 2 baths2,184 sq. ft.
190 Harshberger Drive, Hollidaysburg, PA 16648
MLS# 81510Listed by: RE/MAX RESULTS REALTY GROUP 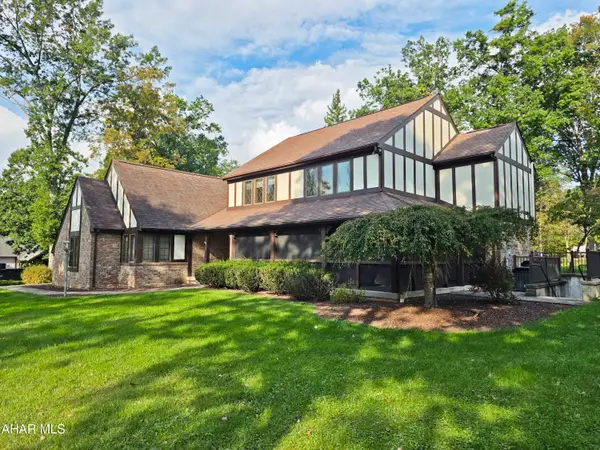 $499,000Active4 beds 5 baths4,019 sq. ft.
114 Stratford Court, Hollidaysburg, PA 16648
MLS# 81441Listed by: COLDWELL BANKER TOWN & COUNTRY R.E.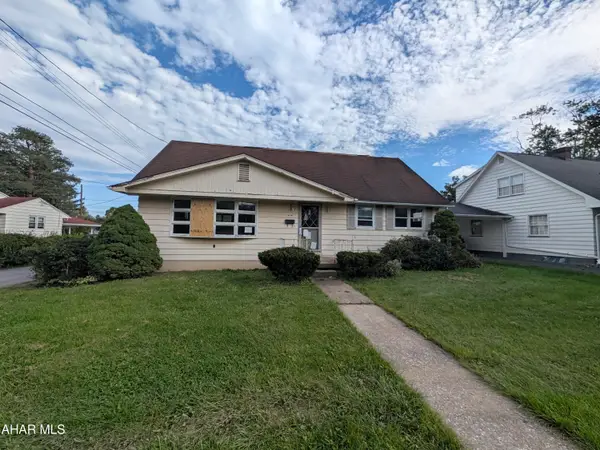 $69,900Pending4 beds 2 baths1,750 sq. ft.
414 Beech Street, Hollidaysburg, PA 16648
MLS# 81436Listed by: JOHN HILL REAL ESTATE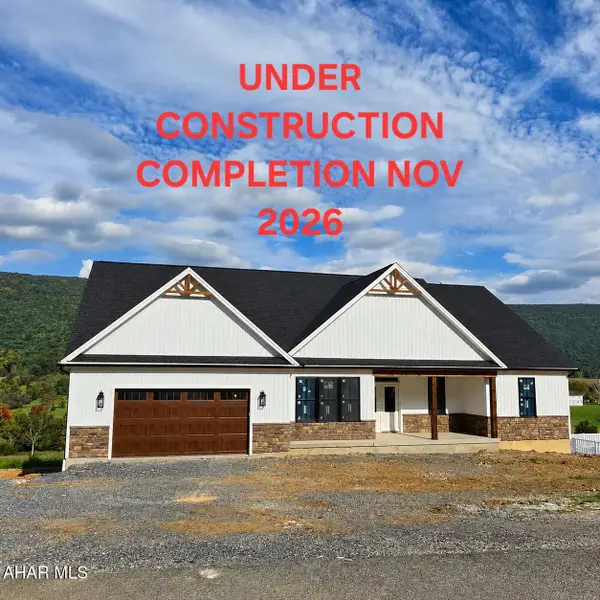 $739,900Active4 beds 3 baths4,700 sq. ft.
131 Fairway Estates Drive, Hollidaysburg, PA 16648
MLS# 81440Listed by: L&H REALTY GROUP $400,000Active3 beds 2 baths2,658 sq. ft.
420 Benton Drive, Hollidaysburg, PA 16648
MLS# 81396Listed by: PERRY WELLINGTON REALTY, LLC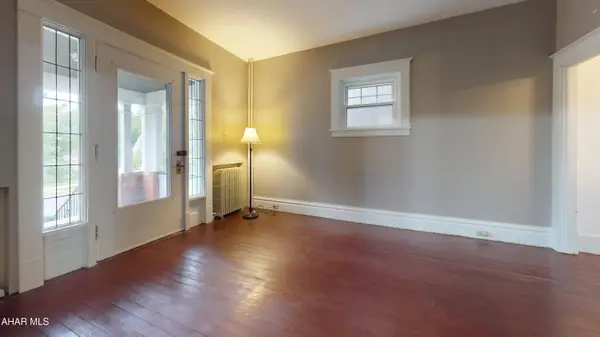 $184,900Active3 beds 2 baths1,716 sq. ft.
1227 Walnut Street, Hollidaysburg, PA 16648
MLS# 81389Listed by: PERRY WELLINGTON REALTY, LLC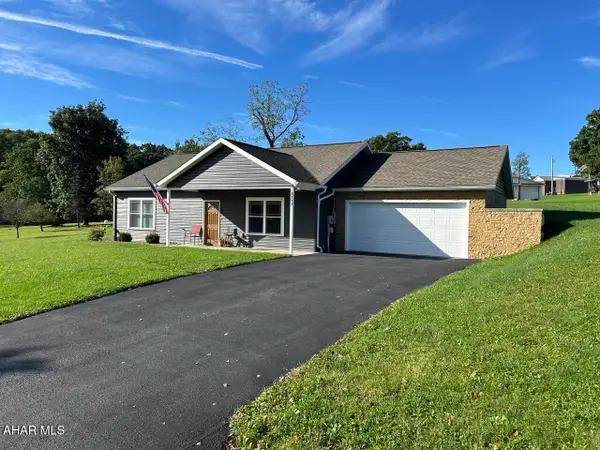 $330,000Pending2 beds 2 baths1,236 sq. ft.
2242 Charcoal Drive, Hollidaysburg, PA 16648
MLS# 81350Listed by: REDWOOD PRIME REALTY LLC


Protect your home and budget from life's surprises with an Assurant Home Warranty, backed by a partner that supports you through every step of homeownership. Explore Plans.
©2026 Century 21 Real Estate LLC. All rights reserved. CENTURY 21®, the CENTURY 21 Logo and C21® are service marks owned by Century 21 Real Estate LLC. Century 21 Real Estate LLC fully supports the principles of the Fair Housing Act and the Equal Opportunity Act. Each office is independently owned and operated. Listing information is deemed reliable but not guaranteed accurate.