
1216 Spruce Street, Hollidaysburg, PA 16648
Local realty services provided by:CENTURY 21 Strayer & Associates, Inc.
Listed by: hailey beauchamp
Office: clyde e. yon & associates, inc.
MLS#:80784
Source:PA_AHAR
Price summary
- Price:$180,000
- Price per sq. ft.:$150.75
About this home
Come check out this home which features 2 bedrooms and 1 bath on the main floor, and a finished 2nd floor completed with heat and electricity which could make a 3rd bedroom. The basement also includes a 3/4 bathroom, a water heater installed in October 2024, a newer furnace, and walkout access to a spacious and private entertainment area and a relaxing, covered patio. Also, enjoy private relaxation on the front porch while still being close to the Hollidaysburg schools, the YMCA and more!
Need a notice before showing but seller's are quick and cooperative!
Contact an agent
Home facts
- Year built:1948
- Subdivision & Development:None
- Listing ID #:80784
- Added:39 day(s) ago
- Updated:September 02, 2026 at 11:46 AM
Rooms and interior
- Bedrooms:3
- Total bathrooms:2
- Full bathrooms:2
- Rooms Total:7
- Flooring:Vinyl
- Kitchen Description:Oven, Refrigerator
- Basement Description:Full, Unfinished, Walk-Out Access
- Living area:1,194 sq. ft.
Heating and cooling
- Cooling:Central Air
- Heating:Electric, Forced Air, Natural Gas
- Central air:Yes
Structure and exterior
- Year built:1948
- Building area:1,194 sq. ft.
- Lot area:0.11 Acres
- Lot Features:Level
- Architectural Style:Cape Cod
- Construction Materials:Frame
- Exterior Features:Covered, Patio, Private Yard
- Foundation Description:Raised
Utilities
- Water:Public
- Sewer:Public Sewer, Sewer Available, Sewer Connected
Finances and disclosures
- Price:$180,000
- Price per sq. ft.:$150.75
- Tax amount:$2,244 (2026)
Features and amenities
- Appliances:Oven, Refrigerator, Washer
- Laundry features:Washer
New listings near 1216 Spruce Street
- New
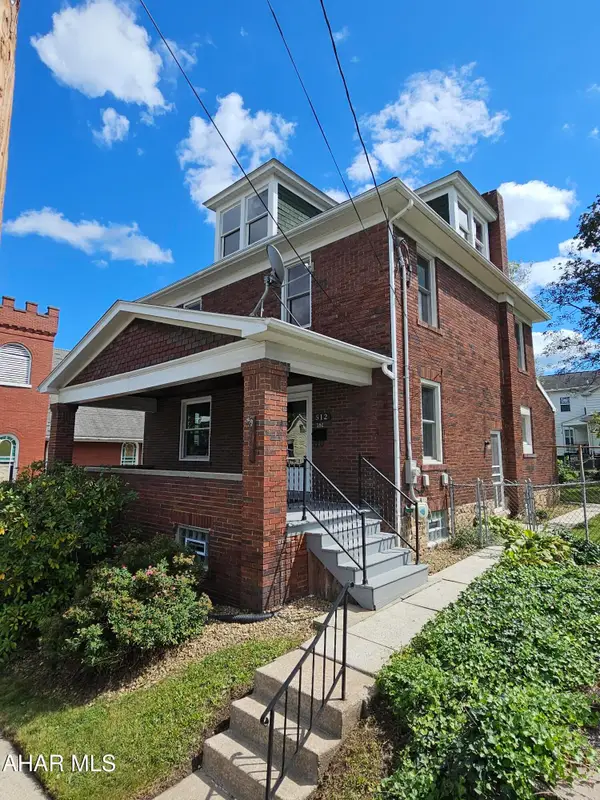 $220,000Active4 beds 1 baths1,799 sq. ft.
512 Pine Street, Hollidaysburg, PA 16648
MLS# 81137Listed by: COLONY REALTY GROUP, LTD - New
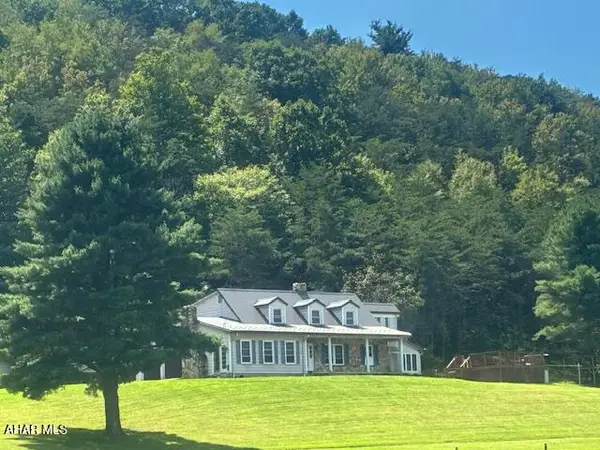 $595,000Active3 beds 3 baths4,552 sq. ft.
1574 Turkey Valley Road, Hollidaysburg, PA 16648
MLS# 81131Listed by: STARR REALTY SERVICES - New
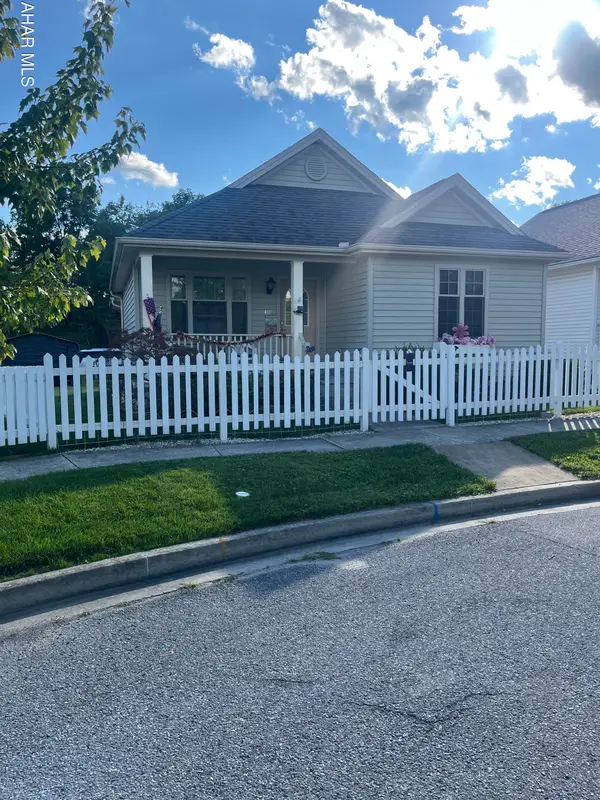 $249,900Active2 beds 2 baths1,064 sq. ft.
408 Holliday Hills Drive, Hollidaysburg, PA 16648
MLS# 81128Listed by: RE/MAX RESULTS REALTY GROUP - New
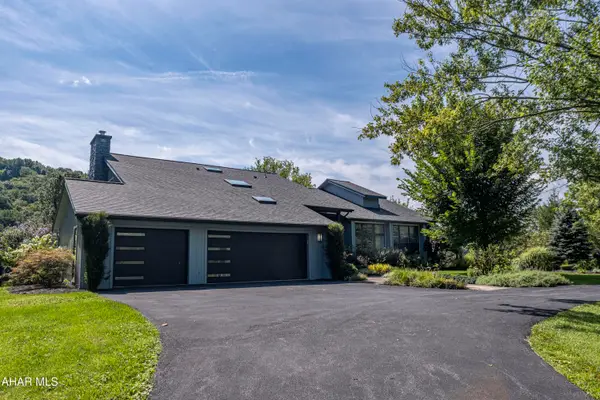 $775,000Active5 beds 5 baths5,685 sq. ft.
4040 Scotch Valley Road, Hollidaysburg, PA 16648
MLS# 81102Listed by: PERRY WELLINGTON REALTY, LLC - New
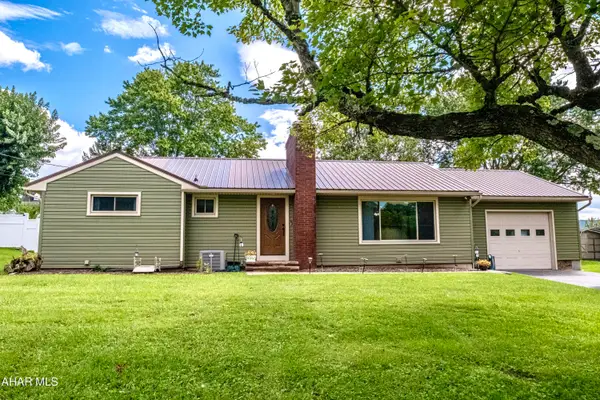 $269,900Active3 beds 2 baths1,330 sq. ft.
1198 Scotch Valley Road, Hollidaysburg, PA 16648
MLS# 81048Listed by: PERRY WELLINGTON REALTY, LLC 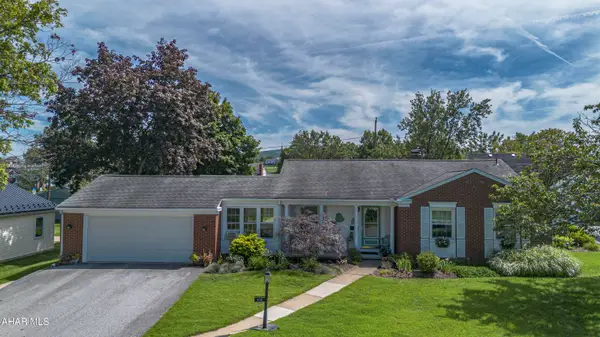 $325,000Pending2 beds 2 baths1,983 sq. ft.
432 Hemlock Street, Hollidaysburg, PA 16648
MLS# 81043Listed by: PERRY WELLINGTON REALTY, LLC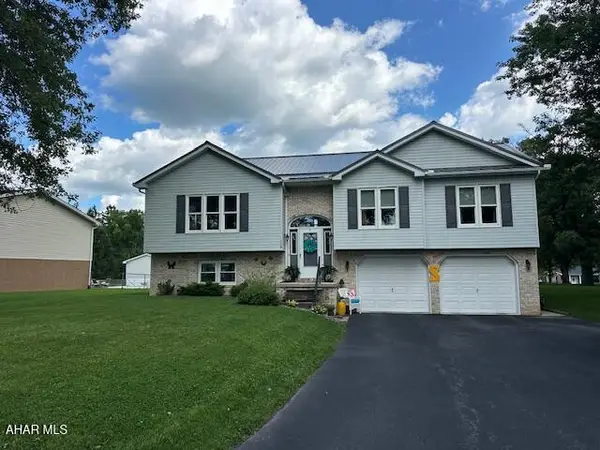 $365,000Pending3 beds 3 baths2,101 sq. ft.
116 Lenny's Drive, Hollidaysburg, PA 16648
MLS# 80993Listed by: STULTZ REAL ESTATE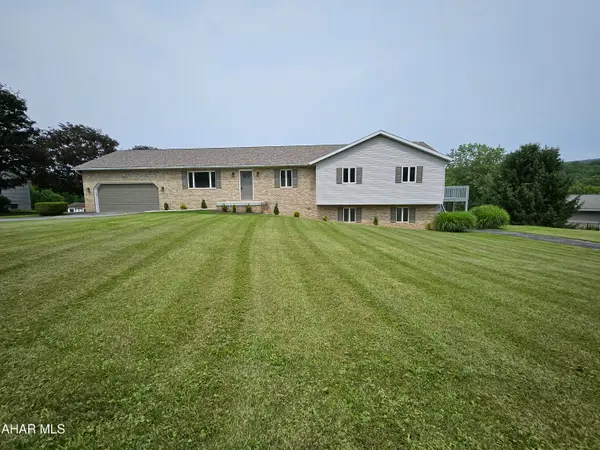 $459,000Active5 beds 4 baths3,600 sq. ft.
203 Esau Street, Hollidaysburg, PA 16648
MLS# 80957Listed by: COLDWELL BANKER TOWN & COUNTRY R.E.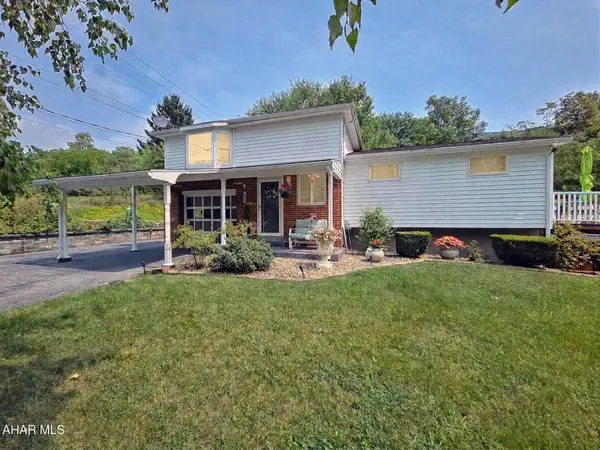 $265,000Active2 beds 1 baths1,371 sq. ft.
776 Reservoir Road, Hollidaysburg, PA 16648
MLS# 80952Listed by: PERRY WELLINGTON REALTY, LLC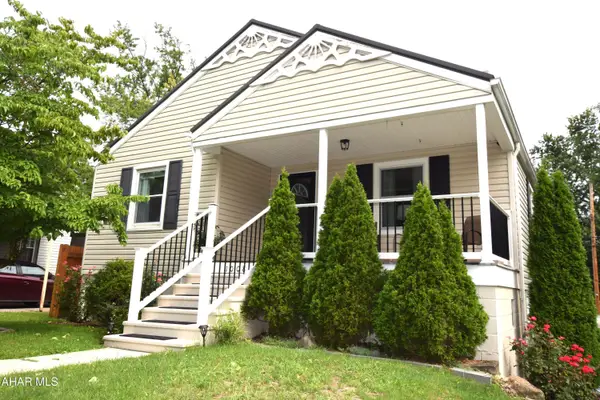 $230,000Pending2 beds 2 baths952 sq. ft.
1008 Poplar Avenue, Hollidaysburg, PA 16648
MLS# 80936Listed by: HOWARD HANNA BARDELL REALTY ALTOONA


Protect your home and budget from life's surprises with an Assurant Home Warranty, backed by a partner that supports you through every step of homeownership. Explore Plans.
©2026 Century 21 Real Estate LLC. All rights reserved. CENTURY 21®, the CENTURY 21 Logo and C21® are service marks owned by Century 21 Real Estate LLC. Century 21 Real Estate LLC fully supports the principles of the Fair Housing Act and the Equal Opportunity Act. Each office is independently owned and operated. Listing information is deemed reliable but not guaranteed accurate.