
1814 Scotch Valley Road, Hollidaysburg, PA 16648
Local realty services provided by:CENTURY 21 Strayer & Associates, Inc.
1814 Scotch Valley Road,Hollidaysburg, PA 16648
$100,000
- 1 Beds
- 1 Baths
- - sq. ft.
- Mobile / Manufactured
- Sold
Listed by: kevin bickings
Office: perry wellington realty, llc.
MLS#:80772
Source:PA_AHAR
Sorry, we are unable to map this address
Price summary
- Price:$100,000
About this home
Unlock endless possibilities with this high-potential 2.45-acre cleared property located in Frankstown Township. Boasting coveted M-F (Manufacturing / Farming) zoning, this rare parcel offers the ideal foundation for contractors, business owners, hobby farmers, or savvy investors looking for a flexible site to live, work, build, or store equipment.
The property features a 1,683 sq. ft. single-story structure with 1 bedroom, 1 full bath, and a cozy wood-burning fireplace--ideal for a residence, site office, or ongoing project. Outside, you'll find a detached garage/workshop, a wrap-around paved driveway, and expansive parking areas capable of accommodating heavy machinery, commercial vehicles, or seasonal equipment.
Come invest in your dream and turn it into reality.
Contact an agent
Home facts
- Year built:1982
- Subdivision & Development:None
- Listing ID #:80772
- Added:89 day(s) ago
- Updated:October 21, 2026 at 09:39 PM
Rooms and interior
- Bedrooms:1
- Total bathrooms:1
- Full bathrooms:1
- Flooring:Carpet, Vinyl
- Kitchen Description:Range
Heating and cooling
- Cooling:Window Unit(s)
- Heating:Oil, Propane, Wood
Structure and exterior
- Year built:1982
- Lot Features:Cleared, Level, Steep Slope
- Construction Materials:Wood Siding
- Exterior Features:Deck, Porch, Private Yard
Utilities
- Water:Private
- Sewer:Private Sewer
Finances and disclosures
- Price:$100,000
- Tax amount:$2,000 (2026)
Features and amenities
- Appliances:Range
Parking
- Garage:Yes
- Garage spaces:1
New listings near 1814 Scotch Valley Road
- New
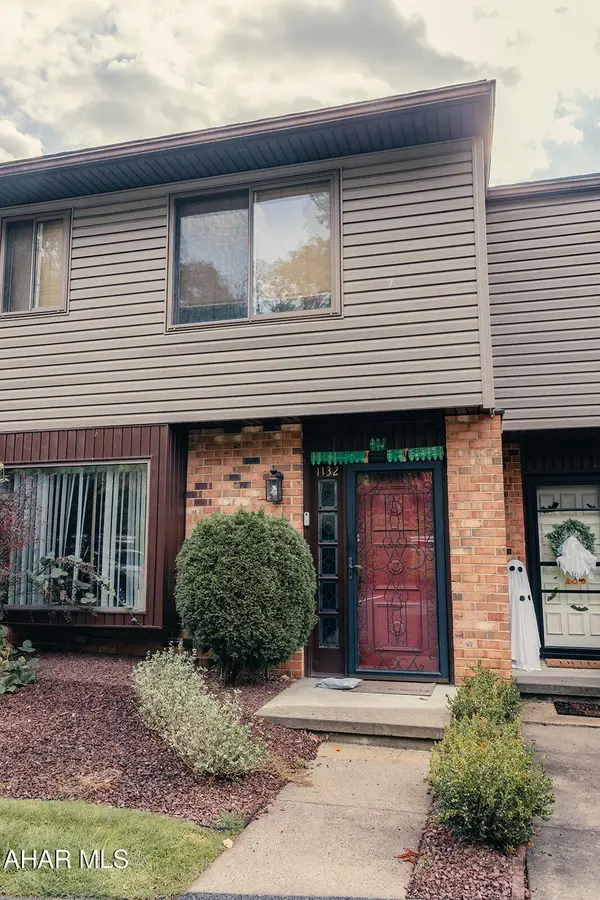 $234,900Active3 beds 3 baths1,440 sq. ft.
1132 Fairway Townhouse Lane, Hollidaysburg, PA 16648
MLS# 81566Listed by: COLDWELL BANKER TOWN & COUNTRY R.E. - New
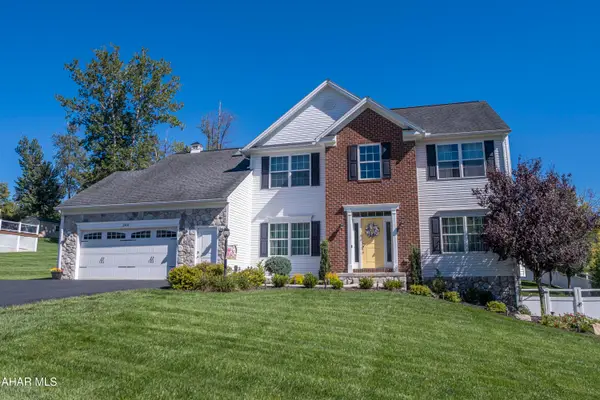 $549,000Active4 beds 3 baths2,723 sq. ft.
266 Jessica Street, Hollidaysburg, PA 16648
MLS# 81551Listed by: PERRY WELLINGTON REALTY, LLC - New
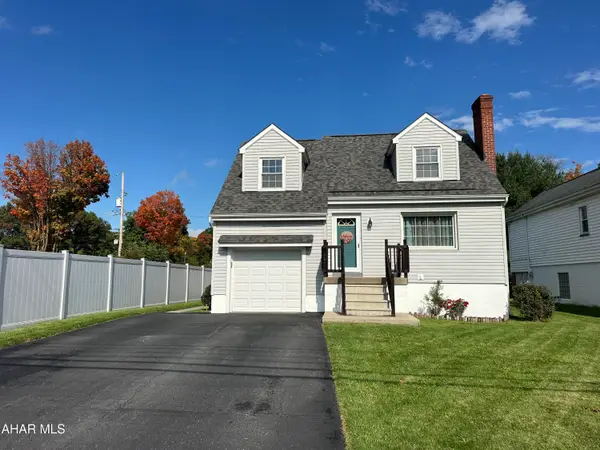 $189,900Active3 beds 1 baths1,196 sq. ft.
407 Broad Street, Hollidaysburg, PA 16648
MLS# 81534Listed by: STULTZ REAL ESTATE - New
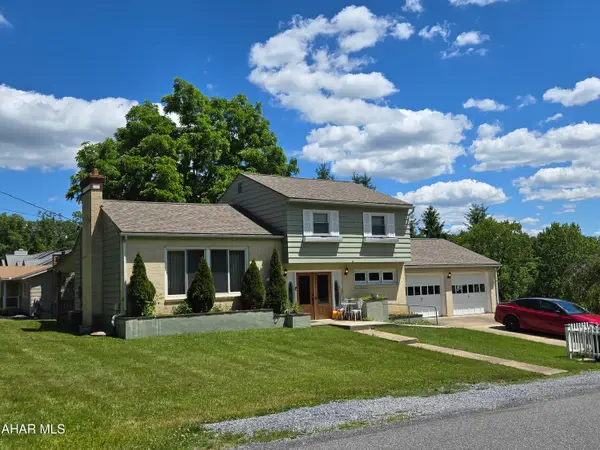 $285,000Active4 beds 2 baths2,184 sq. ft.
190 Harshberger Drive, Hollidaysburg, PA 16648
MLS# 81510Listed by: RE/MAX RESULTS REALTY GROUP 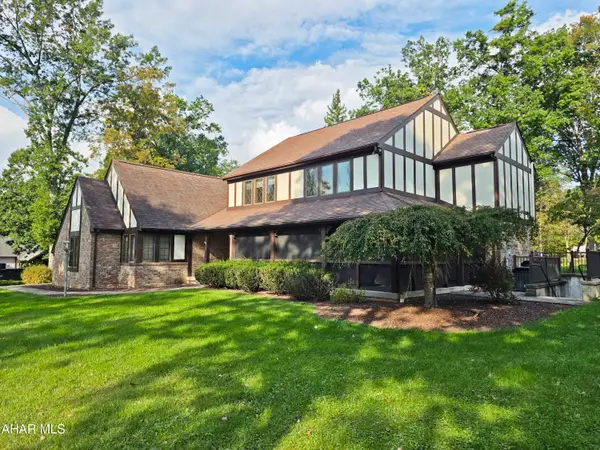 $499,000Pending4 beds 5 baths4,019 sq. ft.
114 Stratford Court, Hollidaysburg, PA 16648
MLS# 81441Listed by: COLDWELL BANKER TOWN & COUNTRY R.E.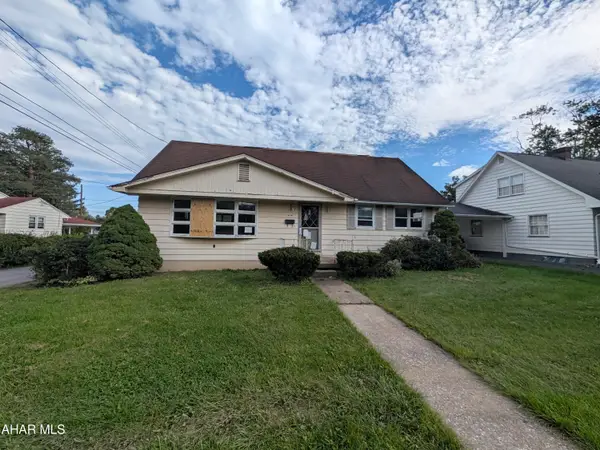 $69,900Pending4 beds 2 baths1,750 sq. ft.
414 Beech Street, Hollidaysburg, PA 16648
MLS# 81436Listed by: JOHN HILL REAL ESTATE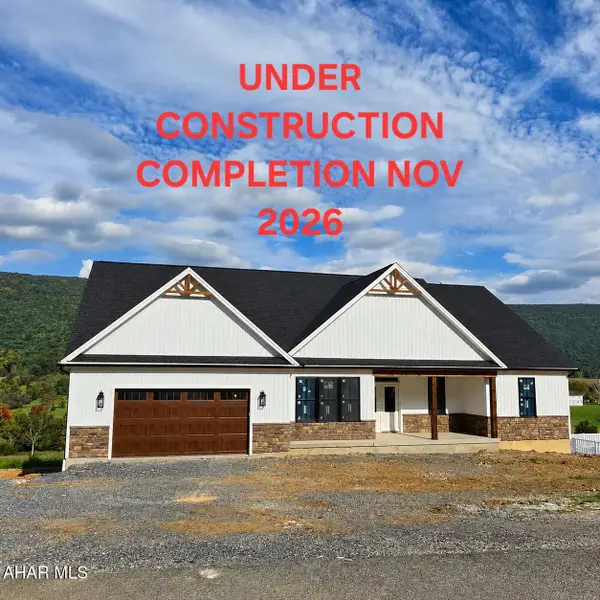 $739,900Active4 beds 3 baths4,700 sq. ft.
131 Fairway Estates Drive, Hollidaysburg, PA 16648
MLS# 81440Listed by: L&H REALTY GROUP $400,000Active3 beds 2 baths2,658 sq. ft.
420 Benton Drive, Hollidaysburg, PA 16648
MLS# 81396Listed by: PERRY WELLINGTON REALTY, LLC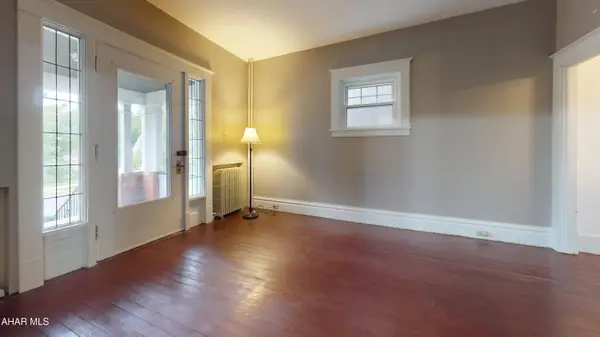 $184,900Active3 beds 2 baths1,716 sq. ft.
1227 Walnut Street, Hollidaysburg, PA 16648
MLS# 81389Listed by: PERRY WELLINGTON REALTY, LLC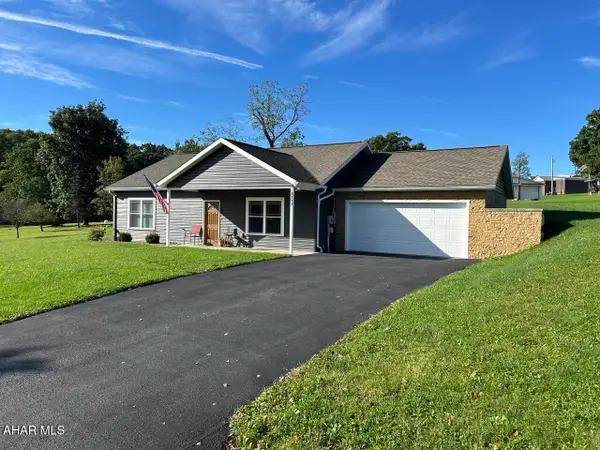 $330,000Pending2 beds 2 baths1,236 sq. ft.
2242 Charcoal Drive, Hollidaysburg, PA 16648
MLS# 81350Listed by: REDWOOD PRIME REALTY LLC


Protect your home and budget from life's surprises with an Assurant Home Warranty, backed by a partner that supports you through every step of homeownership. Explore Plans.
©2026 Century 21 Real Estate LLC. All rights reserved. CENTURY 21®, the CENTURY 21 Logo and C21® are service marks owned by Century 21 Real Estate LLC. Century 21 Real Estate LLC fully supports the principles of the Fair Housing Act and the Equal Opportunity Act. Each office is independently owned and operated. Listing information is deemed reliable but not guaranteed accurate.