
243 Swinging Bridge Road, Hollidaysburg, PA 16648
Local realty services provided by:CENTURY 21 Strayer & Associates, Inc.
Listed by: andrew corl
Office: 814 realty group inc.
MLS#:81156
Source:PA_AHAR
Price summary
- Price:$399,900
- Price per sq. ft.:$196.03
About this home
RARE OPPORTUNITY/RIVER ACCESS!! Meticulously crafted log style A-frame home positioned on approx. 20.81 private acres in Hollidaysburg School District. This property offers a covered porch before entering into a spacious living room area with a working fireplace featuring a beautifully hand-laid stone chimney. It continues into an open concept flowing into the dining room and kitchen area. The first floor also features 2 inviting bedrooms, a bathroom, and a rear deck with an entry/exit door. The home boasts of a large loft with a closet which provides opportunity for multiple uses. The home can be heated with a coal/wood burner and also a brand-new propane heat system was installed for this sale. Outside, the home features a covered sitting area that could be used for a grilling area and guest entertainment. Last but definitely not least, this property partially borders the Frankstown Branch of the Juniata River. Also, the owner has deer hunting success every season. Don't miss out on this opportunity. Call for a showing today!
Buyer to confirm taxes, square footage and lot size.
NOTE: The total acreage of approx. 20.81 acres is made up of 3 parcels. 2 of the parcels are referenced in this listing. A separate parcel is listed consisting of approx. 7.51 acres. parcel # 08.00-16..-004.00-000 MLS#81155. All parcels carry the same physical address and being sold together....
Contact an agent
Home facts
- Year built:1997
- Subdivision & Development:None
- Listing ID #:81156
- Added:50 day(s) ago
- Updated:October 23, 2026 at 10:39 PM
Rooms and interior
- Bedrooms:3
- Total bathrooms:2
- Full bathrooms:1
- Half bathrooms:1
- Rooms Total:7
- Flooring:Carpet, Combination, Concrete, Hardwood
- Kitchen Description:Freezer, Microwave, Oven, Range, Refrigerator
- Basement Description:Full, Unfinished, Walk-Out Access
- Living area:2,040 sq. ft.
Heating and cooling
- Heating:Coal, Forced Air, Propane, Wood
Structure and exterior
- Year built:1997
- Building area:2,040 sq. ft.
- Lot area:20.81 Acres
- Lot Features:Cleared, Level, Sloped, Wooded
- Architectural Style:A-Frame
- Construction Materials:Log
- Exterior Features:Covered, Porch, Private Yard
- Foundation Description:Block
Utilities
- Water:Private, Well
- Sewer:Private Sewer, Septic Tank
Finances and disclosures
- Price:$399,900
- Price per sq. ft.:$196.03
- Tax amount:$3,033 (2026)
Features and amenities
- Appliances:Dryer, Freezer, Microwave, Oven, Range, Refrigerator, Washer
- Laundry features:Dryer, Washer
- Amenities:Ceiling Fan(s), Skylight(s)
Parking
- Garage:Yes
- Garage spaces:1
New listings near 243 Swinging Bridge Road
- Open Sun, 12 to 1:30pmNew
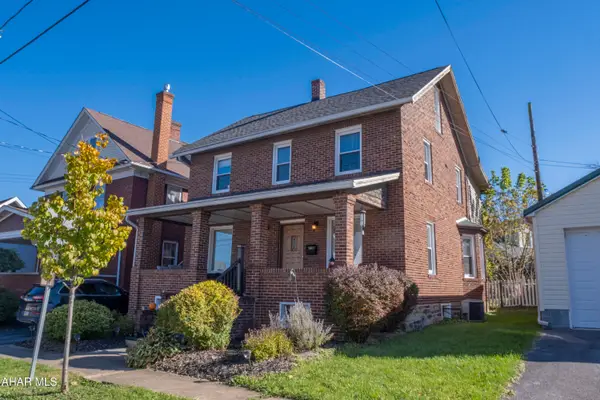 $309,000Active4 beds 2 baths2,369 sq. ft.
608 Garber Street, Hollidaysburg, PA 16648
MLS# 81600Listed by: PERRY WELLINGTON REALTY, LLC - New
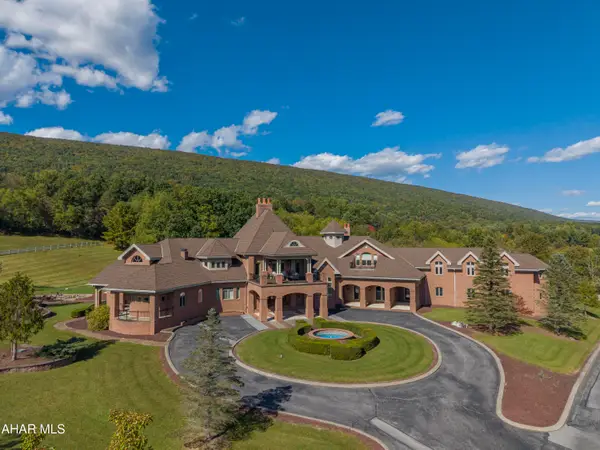 $2,590,000Active5 beds 9 baths16,691 sq. ft.
46 Rosswoods Lane, Hollidaysburg, PA 16648
MLS# 81597Listed by: PERRY WELLINGTON REALTY, LLC - New
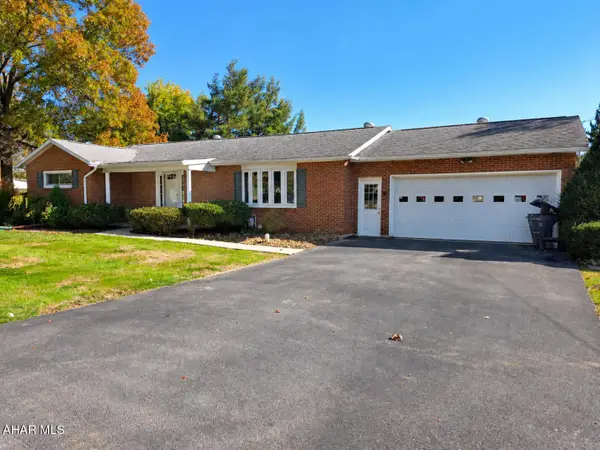 $315,000Active3 beds 3 baths1,431 sq. ft.
468 Overlook Drive, Hollidaysburg, PA 16648
MLS# 81596Listed by: 814 REALTY GROUP INC. - New
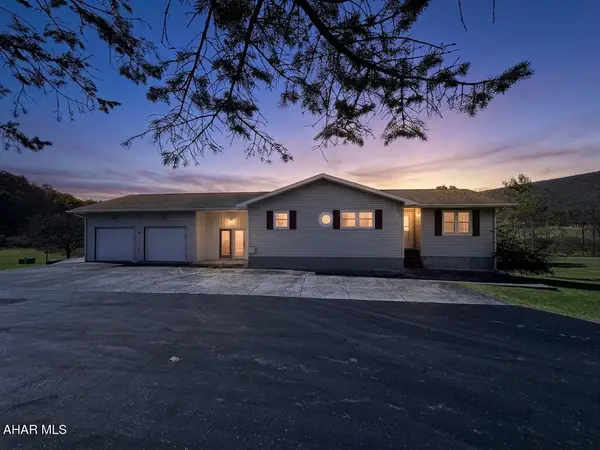 $320,000Active2 beds 2 baths1,884 sq. ft.
108 Clover Circle, Hollidaysburg, PA 16648
MLS# 81587Listed by: COLONY REALTY GROUP, LTD - New
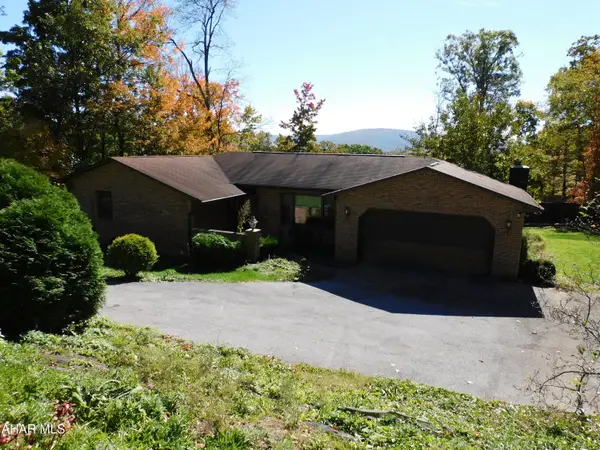 $180,000Active3 beds 2 baths1,800 sq. ft.
118 Limestone Road, Hollidaysburg, PA 16648
MLS# 81584Listed by: IRVIN REAL ESTATE LLC - New
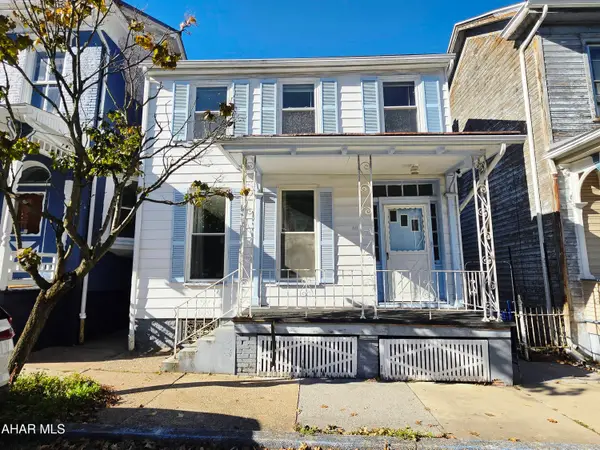 $129,900Active3 beds 2 baths1,756 sq. ft.
411 Walnut Street, Hollidaysburg, PA 16648
MLS# 81593Listed by: COLDWELL BANKER TOWN & COUNTRY R.E. - New
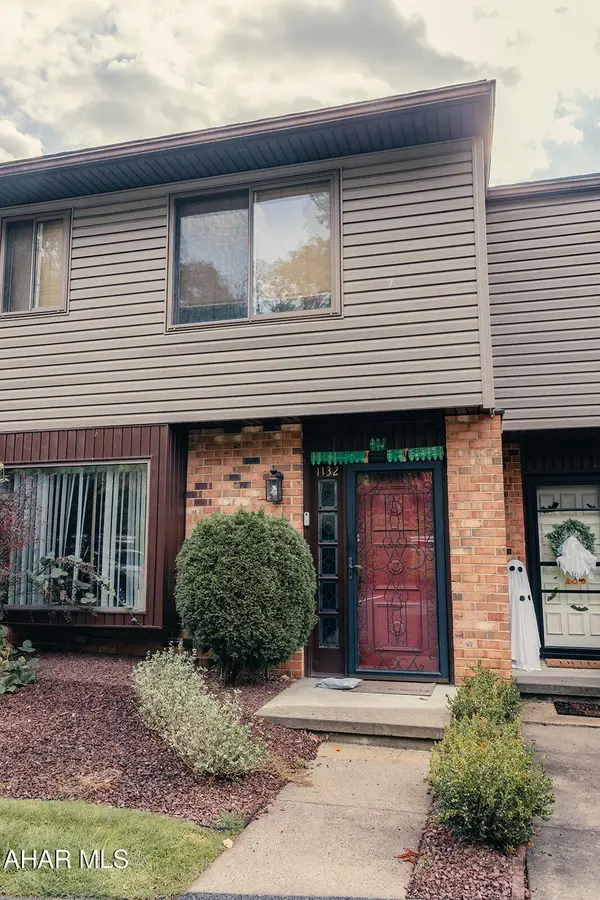 $234,900Active3 beds 3 baths1,440 sq. ft.
1132 Fairway Townhouse Lane, Hollidaysburg, PA 16648
MLS# 81566Listed by: COLDWELL BANKER TOWN & COUNTRY R.E. - New
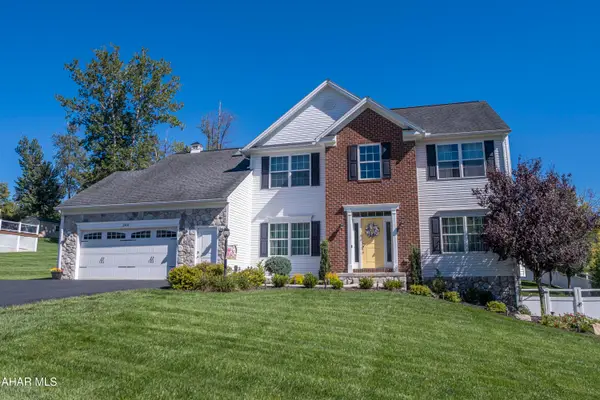 $549,000Active4 beds 3 baths2,723 sq. ft.
266 Jessica Street, Hollidaysburg, PA 16648
MLS# 81551Listed by: PERRY WELLINGTON REALTY, LLC - New
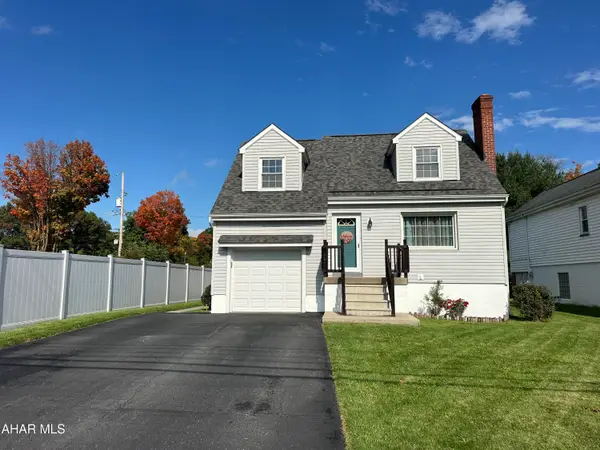 $189,900Active3 beds 1 baths1,196 sq. ft.
407 Broad Street, Hollidaysburg, PA 16648
MLS# 81534Listed by: STULTZ REAL ESTATE - New
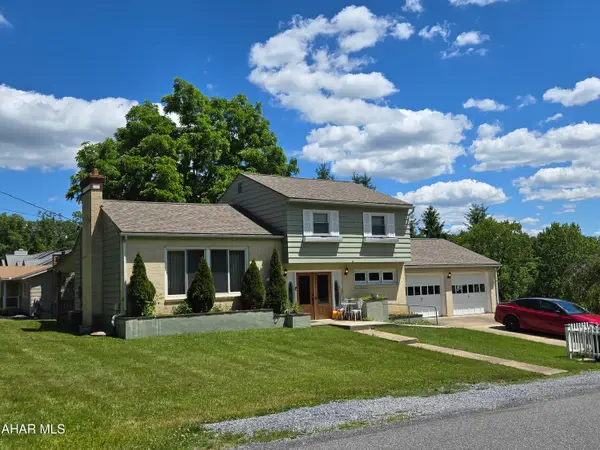 $285,000Active4 beds 2 baths2,184 sq. ft.
190 Harshberger Drive, Hollidaysburg, PA 16648
MLS# 81510Listed by: RE/MAX RESULTS REALTY GROUP


Protect your home and budget from life's surprises with an Assurant Home Warranty, backed by a partner that supports you through every step of homeownership. Explore Plans.
©2026 Century 21 Real Estate LLC. All rights reserved. CENTURY 21®, the CENTURY 21 Logo and C21® are service marks owned by Century 21 Real Estate LLC. Century 21 Real Estate LLC fully supports the principles of the Fair Housing Act and the Equal Opportunity Act. Each office is independently owned and operated. Listing information is deemed reliable but not guaranteed accurate.