
4326 Scotch Valley Rd, Hollidaysburg, PA 16648
Local realty services provided by:CENTURY 21 Reilly Realtors
4326 Scotch Valley Rd,Hollidaysburg, PA 16648
$1,199,999
- 5 Beds
- 5 Baths
- 7,456 sq. ft.
- Single family
- Active
Listed by: peter l chiarkas, kristina bonson
Office: kissinger, bigatel & brower
MLS#:PABR2016292
Source:BRIGHTMLS
Price summary
- Price:$1,199,999
- Price per sq. ft.:$160.94
About this home
Welcome to your private sanctuary in Scotch Valley – an impressive stone-clad estate built in 1989, gracefully resting on 8 serene acres with sweeping country and mountain views from every corner. Step inside through a dramatic open foyer with a beautiful staircase and dramatic crown molding. The gourmet kitchen features granite countertops, a Thermador range and dishwasher and plenty of storage and counter space. The adjoining great room is highlighted by a stone fireplace, hardwood floors and soaring ceilings. The dining room offers plenty of entertaining space with cozy stone fireplace along with easy access to the private back patio. Located off the sitting room, the first-floor owner’s suite is a luxurious retreat, complete with its own fireplace, spa-like bath with Jacuzzi tub and walk-in shower, double vanities and access to a private deck. Working from home is even more enjoyable in the front office where views of the countryside are right out the window. The second-floor features 3 spacious bedrooms, one with a private bath and one with a private entrance to a full bath. The stately crown molding and walk-in closets continue in all three of these rooms. The finished walk-out basement offers a wonderful recreation room along with a full bath, bedroom, second living area and a full bar with a walk-out patio. Storage is also around every corner. If this wasn’t enough, car enthusiasts and hobbyists will delight in the expansive 4,600 square foot multi-level garage with recently finished 2 bed, 2 bath apartment. This building could be a business show room, workshop, rec room, in-law suite, air BNB or full-time rental. Enjoy sunrises and sunsets from various areas of the property – you’ll have a view of it all! Guests will want to spend hours on the stunning patio or covered porch area, complete with an outdoor fireplace under the pergola, a charming pool house with full bath and bar area, and the incredible infinity pool which overlooks the countryside.
Equestrian lovers will appreciate the recently constructed barn with 5 stalls, tac room and wash area. Two pastures surround the property and offer watering areas as well. If that’s not enough, you’re located just minutes from Canoe Creek State Park, Rails to Trails and other areas that offer outdoor activities. A property like this rarely comes on the market, so don’t miss your chance!...
Contact an agent
Home facts
- Year built:1989
- Subdivision & Development:NONE AVAILABLE
- Listing ID #:PABR2016292
- Added:4 day(s) ago
- Updated:September 15, 2026 at 01:46 PM
Rooms and interior
- Bedrooms:5
- Total bathrooms:5
- Full bathrooms:4
- Half bathrooms:1
- Flooring:Carpet, Ceramic Tile, Hardwood
- Dining Description:Dining Area, Dining Room
- Bathrooms Description:Full Bath, Half Bath, Primary Bath(s), Primary Bathroom
- Kitchen Description:Carpet, Crown Moldings, Pantry, Wet/Dry Bar
- Bedroom Description:Carpet, Entry Level Bedroom, Primary Bedroom, Walk In Closet(s)
- Basement:Yes
- Basement Description:Full, Partially Finished
- Living area:7,456 sq. ft.
Heating and cooling
- Cooling:Central A/C
- Heating:Baseboard - Hot Water, Oil, Radiant
Structure and exterior
- Roof:Shingle
- Year built:1989
- Building area:7,456 sq. ft.
- Lot area:8 Acres
- Lot Features:Landscaping, Poolside
- Architectural Style:Traditional
- Construction Materials:Stone, Vinyl Siding
- Exterior Features:Deck(s), Extensive Hardscape, Patio(s), Porch(es)
- Foundation Description:Block
- Levels:2 Stories
Utilities
- Water:Well
- Sewer:On Site Septic
Finances and disclosures
- Price:$1,199,999
- Price per sq. ft.:$160.94
- Tax amount:$15,000 (2025)
Features and amenities
- Laundry features:Laundry
- Amenities:200+ Amp Service, Carpet, Crown Moldings, Wet/Dry Bar
- Pool features:Heated, In Ground, Negative Edge/Infinity
Parking
- Parking description:Attached Garage, Detached Garage, Garage - Side Entry, Paved Driveway
- Garage:Yes
- Garage spaces:6
New listings near 4326 Scotch Valley Rd
- New
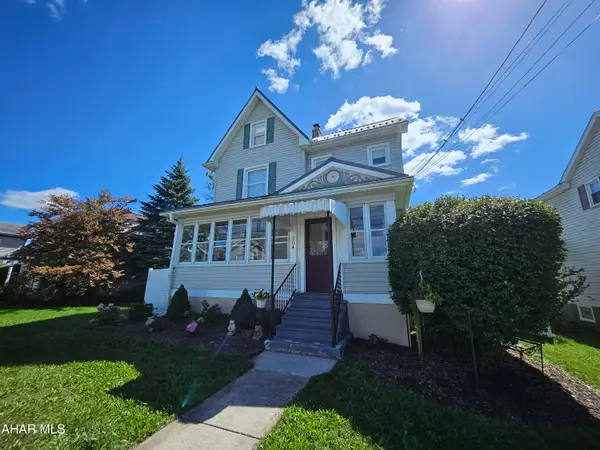 $239,900Active3 beds 2 baths1,897 sq. ft.
204 Garber Street, Hollidaysburg, PA 16648
MLS# 81260Listed by: COLDWELL BANKER TOWN & COUNTRY R.E. - New
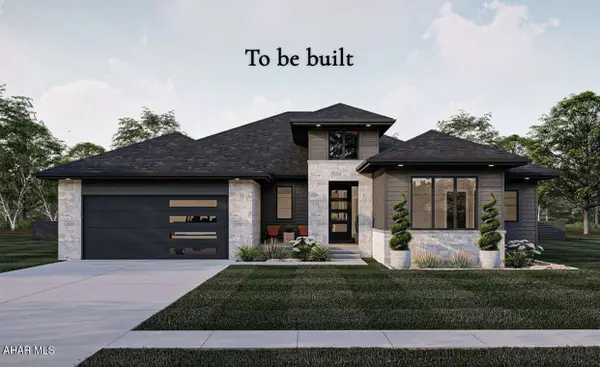 $899,000Active4 beds 4 baths3,558 sq. ft.
134 Fairway Estates Drive, Hollidaysburg, PA 16648
MLS# 81261Listed by: PERRY WELLINGTON REALTY, LLC - Open Sat, 1 to 2:30pmNew
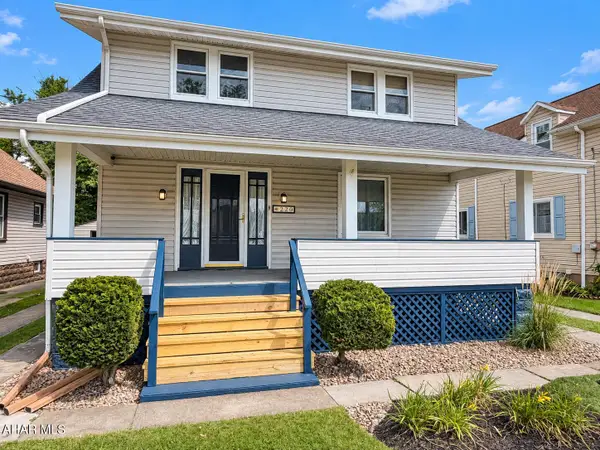 $189,900Active3 beds 2 baths1,950 sq. ft.
220 Bedford Street, Hollidaysburg, PA 16648
MLS# 81258Listed by: PERRY WELLINGTON REALTY, LLC - New
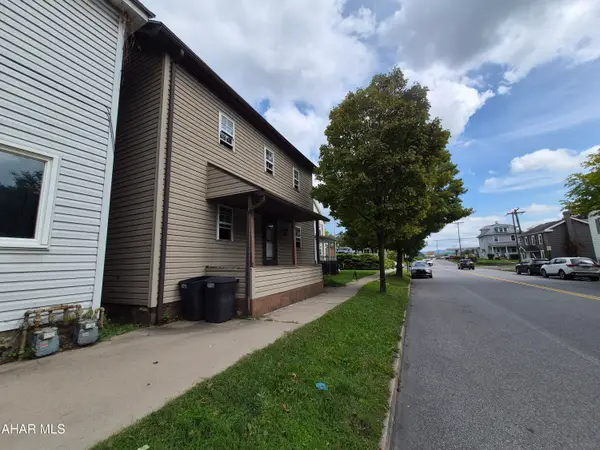 $79,900Active3 beds 1 baths1,456 sq. ft.
711 Blair Street, Hollidaysburg, PA 16648
MLS# 81255Listed by: PERRY WELLINGTON REALTY, LLC 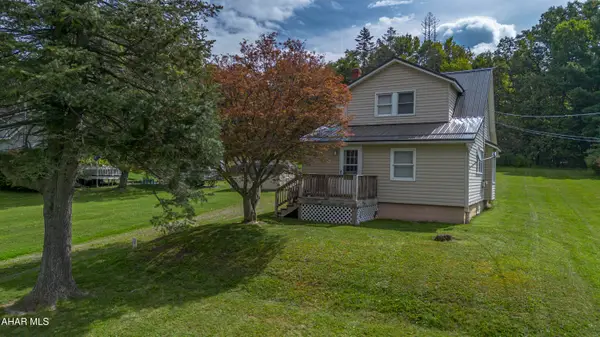 $191,000Pending3 beds 1 baths954 sq. ft.
2308 Reservoir Road, Hollidaysburg, PA 16648
MLS# 81246Listed by: PERRY WELLINGTON REALTY, LLC- New
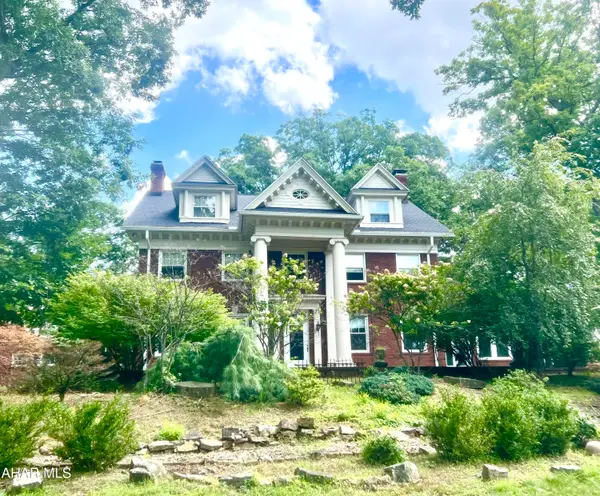 $895,000Active5 beds 4 baths6,205 sq. ft.
1601 S Logan Boulevard, Hollidaysburg, PA 16648
MLS# 81234Listed by: COLDWELL BANKER TOWN & COUNTRY R.E. - New
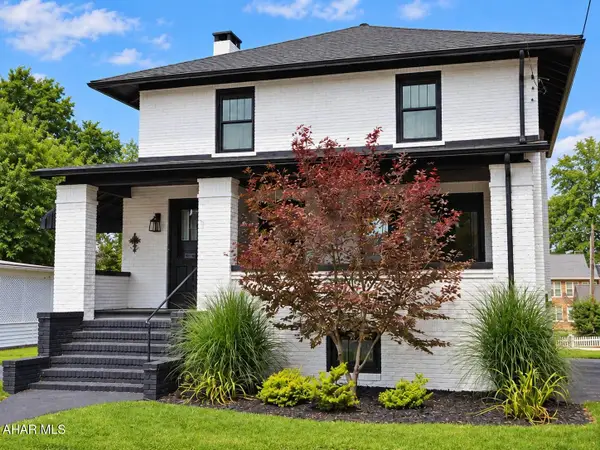 $449,000Active3 beds 2 baths3,366 sq. ft.
507 Garber Street, Hollidaysburg, PA 16648
MLS# 81207Listed by: COLDWELL BANKER TOWN & COUNTRY R.E. - New
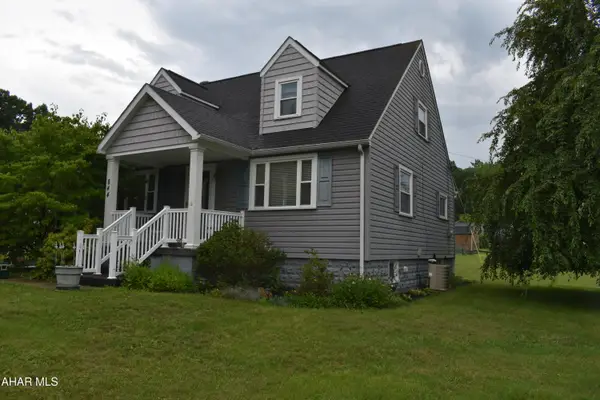 $285,000Active4 beds 2 baths2,432 sq. ft.
844 Brush Mountain Road, Hollidaysburg, PA 16648
MLS# 81179Listed by: STULTZ REAL ESTATE - New
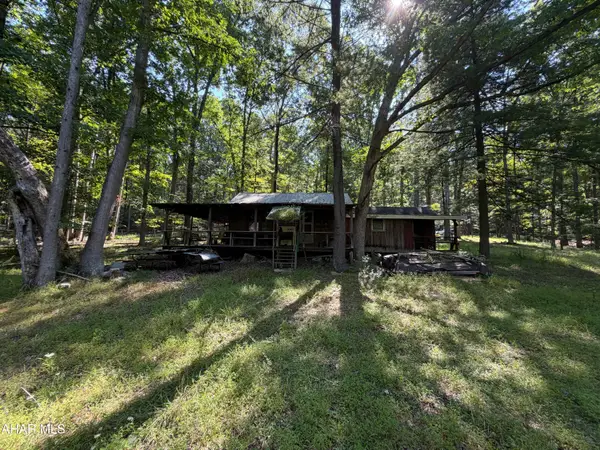 $199,900Active1 beds -- baths791 sq. ft.
1561 Beaver Dam Road, Hollidaysburg, PA 16648
MLS# 81176Listed by: 814 REALTY GROUP INC.


Protect your home and budget from life's surprises with an Assurant Home Warranty, backed by a partner that supports you through every step of homeownership. Explore Plans.
©2026 Century 21 Real Estate LLC. All rights reserved. CENTURY 21®, the CENTURY 21 Logo and C21® are service marks owned by Century 21 Real Estate LLC. Century 21 Real Estate LLC fully supports the principles of the Fair Housing Act and the Equal Opportunity Act. Each office is independently owned and operated. Listing information is deemed reliable but not guaranteed accurate.