
507 Garber Street, Hollidaysburg, PA 16648
Local realty services provided by:CENTURY 21 Strayer & Associates, Inc.
Listed by: christine bouley
Office: coldwell banker town & country r.e.
MLS#:81207
Source:PA_AHAR
Price summary
- Price:$429,000
- Price per sq. ft.:$127.45
About this home
Timeless character meets exceptional craftsmanship in this masterfully refurbished all-brick home. Offering 3 bedrooms and 2 full baths, the home beautifully showcases its original woodwork and hardwood floors. The upgrades are too many to list, you just must come see! The finished basement features a family room, laundry, 3/4 bath and storage areas that top a durable epoxy floor. A huge covered front porch, attractive landscaping and an impressive 3-car garage complete this truly special, move-in-ready property.
Contact an agent
Home facts
- Year built:1930
- Subdivision & Development:Hollidaysburg
- Listing ID #:81207
- Added:44 day(s) ago
- Updated:October 21, 2026 at 03:14 PM
Rooms and interior
- Bedrooms:3
- Total bathrooms:2
- Full bathrooms:2
- Rooms Total:14
- Flooring:Hardwood, Tile
- Kitchen Description:Dishwasher, Microwave, Oven, Pantry, Range, Refrigerator
- Basement Description:Finished, Full, Walk-Out Access
- Living area:3,366 sq. ft.
Heating and cooling
- Cooling:Wall Unit(s), Window Unit(s)
- Heating:Hot Water, Natural Gas, Radiant
Structure and exterior
- Year built:1930
- Building area:3,366 sq. ft.
- Lot area:0.18 Acres
- Architectural Style:Traditional
- Construction Materials:Brick
- Exterior Features:Covered, Porch
- Foundation Description:Stone
Utilities
- Water:Public
- Sewer:Public Sewer, Sewer Connected
Finances and disclosures
- Price:$429,000
- Price per sq. ft.:$127.45
- Tax amount:$3,820 (2026)
Features and amenities
- Appliances:Dryer, Microwave, Oven, Range, Refrigerator, Washer
- Laundry features:Dryer, Washer
- Amenities:Ceiling Fan(s)
Parking
- Garage:Yes
- Garage spaces:3
New listings near 507 Garber Street
- New
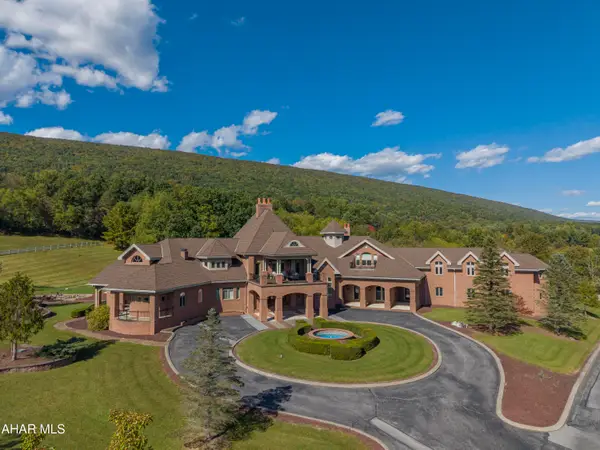 $2,590,000Active5 beds 9 baths16,691 sq. ft.
46 Rosswoods Lane, Hollidaysburg, PA 16648
MLS# 81597Listed by: PERRY WELLINGTON REALTY, LLC - New
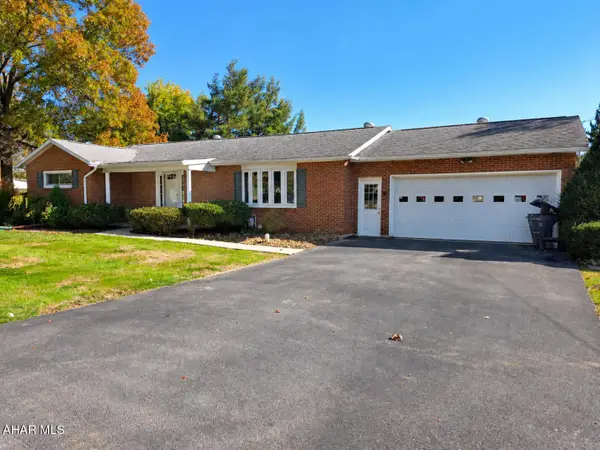 $315,000Active3 beds 3 baths1,431 sq. ft.
468 Overlook Drive, Hollidaysburg, PA 16648
MLS# 81596Listed by: 814 REALTY GROUP INC. - New
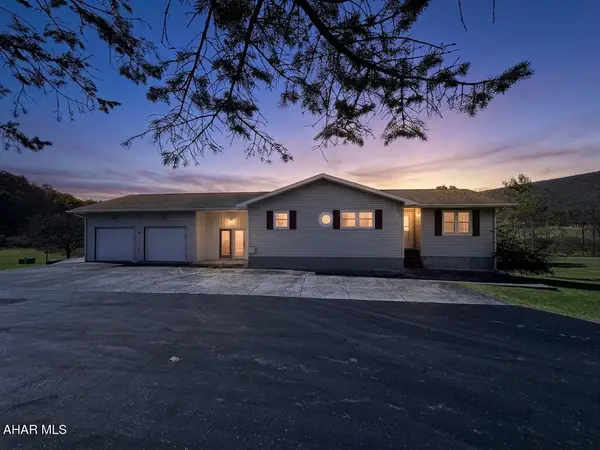 $320,000Active2 beds 2 baths1,884 sq. ft.
108 Clover Circle, Hollidaysburg, PA 16648
MLS# 81587Listed by: COLONY REALTY GROUP, LTD - New
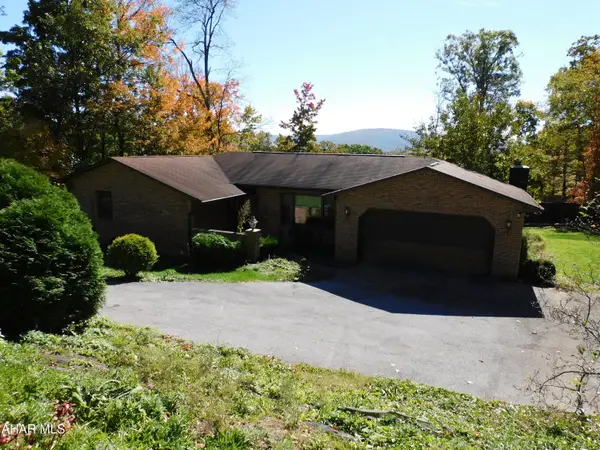 $180,000Active3 beds 2 baths1,800 sq. ft.
118 Limestone Road, Hollidaysburg, PA 16648
MLS# 81584Listed by: IRVIN REAL ESTATE LLC - New
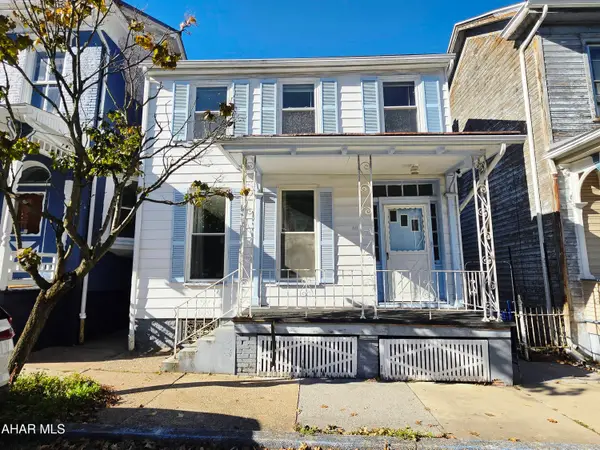 $129,900Active3 beds 2 baths1,756 sq. ft.
411 Walnut Street, Hollidaysburg, PA 16648
MLS# 81593Listed by: COLDWELL BANKER TOWN & COUNTRY R.E. - New
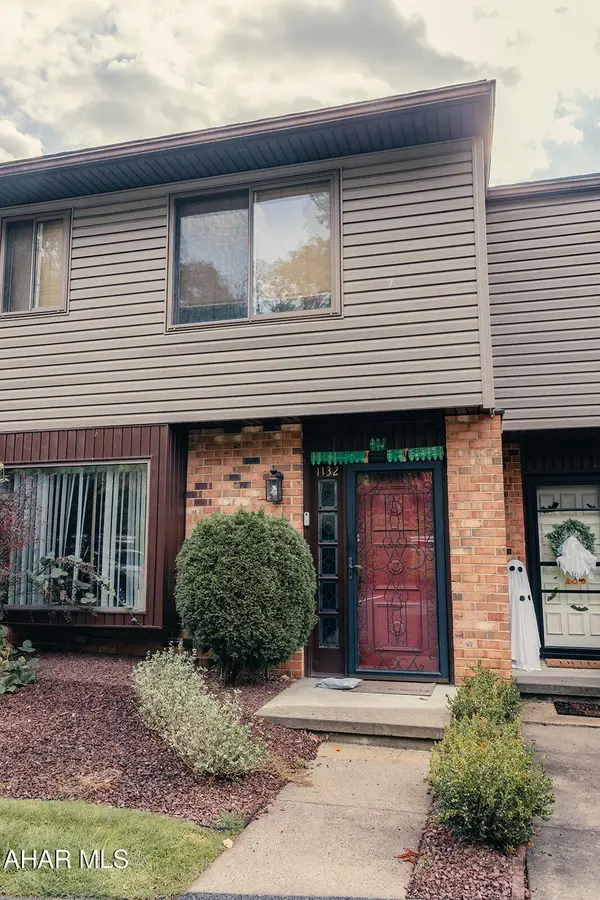 $234,900Active3 beds 3 baths1,440 sq. ft.
1132 Fairway Townhouse Lane, Hollidaysburg, PA 16648
MLS# 81566Listed by: COLDWELL BANKER TOWN & COUNTRY R.E. - New
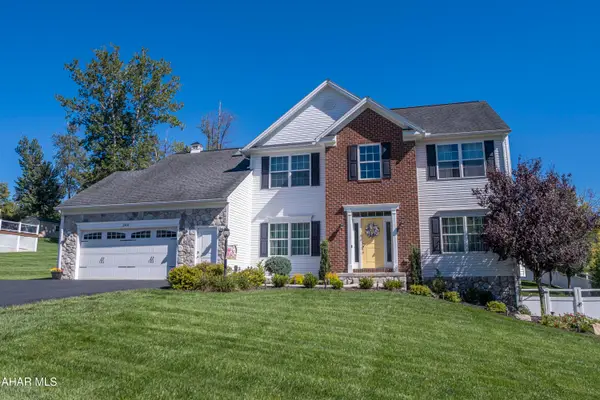 $549,000Active4 beds 3 baths2,723 sq. ft.
266 Jessica Street, Hollidaysburg, PA 16648
MLS# 81551Listed by: PERRY WELLINGTON REALTY, LLC - New
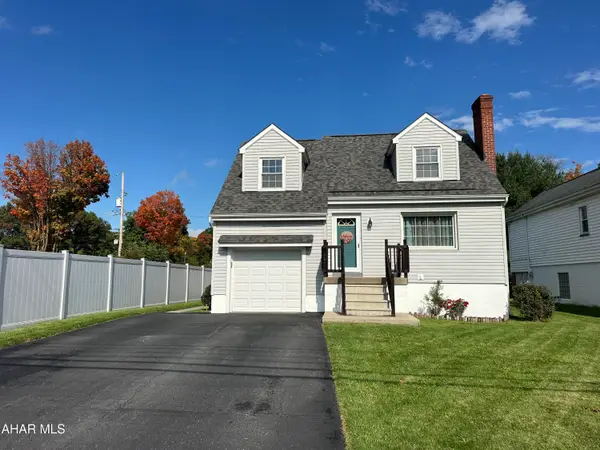 $189,900Active3 beds 1 baths1,196 sq. ft.
407 Broad Street, Hollidaysburg, PA 16648
MLS# 81534Listed by: STULTZ REAL ESTATE - New
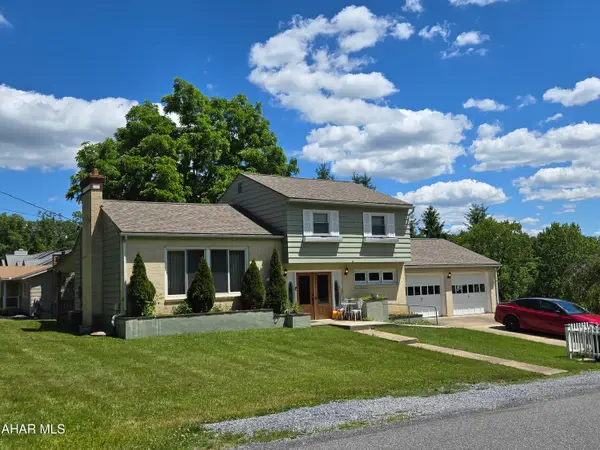 $285,000Active4 beds 2 baths2,184 sq. ft.
190 Harshberger Drive, Hollidaysburg, PA 16648
MLS# 81510Listed by: RE/MAX RESULTS REALTY GROUP 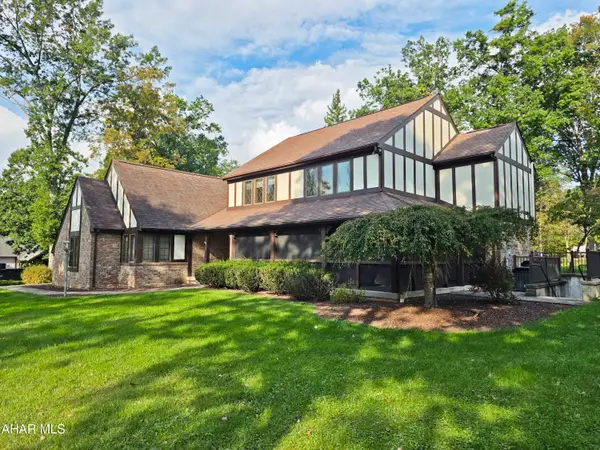 $499,000Pending4 beds 5 baths4,019 sq. ft.
114 Stratford Court, Hollidaysburg, PA 16648
MLS# 81441Listed by: COLDWELL BANKER TOWN & COUNTRY R.E.


Protect your home and budget from life's surprises with an Assurant Home Warranty, backed by a partner that supports you through every step of homeownership. Explore Plans.
©2026 Century 21 Real Estate LLC. All rights reserved. CENTURY 21®, the CENTURY 21 Logo and C21® are service marks owned by Century 21 Real Estate LLC. Century 21 Real Estate LLC fully supports the principles of the Fair Housing Act and the Equal Opportunity Act. Each office is independently owned and operated. Listing information is deemed reliable but not guaranteed accurate.