
706 Garber Street, Hollidaysburg, PA 16648
Local realty services provided by:CENTURY 21 Strayer & Associates, Inc.
706 Garber Street,Hollidaysburg, PA 16648
$389,000
- 3 Beds
- 2 Baths
- - sq. ft.
- Single family
- Sold
Listed by: the gretchen gunnett team
Office: perry wellington realty, llc.
MLS#:81170
Source:PA_AHAR
Sorry, we are unable to map this address
Price summary
- Price:$389,000
About this home
Welcome to this impeccably maintained two-story brick home, beautifully updated with brand-new shaker siding, a new roof, and exceptional curb appeal. Step up the classic covered front porch staircase and enter a main level designed for seamless living and entertaining.
The main floor features an inviting open-concept layout connecting the bright living room, dining area, and chef-inspired kitchen. Rich hardwood floors flow continuously through the primary living spaces, while the kitchen boasts durable tile flooring, gleaming granite countertops, and abundant cabinetry. Upstairs, superior craftsmanship continues across three spacious bedrooms and two full, beautifully appointed bathrooms. Additional flexible spaces abound, including an expansive finished lower level with a second cozy living room, plus a full walk-up attic ready to be refinished into a home office, primary suite, or bonus room.
Stepping outside, the home continues to impress with a cute, fully fenced-in backyard featuring a solid cement patio equipped with a shade awning--perfect for outdoor dining and summer lounging. Rounding out this remarkable property is a rare, massive three-car garage offering unparalleled storage, parking, or workshop potential. Combining historic brick character with key modern improvements, this move-in-ready gem delivers the complete package inside and out. Schedule your tour today!!...
Contact an agent
Home facts
- Year built:1929
- Subdivision & Development:None
- Listing ID #:81170
- Added:45 day(s) ago
- Updated:October 19, 2026 at 08:02 PM
Rooms and interior
- Bedrooms:3
- Total bathrooms:2
- Full bathrooms:2
- Rooms Total:12
- Flooring:Hardwood, Laminate, Tile
- Kitchen Description:Oven, Range, Refrigerator
- Basement Description:Finished, Full
Heating and cooling
- Cooling:Wall Unit(s)
- Heating:Hot Water, Natural Gas
Structure and exterior
- Year built:1929
- Lot Features:Cleared, Level
- Architectural Style:Traditional
- Construction Materials:Brick, Shake Siding
- Exterior Features:Covered, Patio, Porch, Private Yard
- Foundation Description:Block
Utilities
- Water:Public
- Sewer:Public Sewer, Sewer Connected
Finances and disclosures
- Price:$389,000
- Tax amount:$3,864 (2025)
Features and amenities
- Appliances:Dryer, Oven, Range, Refrigerator, Washer
- Laundry features:Dryer, Washer
- Amenities:Ceiling Fan(s)
Parking
- Garage:Yes
- Garage spaces:3
New listings near 706 Garber Street
- New
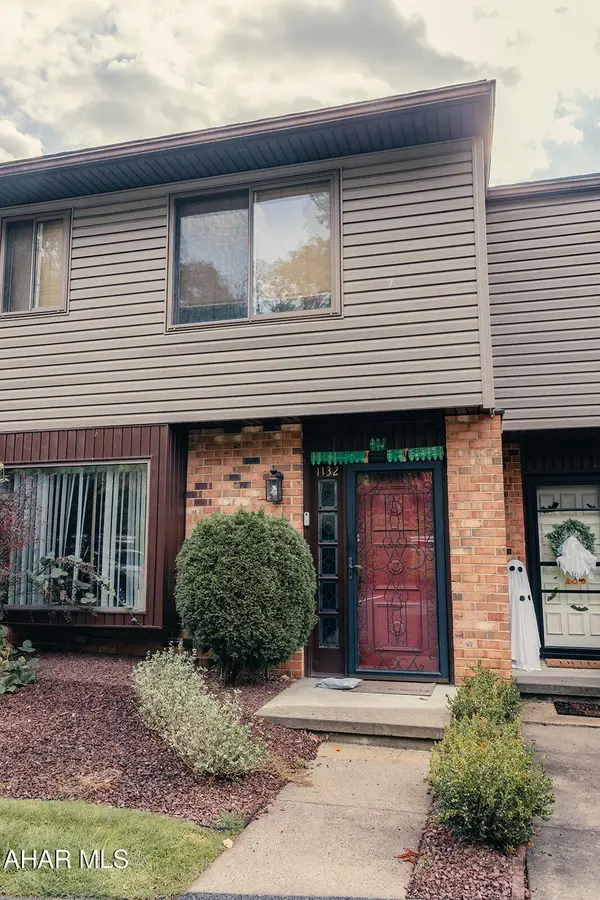 $234,900Active3 beds 3 baths1,440 sq. ft.
1132 Fairway Townhouse Lane, Hollidaysburg, PA 16648
MLS# 81566Listed by: COLDWELL BANKER TOWN & COUNTRY R.E. - New
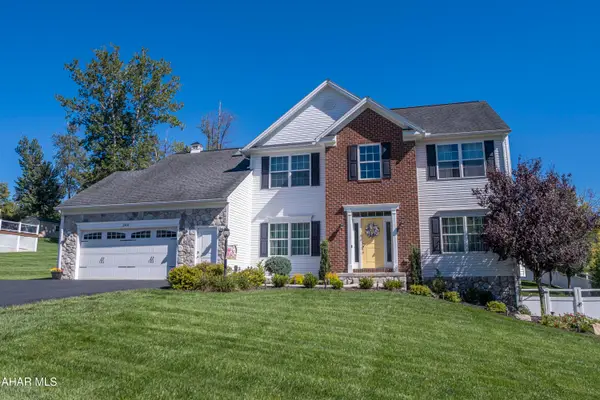 $549,000Active4 beds 3 baths2,723 sq. ft.
266 Jessica Street, Hollidaysburg, PA 16648
MLS# 81551Listed by: PERRY WELLINGTON REALTY, LLC - New
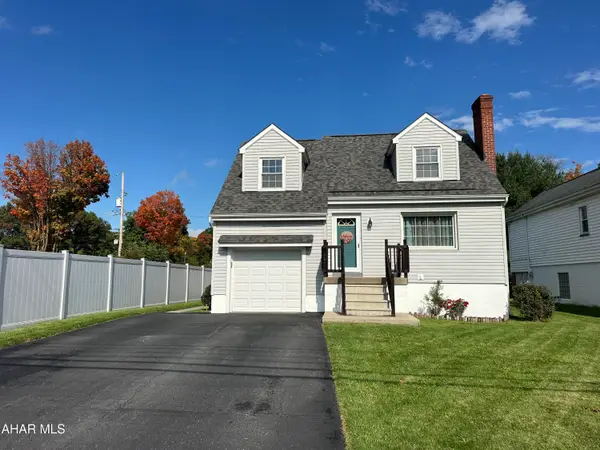 $189,900Active3 beds 1 baths1,196 sq. ft.
407 Broad Street, Hollidaysburg, PA 16648
MLS# 81534Listed by: STULTZ REAL ESTATE - New
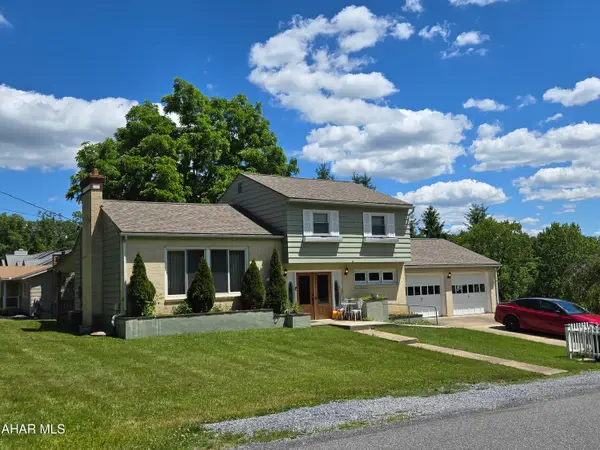 $285,000Active4 beds 2 baths2,184 sq. ft.
190 Harshberger Drive, Hollidaysburg, PA 16648
MLS# 81510Listed by: RE/MAX RESULTS REALTY GROUP 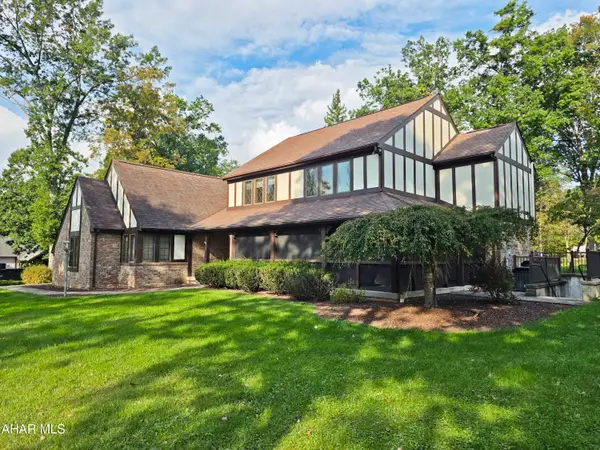 $499,000Active4 beds 5 baths4,019 sq. ft.
114 Stratford Court, Hollidaysburg, PA 16648
MLS# 81441Listed by: COLDWELL BANKER TOWN & COUNTRY R.E.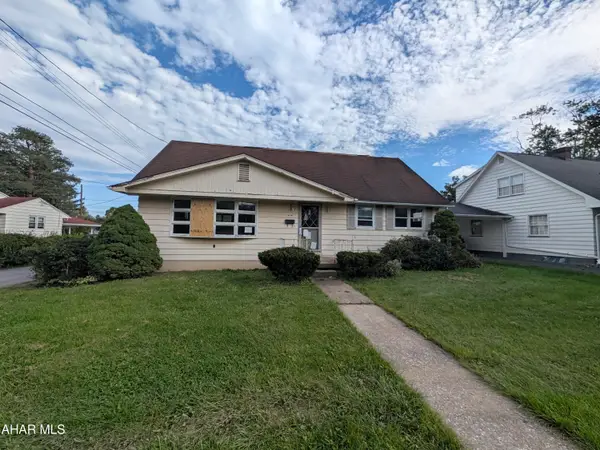 $69,900Pending4 beds 2 baths1,750 sq. ft.
414 Beech Street, Hollidaysburg, PA 16648
MLS# 81436Listed by: JOHN HILL REAL ESTATE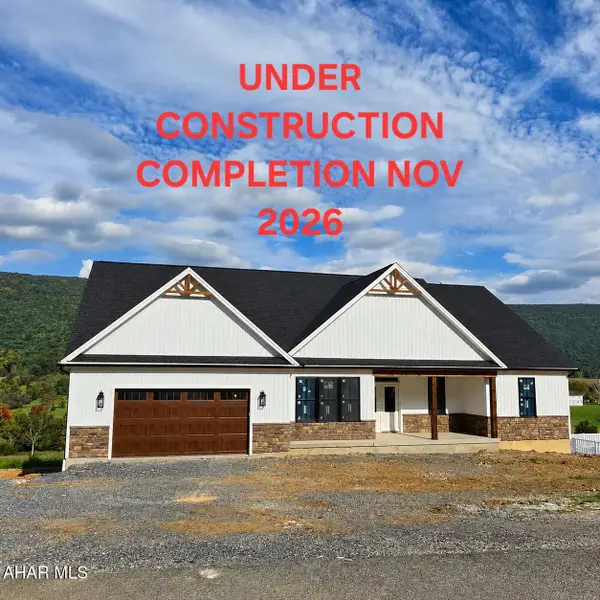 $739,900Active4 beds 3 baths4,700 sq. ft.
131 Fairway Estates Drive, Hollidaysburg, PA 16648
MLS# 81440Listed by: L&H REALTY GROUP $400,000Active3 beds 2 baths2,658 sq. ft.
420 Benton Drive, Hollidaysburg, PA 16648
MLS# 81396Listed by: PERRY WELLINGTON REALTY, LLC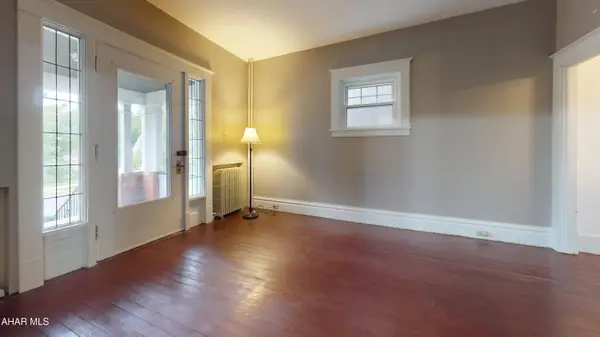 $184,900Active3 beds 2 baths1,716 sq. ft.
1227 Walnut Street, Hollidaysburg, PA 16648
MLS# 81389Listed by: PERRY WELLINGTON REALTY, LLC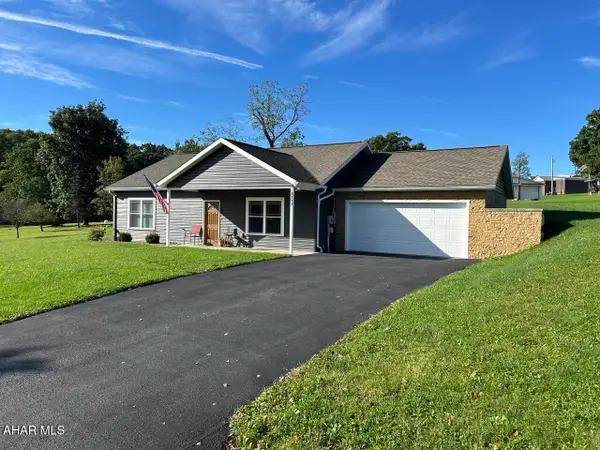 $330,000Pending2 beds 2 baths1,236 sq. ft.
2242 Charcoal Drive, Hollidaysburg, PA 16648
MLS# 81350Listed by: REDWOOD PRIME REALTY LLC


Protect your home and budget from life's surprises with an Assurant Home Warranty, backed by a partner that supports you through every step of homeownership. Explore Plans.
©2026 Century 21 Real Estate LLC. All rights reserved. CENTURY 21®, the CENTURY 21 Logo and C21® are service marks owned by Century 21 Real Estate LLC. Century 21 Real Estate LLC fully supports the principles of the Fair Housing Act and the Equal Opportunity Act. Each office is independently owned and operated. Listing information is deemed reliable but not guaranteed accurate.