
11950 Route 286 Highway W W, Homer City, PA 15748
Local realty services provided by:CENTURY 21 Frontier Realty
11950 Route 286 Highway W W,Homer City, PA 15748
$274,900
- 3 Beds
- 2 Baths
- - sq. ft.
- Single family
- Sold
Listed by: dara bush
Office: howard hanna real estate services
MLS#:1758458
Source:PA_WPN
Sorry, we are unable to map this address
Price summary
- Price:$274,900
About this home
Multiple Offers - highest and best by 7/27 at 6pm. Welcome to this extremely well-cared for ranch home offering comfort, functionality, and countless surprises throughout. Situated on approximately 1.5 beautiful country acres, this property combines peaceful surroundings with exceptional indoor and outdoor living spaces designed for everyday enjoyment and entertainment alike.
An asphalt driveway provides abundant off-street parking in addition to the attached garage. Several outbuildings add incredible versatility to the property, including spaces perfect for lawn and garden equipment, hobby use, workshop space, or additional storage. One larger detached building previously served as a personal auto repair space and included a former chicken coop area.
The outdoor living spaces have been thoughtfully designed to maximize relaxation and entertainment. A covered patio in front of the attached garage creates the perfect extension of the home for gatherings with family and friends while allowing seamless access to both indoor and outdoor spaces. The rear covered deck overlooks neighboring farmland and offers the perfect setting to enjoy peaceful country views, morning coffee, or evening sunsets. At the front of the home, a welcoming sunroom adds even more living space filled with natural light.
Inside, the spacious mudroom entrance offers exceptional convenience with direct access to both the attached garage and the kitchen/dining area. The original living room is currently showcased as a formal dining room featuring beautiful hardwood flooring and flexible living possibilities. The bright white kitchen includes a full appliance package, excellent cabinet space, and room for breakfast table.
Just beyond the kitchen, you are welcomed into the impressive, oversized living room where a wood-burning fireplace serves as the focal point of this warm and inviting space. Access to the rear covered deck is also available from here. This is another section of the home that offers possibilities to create different floor plans. This beautiful space could be converted to a bedroom/living room, used as a dining room/family room, living room/in-home office - let your imagination help you decide.
Originally designed as a three-bedroom home, the current owners removed a wall and doorway to create an oversized primary bedroom. The original closets remain and could easily be converted back to a third bedroom, if desired. A full bathroom completes the main level.
The lower level offers tremendous living and entertaining space with access available from both the main floor of the home and directly through the attached garage — an incredible convenience for entertaining, projects, yard work, or moving large items. The game room features a stunning stone fireplace and flows into the laundry area, bathroom, extensive storage space, mechanics of the home, and additional areas ready to suit your needs. An additional bedroom was also used on this level.
Additional highlights include two heating systems, public water plus the original water well, abundant parking, incredible entertaining areas, and a truly picturesque country setting. This property is a rare opportunity offering flexibility, charm, and room to enjoy both inside and out....
Contact an agent
Home facts
- Year built:1973
- Listing ID #:1758458
- Added:150 day(s) ago
- Updated:November 03, 2026 at 07:55 AM
Rooms and interior
- Bedrooms:3
- Total bathrooms:2
- Full bathrooms:2
- Rooms Total:12
- Flooring:Carpet, Hardwood, Tile
- Kitchen Description:Microwave, Refrigerator, Stove
- Basement:Yes
- Basement Description:FInished, Walk Up Access
Heating and cooling
- Cooling:Central Air, Electric
- Heating:Electric
- Central air:Yes
Structure and exterior
- Roof:Asphalt
- Year built:1973
- Architectural Style:Ranch
- Construction Materials:Brick, Frame
Utilities
- Water:Public
Finances and disclosures
- Price:$274,900
- Tax amount:$3,292
Features and amenities
- Amenities:Some Electric Appliances, Window Treatments
Parking
- Total parking spaces:2
- Garage:Yes
 Last Updated November 3, 2026. Information deemed reliable but not guaranteed. Information is provided exclusively for consumers' personal, non-commercial use and may not be used for any purpose other than to identify prospective properties consumers may be interested in purchasing. PA_WPN Member Broker: Roger Donlach
New listings near 11950 Route 286 Highway W W
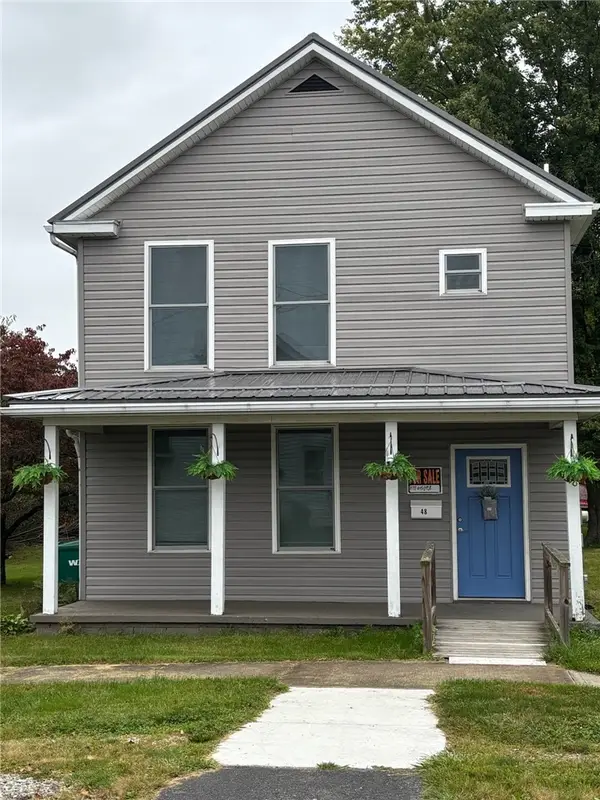 $189,400Active4 beds 2 baths1,927 sq. ft.
48 S Grant St, Homer City, PA 15748
MLS# 1779839Listed by: THE GREENE REALTY GROUP $149,900Active3 beds 1 baths1,120 sq. ft.
82 Harrison St, Homer City, PA 15748
MLS# 1779897Listed by: BERKSHIRE HATHAWAY THE PREFERRED REALTY $54,900Active3 beds 1 baths
47 Oakland Ave, Homer City, PA 15748
MLS# 1779613Listed by: BERKSHIRE HATHAWAY THE PREFERRED REALTY $129,900Active2 beds 1 baths1,281 sq. ft.
82 Center St, Homer City, PA 15748
MLS# 1779006Listed by: EXP REALTY LLC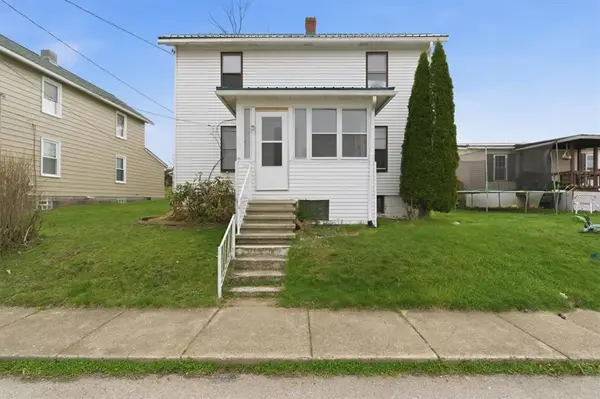 $132,000Active-- beds 1 baths
68 Beech St, Homer City, PA 15748
MLS# 1778762Listed by: REALTY ONE GROUP LANDMARK $279,000Pending4 beds 3 baths4,080 sq. ft.
5699 Route 259 Hwy, Homer City, PA 15748
MLS# 1778344Listed by: REALTY ONE GROUP LANDMARK $19,000Active2 beds 1 baths
51 Kanouff Street, Homer City, PA 15748
MLS# 1778014Listed by: KEYSTONE REALTY PA, LLC $274,900Pending3 beds 3 baths
243 Oneida Mine Rd, Homer City, PA 15748
MLS# 1777795Listed by: REALTY ONE GROUP LANDMARK $74,900Active2 beds 1 baths
1427 Old Rte 119 Hwy S, Homer City, PA 15748
MLS# 1777550Listed by: REALTY ONE GROUP LANDMARK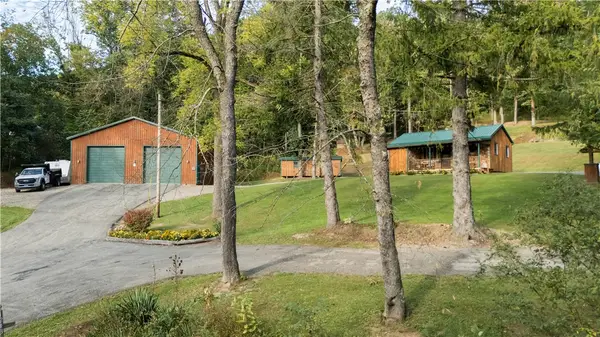 $250,000Pending1 beds 1 baths710 sq. ft.
1243 Pierce Rd, Homer City, PA 15748
MLS# 1777306Listed by: REALTY ONE GROUP LANDMARK


Protect your home and budget from life's surprises with an Assurant Home Warranty, backed by a partner that supports you through every step of homeownership. Explore Plans.
©2026 Century 21 Real Estate LLC. All rights reserved. CENTURY 21®, the CENTURY 21 Logo and C21® are service marks owned by Century 21 Real Estate LLC. Century 21 Real Estate LLC fully supports the principles of the Fair Housing Act and the Equal Opportunity Act. Each office is independently owned and operated. Listing information is deemed reliable but not guaranteed accurate.