
1203 Vivjon Dr, Homestead, PA 15120
Local realty services provided by:CENTURY 21 Rise Realty
Listed by: kenneth weir
Office: coldwell banker realty
MLS#:1776151
Source:PA_WPN
Price summary
- Price:$299,900
- Price per sq. ft.:$198.87
About this home
Classic, Original Built 4 Bedroom Home on a Large Level Lot in Calhoun Village! This Solid Home sits on the Best Lot in West Homestead and features a 12'x23' Three Seasons Room, Extra Large Gameroom and Laundry Area, One Car Integral Garage, Plenty of Off Street Parking, Main Level Powder Room, Central Air Conditioning, Storage Shed and More! This Property provides Privacy, Year Round Nature Views and is designed for Entertaining! This Spacious Home is Move In Ready with Unlimited Potential to Grow and Build Equity. This Property is truly One of a Kind!
Contact an agent
Home facts
- Year built:1966
- Listing ID #:1776151
- Added:2 day(s) ago
- Updated:September 27, 2026 at 09:59 AM
Rooms and interior
- Bedrooms:4
- Total bathrooms:2
- Full bathrooms:1
- Half bathrooms:1
- Rooms Total:10
- Flooring:Carpet, Hardwood, Vinyl
- Kitchen Description:Cooktop, Dishwasher, Refrigerator, Stove
- Basement:Yes
- Basement Description:Rec/Family Area, Walk Out Access
- Living area:1,508 sq. ft.
Heating and cooling
- Cooling:Central Air
- Heating:Gas
- Central air:Yes
Structure and exterior
- Roof:Asphalt
- Year built:1966
- Building area:1,508 sq. ft.
- Lot area:0.29 Acres
- Architectural Style:Colonial
- Construction Materials:Brick, Frame
Utilities
- Water:Public
Finances and disclosures
- Price:$299,900
- Price per sq. ft.:$198.87
- Tax amount:$4,934
Features and amenities
- Laundry features:Dryer, Washer
- Amenities:Some Gas Appliances, Window Treatments
Parking
- Total parking spaces:1
- Garage:Yes
 Last Updated September 27, 2026. Information deemed reliable but not guaranteed. Information is provided exclusively for consumers' personal, non-commercial use and may not be used for any purpose other than to identify prospective properties consumers may be interested in purchasing.
New listings near 1203 Vivjon Dr
- New
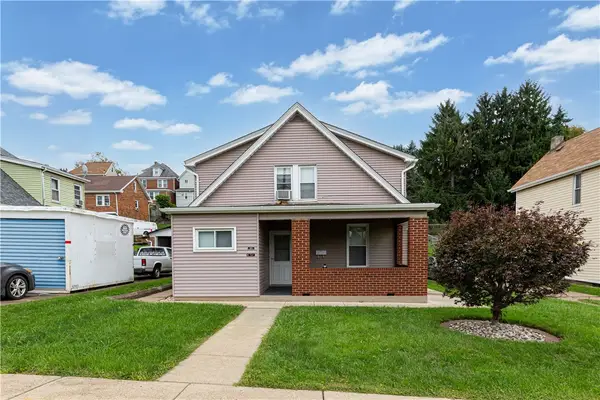 $229,900Active-- beds -- baths
321 E 22nd Ave, Homestead, PA 15120
MLS# 1776152Listed by: COLDWELL BANKER REALTY - New
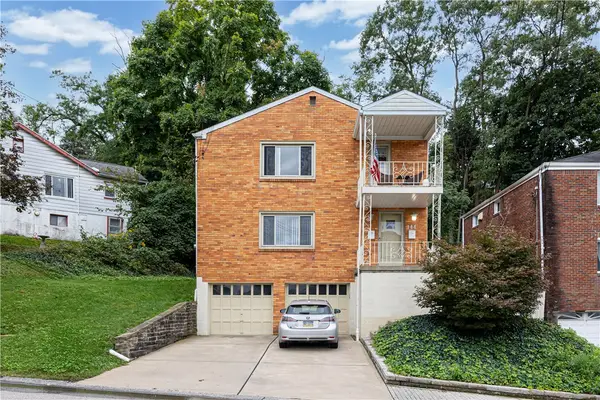 $249,900Active-- beds -- baths
144 E Eugene, Homestead, PA 15120
MLS# 1776153Listed by: COLDWELL BANKER REALTY - New
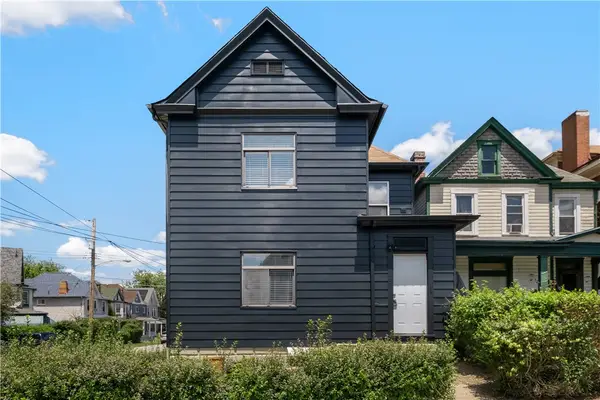 $295,000Active-- beds -- baths
601 E 16th Ave, Homestead, PA 15120
MLS# 1775728Listed by: LIFESPACE REAL ESTATE - New
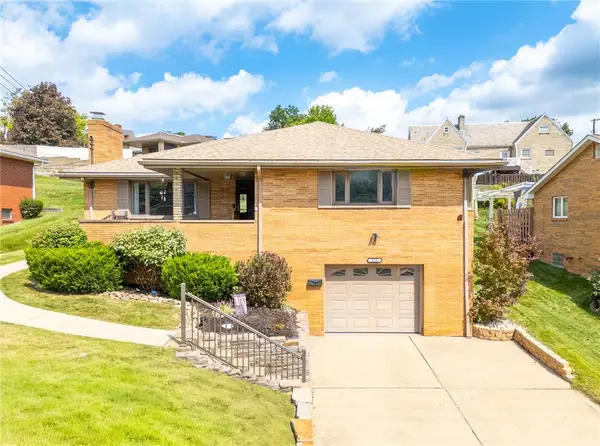 $229,000Active3 beds 2 baths1,379 sq. ft.
425 Brierly Ln, Homestead, PA 15120
MLS# 1776024Listed by: KELLER WILLIAMS REALTY - New
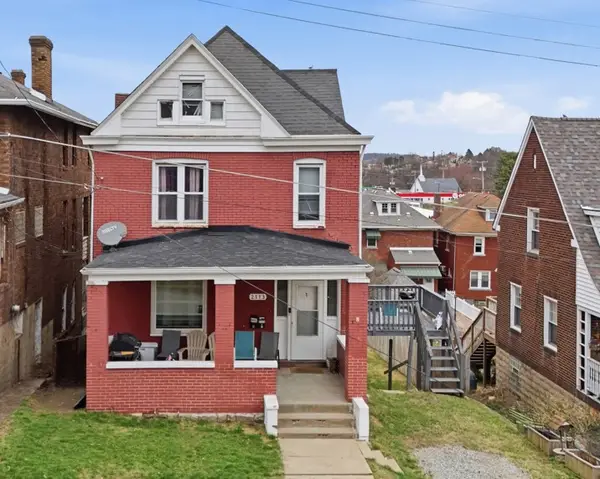 $190,000Active-- beds -- baths
2113 Orchard St, Homestead, PA 15120
MLS# 1775743Listed by: COMPASS PENNSYLVANIA, LLC - New
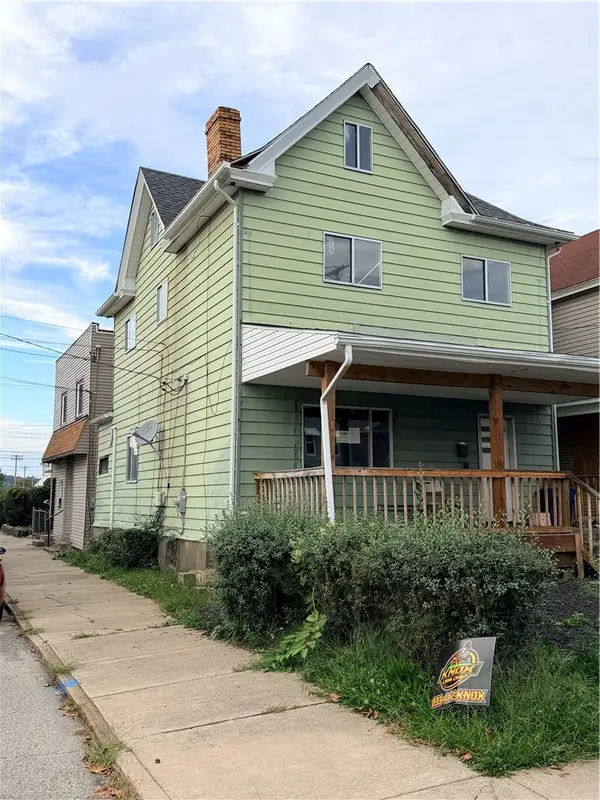 $85,000Active3 beds 1 baths1,532 sq. ft.
701 E 17th Ave, Homestead, PA 15120
MLS# 1775624Listed by: COLDWELL BANKER REALTY 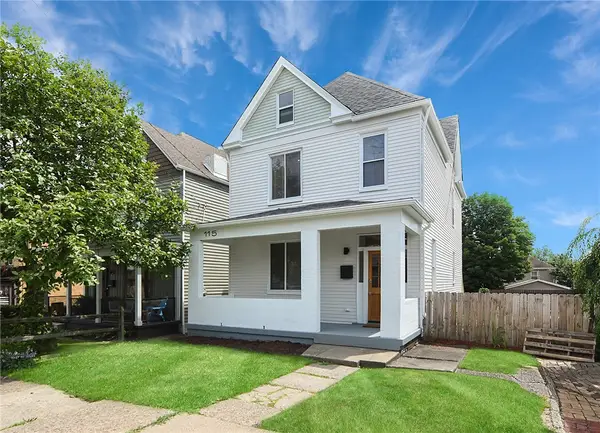 $340,000Pending3 beds 3 baths2,000 sq. ft.
115 W Miller Ave, Homestead, PA 15120
MLS# 1775587Listed by: LIFESPACE REAL ESTATE- New
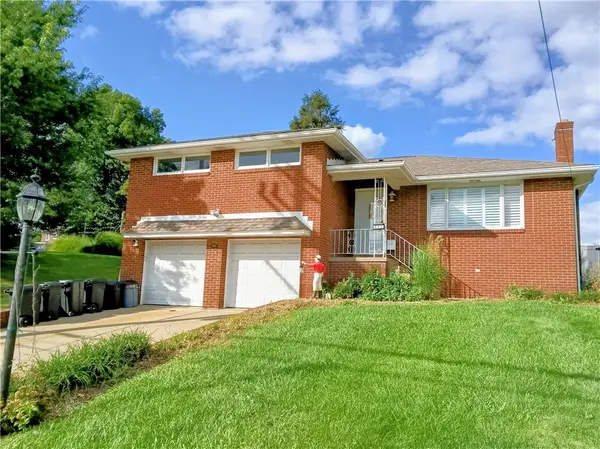 $275,000Active3 beds 3 baths1,544 sq. ft.
517 Brierly Ln, Homestead, PA 15120
MLS# 1775331Listed by: BERKSHIRE HATHAWAY THE PREFERRED REALTY - New
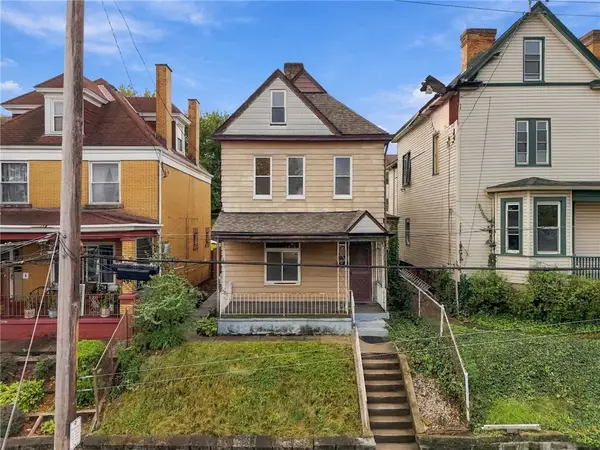 $140,000Active4 beds 1 baths2,200 sq. ft.
306 E 11th Ave, Homestead, PA 15120
MLS# 1775287Listed by: COMPASS PENNSYLVANIA, LLC


Protect your home and budget from life's surprises with an Assurant Home Warranty, backed by a partner that supports you through every step of homeownership. Explore Plans.
©2026 Century 21 Real Estate LLC. All rights reserved. CENTURY 21®, the CENTURY 21 Logo and C21® are service marks owned by Century 21 Real Estate LLC. Century 21 Real Estate LLC fully supports the principles of the Fair Housing Act and the Equal Opportunity Act. Each office is independently owned and operated. Listing information is deemed reliable but not guaranteed accurate.