
3528 Cambria St, Homestead, PA 15120
Local realty services provided by:CENTURY 21 Fairways Real Estate
Listed by:
 Rachael Dindak(412) 759 - 1487CENTURY 21 Fairways Real Estate
Office: century 21 fairways real estate
MLS#:1772663
Source:PA_WPN
Price summary
- Price:$194,900
- Price per sq. ft.:$121.43
About this home
Welcome to 3528 Cambria Street, a 2-bedroom, 2-full-bath home PLUS a versatile flex room and separate main-level toilet room, offering inviting spaces inside and out for everyday living and gathering. A spacious covered front porch welcomes you home and provides plenty of room to relax and enjoy the outdoors. Inside, a welcoming foyer with a convenient coat closet creates a defined entry and opens to both the living and dining rooms. The spacious living room features hardwood floors and a remote-controlled gas-log fireplace, creating a warm and inviting centerpiece for the room. Crown molding and chair rail add character to the main living spaces. The dedicated dining room provides plenty of space for everyday meals, Sunday dinners or holiday gatherings. Just beyond, the kitchen features stainless steel appliances, including a new dishwasher installed in August 2026, along with room for a small table or breakfast spot. Upstairs are two generously sized bedrooms, a full bath and an additional flex room accessed through the second bedroom—ideal for a home office, dressing room, hobby space or quiet retreat. A second full bath is located on the lower level along with the laundry area and access to the integral garage. Outside is one of the home's standout features—a private backyard that feels tucked away, with plenty of space for summer cookouts, evenings around the fire, gardening or simply unwinding at the end of the day. A covered outdoor area provides additional space to relax and entertain. Recent improvements and features include a water heater installed in 2024, new garage door with MyQ smart opener in 2025, new washer and dryer in August 2026, water softener and water filtration system, and central air. With inviting spaces inside and a private backyard made to be enjoyed, 3528 Cambria is ready for its next owner to make it home....
Contact an agent
Home facts
- Year built:1946
- Listing ID #:1772663
- Added:51 day(s) ago
- Updated:October 24, 2026 at 10:03 AM
Rooms and interior
- Bedrooms:2
- Total bathrooms:3
- Full bathrooms:2
- Half bathrooms:1
- Flooring:Hardwood
- Kitchen Description:Cooktop, Dishwasher, Microwave, Refrigerator, Stove
- Basement:Yes
- Basement Description:Unfinished, Walk Out Access
- Living area:1,605 sq. ft.
Heating and cooling
- Cooling:Central Air
- Heating:Gas
- Central air:Yes
Structure and exterior
- Roof:Asphalt
- Year built:1946
- Building area:1,605 sq. ft.
- Lot area:0.14 Acres
- Construction Materials:Brick
Utilities
- Water:Public
Finances and disclosures
- Price:$194,900
- Price per sq. ft.:$121.43
- Tax amount:$5,500
Features and amenities
- Laundry features:Dryer, Washer
- Amenities:Multi Pane Windows, Screens, Some Electric Appliances, Window Treatments
Parking
- Total parking spaces:1
- Garage:Yes
Last Updated October 24, 2026. Information deemed reliable but not guaranteed. Information is provided exclusively for consumers' personal, non-commercial use and may not be used for any purpose other than to identify prospective properties consumers may be interested in purchasing. PA_WPN Member Broker: Susan GillNew listings near 3528 Cambria St
- New
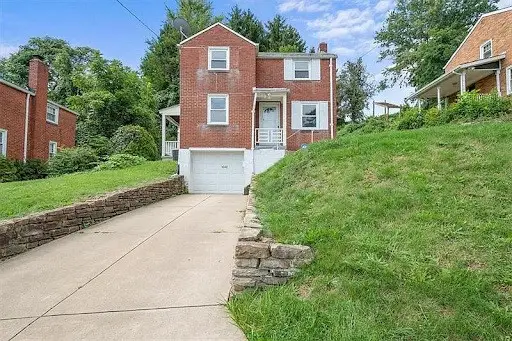 $155,000Active2 beds 1 baths
1042 Lindberg Ave, Homestead, PA 15120
MLS# 1780687Listed by: LIFESPACE REAL ESTATE - New
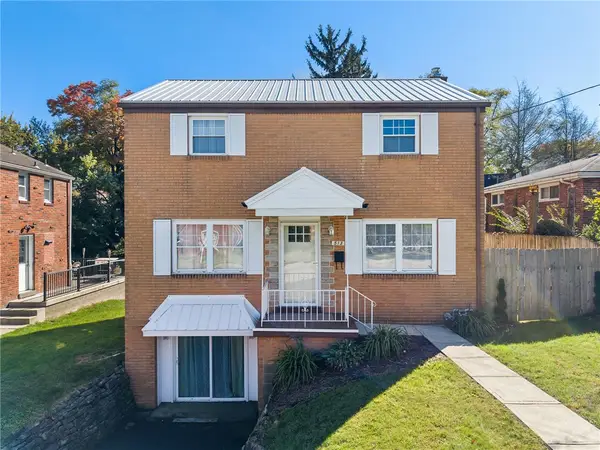 $229,000Active3 beds 3 baths1,344 sq. ft.
513 W Miller Ave, Homestead, PA 15120
MLS# 1780374Listed by: JEFFERSON HILLS R.E. - New
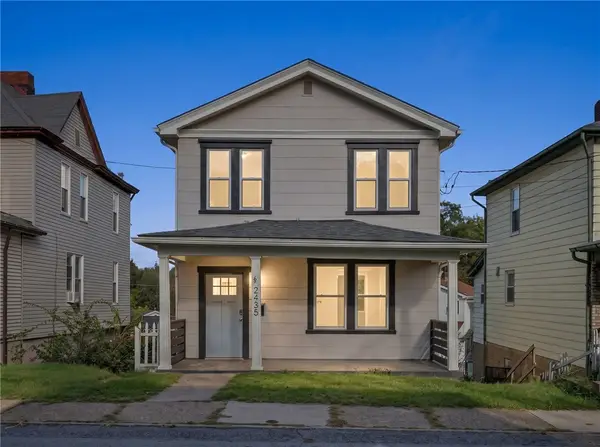 $189,900Active3 beds 1 baths1,040 sq. ft.
2435 Perry St, Homestead, PA 15120
MLS# 1780203Listed by: HOWARD HANNA REAL ESTATE SERVICES - New
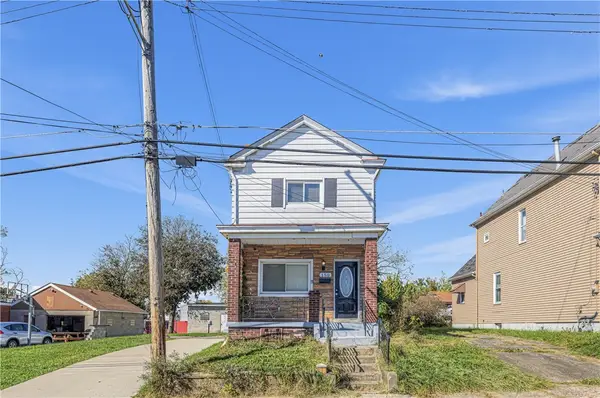 $84,900Active3 beds 1 baths1,168 sq. ft.
150 Lincoln Ave, Homestead, PA 15120
MLS# 1778781Listed by: HOUWZER, INC. - New
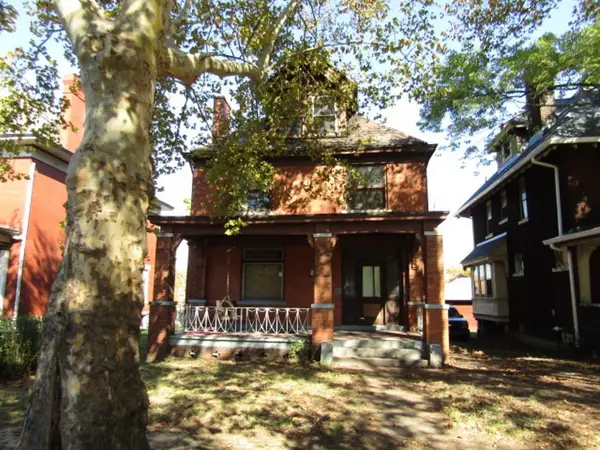 $99,900Active4 beds 1 baths2,195 sq. ft.
429 E 11th Ave, Homestead, PA 15120
MLS# 1779108Listed by: KELLER WILLIAMS REALTY - New
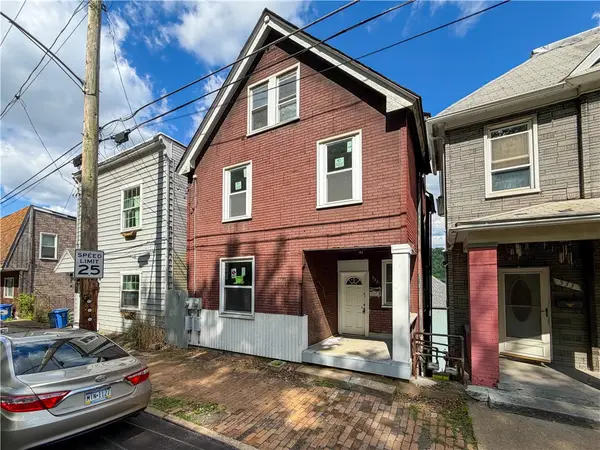 $134,900Active5 beds 2 baths
535 W 8th Avenue, Homestead, PA 15120
MLS# 1779406Listed by: COLDWELL BANKER REALTY 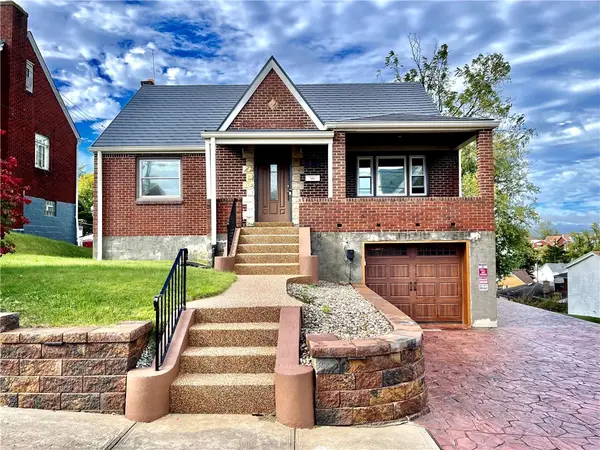 $182,500Pending4 beds 2 baths1,594 sq. ft.
218 Mifflin St, Homestead, PA 15120
MLS# 1778976Listed by: KELLER WILLIAMS REALTY- New
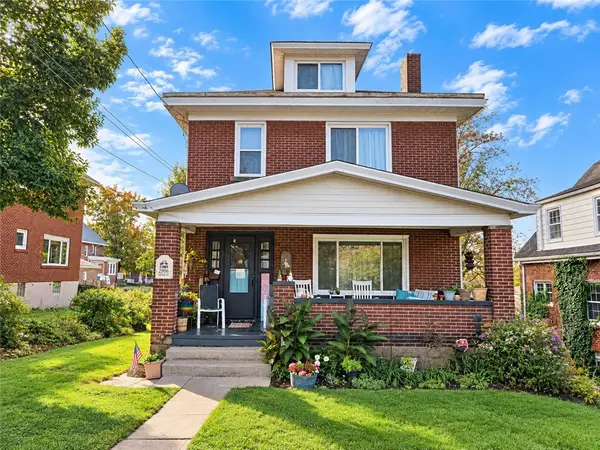 $150,000Active3 beds 2 baths1,590 sq. ft.
2906 John St, Homestead, PA 15120
MLS# 1779105Listed by: JANUS REALTY ADVISORS 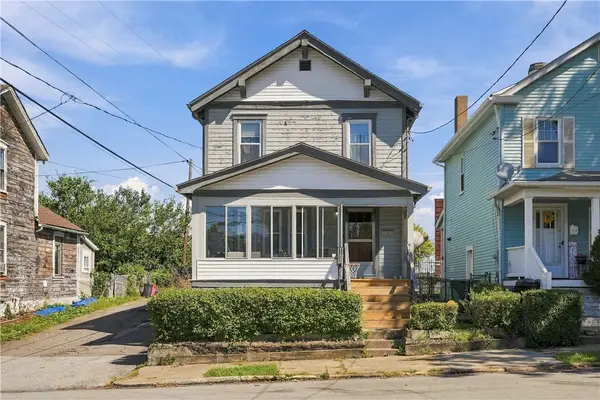 $120,000Active3 beds 1 baths1,120 sq. ft.
1911 Mcclure St, Homestead, PA 15120
MLS# 1778523Listed by: RE/MAX SELECT REALTY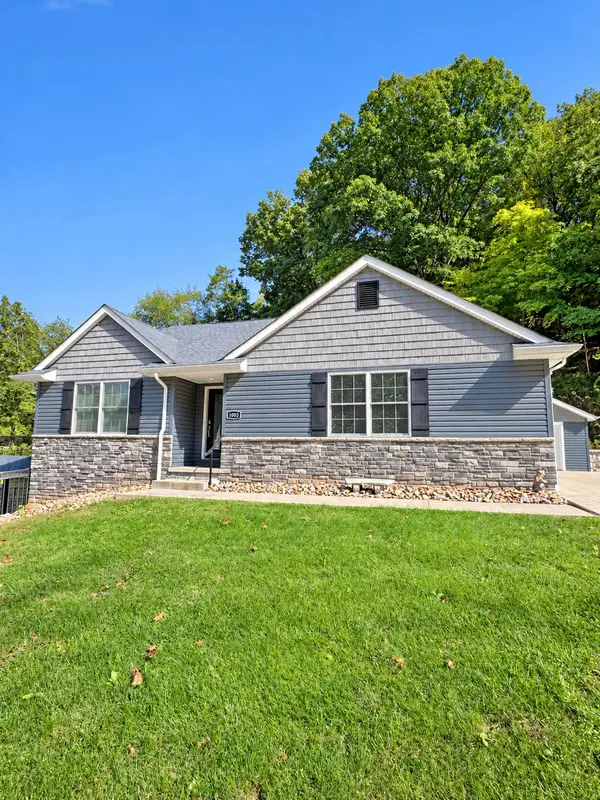 $499,000Active3 beds 3 baths
1003 Laurel Hill Dr, Homestead, PA 15120
MLS# 1778617Listed by: HOWARD HANNA REAL ESTATE SERVICES


Protect your home and budget from life's surprises with an Assurant Home Warranty, backed by a partner that supports you through every step of homeownership. Explore Plans.
©2026 Century 21 Real Estate LLC. All rights reserved. CENTURY 21®, the CENTURY 21 Logo and C21® are service marks owned by Century 21 Real Estate LLC. Century 21 Real Estate LLC fully supports the principles of the Fair Housing Act and the Equal Opportunity Act. Each office is independently owned and operated. Listing information is deemed reliable but not guaranteed accurate.