
50 Lincoln Drive, Hometown, PA 18252
Local realty services provided by:CENTURY 21 Ryon Real Estate
50 Lincoln Drive,Rush Twp, PA 18252
$375,000
- 4 Beds
- 3 Baths
- 2,286 sq. ft.
- Single family
- Active
Listed by: andrea m. arner
Office: dean r. arner real estate co.
MLS#:781475
Source:PA_LVAR
Price summary
- Price:$375,000
- Price per sq. ft.:$164.04
About this home
Discover this well built 4 bedroom, 1 full, 2 half bathroom home perfectly situated on a desirable corner lot! This spacious property offers a wonderful blend of comfort, functionality and exceptional garage and workshop space. Step inside to a bright and inviting living room featuring a cozy working fireplace and impressive floor to ceiling windows that fill the home with an abundance of natural light. The kitchen offers a convenient breakfast bar, ample cabinetry and a separate dining area. Just off the kitchen you'll find a charming enclosed patio perfect for enjoying your morning coffee, relaxing with family or entertaining. The second floor features hardwood flooring, spacious primary bedroom complete with its own private half bathroom. Three additional bedrooms offering plenty of closet space and a large full bathroom complete the second floor. Finished lower level expands your living space with a comfortable second family room, half bathroom, laundry area and abundant storage. Car enthusiasts, hobbyists and those in need of extra workspace will appreciate the attached one car garage, a 24x24 detached 2 car garage and an impressive 24x34 pole building ideal for a workshop, storing vehicles, equipment or creating the ultimate hobby space. With quality construction, versatile living areas and outstanding outbuildings this property offers endless possibilities. Call today for your private showing!...
Contact an agent
Home facts
- Year built:1962
- Subdivision & Development:Not in Development
- Listing ID #:781475
- Added:48 day(s) ago
- Updated:September 13, 2026 at 03:01 PM
Rooms and interior
- Bedrooms:4
- Total bathrooms:3
- Full bathrooms:1
- Half bathrooms:2
- Rooms Total:8
- Flooring:Carpet, Hardwood, Laminate, Resilient
- Dining Description:Dining Area, Separate Formal Dining Room
- Kitchen Description:Dishwasher, Disposal, Electric Oven
- Basement:Yes
- Basement Description:Concrete, Exterior Entry, Partially Finished, Walk Out Access
- Living area:2,286 sq. ft.
Heating and cooling
- Cooling:Central Air
- Heating:Baseboard, Electric, Heat Pump, Oil, Propane, Zoned
- Central air:Yes
Structure and exterior
- Roof:Asphalt, Fiberglass
- Year built:1962
- Building area:2,286 sq. ft.
- Lot area:0.34 Acres
- Architectural Style:SplitLevel
- Construction Materials:Brick
- Foundation Description:Basement
Utilities
- Water:Public
- Sewer:Public Sewer
Finances and disclosures
- Price:$375,000
- Price per sq. ft.:$164.04
- Tax amount:$3,504
Features and amenities
- Appliances:Dishwasher, Disposal, Electric Oven
- Laundry features:Washer Hookup
Parking
- Parking description:Driveway, Garage, Off Street, Parking Garage, Parking Pad
- Garage:Yes
- Garage spaces:7
New listings near 50 Lincoln Drive
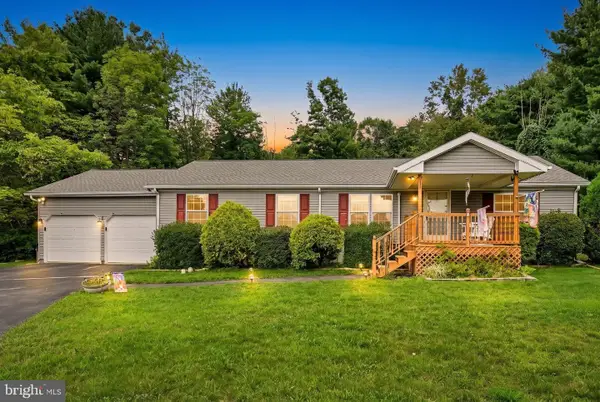 $199,900Active3 beds 2 baths1,352 sq. ft.
90 Hometown Ave, TAMAQUA, PA 18252
MLS# PASK2029078Listed by: SAUNDERS REAL ESTATE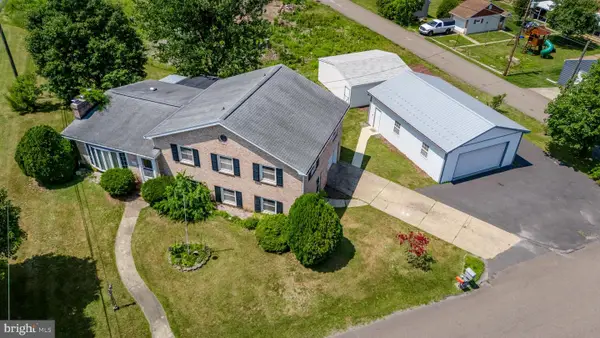 $375,000Active4 beds 4 baths2,286 sq. ft.
50 Lincoln Dr, TAMAQUA, PA 18252
MLS# PASK2028622Listed by: DEAN R. ARNER REAL ESTATE COMPANY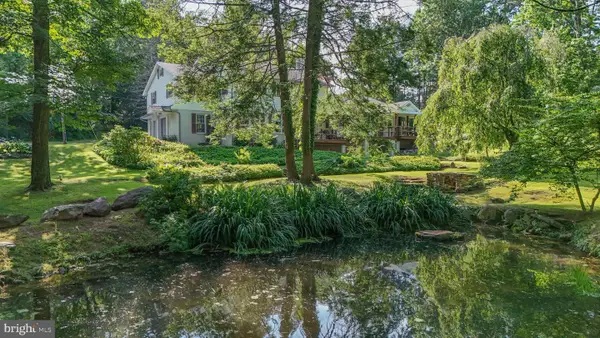 $574,900Pending4 beds 3 baths3,961 sq. ft.
7 Ryan Ave, TAMAQUA, PA 18252
MLS# PASK2028232Listed by: TAMMY SWORD REALTY LLC


Protect your home and budget from life's surprises with an Assurant Home Warranty, backed by a partner that supports you through every step of homeownership. Explore Plans.
©2026 Century 21 Real Estate LLC. All rights reserved. CENTURY 21®, the CENTURY 21 Logo and C21® are service marks owned by Century 21 Real Estate LLC. Century 21 Real Estate LLC fully supports the principles of the Fair Housing Act and the Equal Opportunity Act. Each office is independently owned and operated. Listing information is deemed reliable but not guaranteed accurate.