
2076 Hancock Highway, Honesdale, PA 18431
Local realty services provided by:CENTURY 21 Select Group
2076 Hancock Highway,Honesdale, PA 18431
$329,000
- 3 Beds
- 2 Baths
- 1,231 sq. ft.
- Single family
- Pending
Listed by: jessica j. barnes
Office: re/max wayne
MLS#:PW263177
Source:PA_PWAR
Price summary
- Price:$329,000
- Price per sq. ft.:$267.26
About this home
This adorable 3 bedroom, 2 bath ranch home sits on 6 private acres in the beautiful countryside of Damascus, PA. Offering peaceful country living with epic valley and hillside views that stretch for miles. A detached 3-bay garage provides excellent storage, workshop space, or parking for multiple vehicles. Inside, the home features a recently updated bathroom, warm living spaces, and a bright, comfortable layout with high ceilings in the living room. The long circular driveway offers abundant parking and easy access, while the deck is perfect for gatherings with family and friends. The fully walkout basement includes a laundry area, high ceilings, and plenty of open space--ideal for transforming into a recreational room, family room, or additional storage. With privacy, acreage, charm, and incredible views, this property delivers the perfect blend of country comfort and everyday functionality!
Contact an agent
Home facts
- Year built:1994
- Subdivision & Development:None
- Listing ID #:PW263177
- Added:4 day(s) ago
- Updated:September 15, 2026 at 05:05 PM
Rooms and interior
- Bedrooms:3
- Total bathrooms:2
- Full bathrooms:2
- Rooms Total:5
- Flooring:Laminate, Tile
- Kitchen Description:Refrigerator
- Basement:Yes
- Basement Description:Concrete, Daylight, Unfinished, Walk-Out Access
- Living area:1,231 sq. ft.
Heating and cooling
- Cooling:Ceiling Fan(S)
- Heating:Baseboard, Electric
Structure and exterior
- Roof:Shingle
- Year built:1994
- Building area:1,231 sq. ft.
- Lot area:6.02 Acres
- Lot Features:Cleared, Level, Open Lot, Rolling Slope, Views, Wooded Lot
- Architectural Style:Ranch
- Construction Materials:Vinyl siding
- Exterior Features:Deck, Private Yard
Utilities
- Water:Well
Finances and disclosures
- Price:$329,000
- Price per sq. ft.:$267.26
- Tax amount:$4,573
Features and amenities
- Appliances:Dryer, Electric Oven, Refrigerator, Washer
- Laundry features:Dryer, Washer
Parking
- Parking description:On Site, Private
- Garage:Yes
New listings near 2076 Hancock Highway
- New
 $429,900Active2 beds 2 baths1,204 sq. ft.
1861 Hancock Highway, Honesdale, PA 18431
MLS# PW263217Listed by: RE/MAX WAYNE - New
 $324,900Active3 beds 2 baths1,306 sq. ft.
1242 Overlook Avenue, Honesdale, PA 18431
MLS# PW263201Listed by: BERKSHIRE HATHAWAY HOMESERVICES POCONO REAL ESTATE HAWLEY  $297,500Pending34.89 Acres
Kellows Road, Honesdale, PA 18431
MLS# PW263196Listed by: RE/MAX WAYNE- New
 $125,000Active2 beds 1 baths260 sq. ft.
114 Lakeside Avenue, Honesdale, PA 18431
MLS# PW263189Listed by: LAKE HOMES REALTY, LLC - New
 $296,000Active3 beds 2 baths1,095 sq. ft.
71 Lakeside Drive, Honesdale, PA 18431
MLS# PW263171Listed by: DAVIS R. CHANT - HONESDALE - New
 $499,900Active2 beds 4 baths4,840 sq. ft.
939 Main Street, Honesdale, PA 18431
MLS# PW263161Listed by: RE/MAX WAYNE 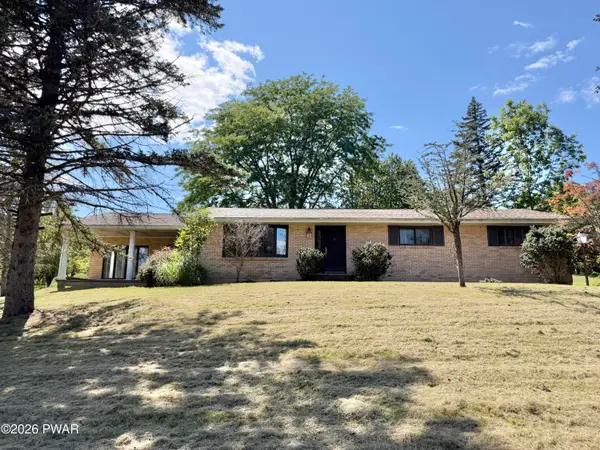 $349,000Pending3 beds 2 baths2,011 sq. ft.
1594 Owego Turnpike, Honesdale, PA 18431
MLS# PW263134Listed by: DAVIS R. CHANT - LORDS VALLEY- New
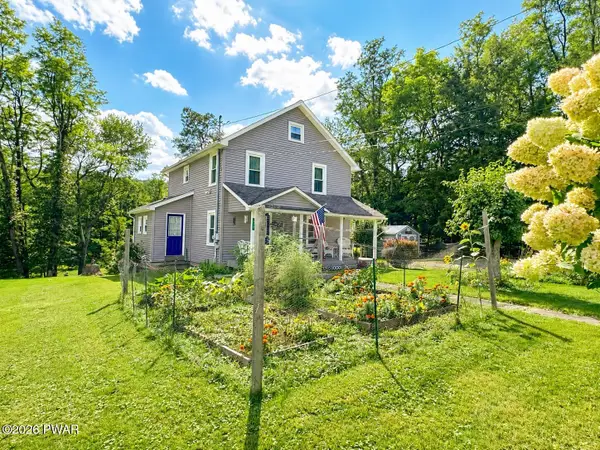 $299,000Active3 beds 2 baths1,248 sq. ft.
612 Old Willow Avenue, Honesdale, PA 18431
MLS# PW263107Listed by: RE/MAX WAYNE 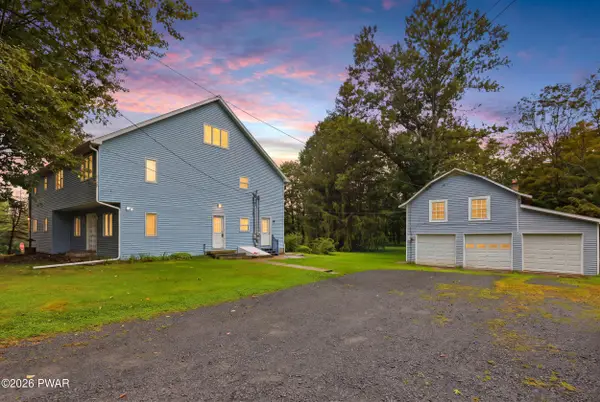 $399,900Pending7 beds 3 baths4,207 sq. ft.
267 Wanoka Road, Honesdale, PA 18431
MLS# PW263084Listed by: RE/MAX WAYNE


Protect your home and budget from life's surprises with an Assurant Home Warranty, backed by a partner that supports you through every step of homeownership. Explore Plans.
©2026 Century 21 Real Estate LLC. All rights reserved. CENTURY 21®, the CENTURY 21 Logo and C21® are service marks owned by Century 21 Real Estate LLC. Century 21 Real Estate LLC fully supports the principles of the Fair Housing Act and the Equal Opportunity Act. Each office is independently owned and operated. Listing information is deemed reliable but not guaranteed accurate.