
225 Beech Grove Road, Honesdale, PA 18431
Local realty services provided by:CENTURY 21 Keim Realtors
Listed by: julie ann warfield
Office: davis r. chant - honesdale
MLS#:PW263481
Source:PA_PWAR
Price summary
- Price:$799,000
- Price per sq. ft.:$194.8
About this home
Set on 1.57 acres of beauty and less than ten minutes from downtown Honesdale, this extraordinary property combines panoramic countryside views with an incredible suite of modern amenities. From the moment you arrive, the sweeping surroundings set the stage for a lifestyle defined by comfort, convenience, and relaxed luxury. Step into a grand main living area highlighted by soaring cathedral ceilings and an elegant staircase that makes an immediate, sophisticated statement. The expansive gourmet kitchen is built for real culinary enthusiasts, anchored by a premium Thor Gordon Ramsay Smart Stove. Gather around the living room fireplace or in the family room to make lasting memories. Enjoy morning coffee on the deck. You will also find a bonus room and the laundry room on the main level. Radiant floor heating keeps winter mornings cozy, while a propane fireplace brings beauty and extra warmth. Everyday living is elevated with thoughtful details built right into the home, including a central vacuum system, classic laundry chute, and a whole-house fan. The primary suite offers a private ensuite bathroom and huge walk-in closets. Upstairs, a vast convertible attic space offers endless possibilities-ready to become a custom home office, creative studio, or whatever you can imagine. Downstairs, the full walkout basement will be finished before closing, with new flooring, ceilings, and a full fourth bathroom. Outside, your personal retreat awaits. Spend summer afternoons floating in the heated in-ground pool while taking in spectacular views from every angle. The back deck comes pre-wired and ready for a hot tub. With a 2-car garage, an invisible fence for your pets, and generator-ready wiring, every detail has been anticipated. This is more than a home- it is a private haven designed for elevated living & entertaining....
Contact an agent
Home facts
- Year built:2003
- Subdivision & Development:None
- Listing ID #:PW263481
- Added:2 day(s) ago
- Updated:October 09, 2026 at 08:01 PM
Rooms and interior
- Bedrooms:4
- Total bathrooms:4
- Full bathrooms:3
- Half bathrooms:1
- Rooms Total:14
- Flooring:Carpet, Ceramic Tile, Laminate
- Kitchen Description:Dishwasher, Gas Oven, Gas Range, Microwave, Refrigerator
- Basement Description:Full, Heated, Walk-Out Access, Walk-Up Access
- Living area:4,102 sq. ft.
Heating and cooling
- Cooling:Ceiling Fan(S), Whole House Fan
- Heating:Baseboard, Hot Water, Radiant Floor
Structure and exterior
- Roof:Asphalt
- Year built:2003
- Building area:4,102 sq. ft.
- Lot area:1.57 Acres
- Lot Features:Cleared, Level, Views
- Construction Materials:Asphalt, Vinyl siding
- Exterior Features:Deck, Private Yard
Utilities
- Water:Well
Finances and disclosures
- Price:$799,000
- Price per sq. ft.:$194.8
- Tax amount:$9,200
Features and amenities
- Appliances:Dishwasher, Gas Oven, Gas Range, Microwave, Refrigerator
- Amenities:Cathedral Ceiling(s), Entrance Foyer, Walk-In Closet(s)
- Pool features:In Ground
Parking
- Parking description:Driveway, Paved
- Garage:Yes
- Garage spaces:2
New listings near 225 Beech Grove Road
- New
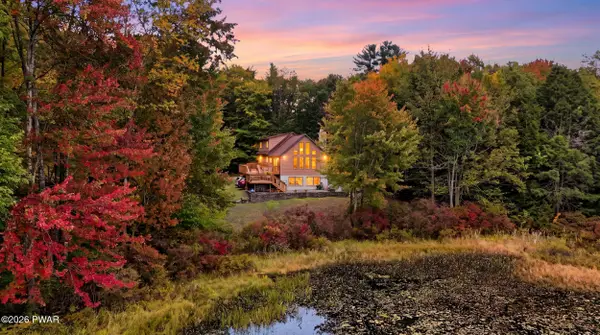 $599,999Active4 beds 3 baths3,085 sq. ft.
34 Hidden Court, Honesdale, PA 18431
MLS# PW263442Listed by: RE/MAX WAYNE - New
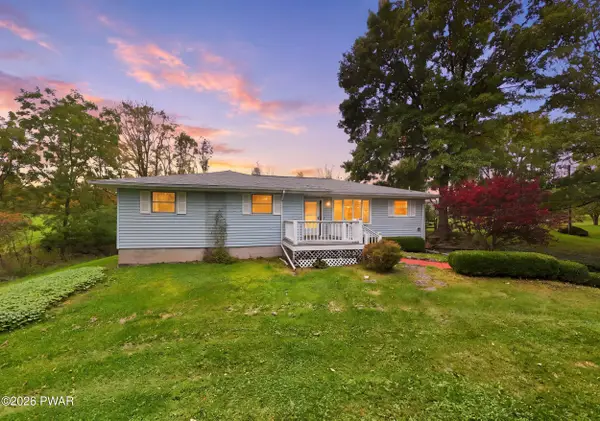 $450,000Active3 beds 2 baths1,640 sq. ft.
154 Schoolhouse Road, Honesdale, PA 18431
MLS# PW263441Listed by: RE/MAX WAYNE - Open Sat, 3 to 5pmNew
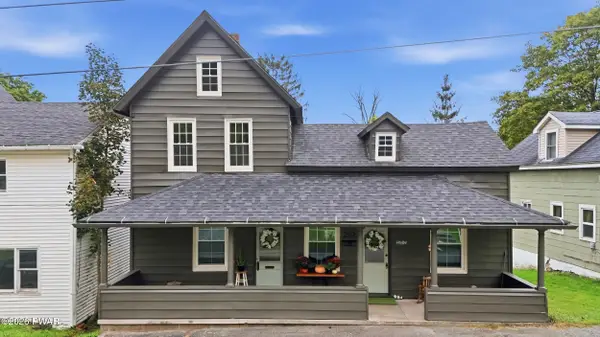 $250,000Active3 beds 1 baths1,077 sq. ft.
219 Green Street, Honesdale, PA 18431
MLS# PW263431Listed by: IRON VALLEY R E INNOVATE  $429,900Active2 beds 2 baths1,204 sq. ft.
1863 Hancock Highway, Honesdale, PA 18431
MLS# PW263217Listed by: RE/MAX WAYNE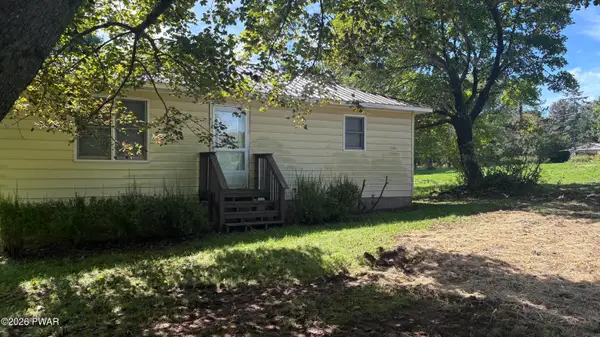 $275,000Active2 beds 1 baths765 sq. ft.
356 Cochecton Turnpike, Honesdale, PA 18431
MLS# PW263297Listed by: DIANE C BUTLER REAL ESTATE $125,000Pending2 beds 1 baths586 sq. ft.
215 Park Street, Honesdale, PA 18431
MLS# PW263232Listed by: DAVIS R. CHANT - HONESDALE $389,900Active3 beds 3 baths1,300 sq. ft.
811 Texas Palmyra Highway, Honesdale, PA 18431
MLS# PW263230Listed by: SIMPLE CHOICE REALTY INC., DBA HOMEZU $324,900Active3 beds 2 baths1,306 sq. ft.
1242 Overlook Avenue, Honesdale, PA 18431
MLS# PW263201Listed by: BERKSHIRE HATHAWAY HOMESERVICES POCONO REAL ESTATE HAWLEY $297,500Pending34.89 Acres
Kellows Road, Honesdale, PA 18431
MLS# PW263196Listed by: RE/MAX WAYNE


Protect your home and budget from life's surprises with an Assurant Home Warranty, backed by a partner that supports you through every step of homeownership. Explore Plans.
©2026 Century 21 Real Estate LLC. All rights reserved. CENTURY 21®, the CENTURY 21 Logo and C21® are service marks owned by Century 21 Real Estate LLC. Century 21 Real Estate LLC fully supports the principles of the Fair Housing Act and the Equal Opportunity Act. Each office is independently owned and operated. Listing information is deemed reliable but not guaranteed accurate.