
369 Ridge Street, Honesdale, PA 18431
Local realty services provided by:CENTURY 21 Select Group
Listed by: tim meagher
Office: re/max wayne
MLS#:PW262468
Source:PA_PWAR
Price summary
- Price:$315,999
- Price per sq. ft.:$132.11
About this home
Completely updated with a like-new feel and modern touches throughout, this charming, spacious, and conveniently located 3-bedroom, 2-full-bathroom Honesdale ranch sits on a peaceful street just minutes from Main Street shopping, dining, entertainment, and Wayne Memorial Hospital. With a finished lower level, an attached garage, and inviting outdoor spaces, it offers comfort, flexibility, and a wonderful in-town location. The bright living room welcomes you inside with abundant natural light and plenty of space to relax. A wide open doorway leads into the dining area, creating an easy flow for everyday meals and entertaining. The adjoining kitchen is fresh and functional with a newer hardscape-surface countertop, an updated sink and fixture, newer lighting, and a gas range, refrigerator, and microwave installed in 2022. A separate hallway leads to three comfortable main-level bedrooms and a full bathroom with modern fixtures and a spacious vanity. The bedrooms offer flexible space for family, guests, or a dedicated home office. Just off the kitchen, the remodeled raised covered porch creates a cozy retreat for coffee, casual meals, entertaining, or unwinding. The recently finished lower level is a standout feature, adding valuable living space with daylight, walkout access, and a second full bathroom. Currently used as an additional sleeping area and family room, the open layout allows plenty of room for recreation, games, exercise, hobbies, guests, or multiple uses at once. Direct access to the one-car garage adds everyday convenience plus useful storage or workspace. Out back, the level yard invites you to settle in and enjoy the outdoors. Gather around the firepit, relax on the patio, make use of the open lawn, or create a space for gardening and recreation. Comfortable, versatile, and close to Honesdale's everyday conveniences, this delightful home offers an easygoing setting inside and out....
Contact an agent
Home facts
- Year built:1956
- Subdivision & Development:None
- Listing ID #:PW262468
- Added:40 day(s) ago
- Updated:September 03, 2026 at 10:48 AM
Rooms and interior
- Bedrooms:3
- Total bathrooms:2
- Full bathrooms:2
- Rooms Total:7
- Flooring:Carpet, Hardwood, Tile
- Kitchen Description:Dishwasher, Gas Range, Microwave, Refrigerator
- Basement:Yes
- Basement Description:Daylight, FInished, Sump Pump, Walk-Out Access
- Living area:1,900 sq. ft.
Heating and cooling
- Cooling:Window Unit(S)
- Heating:Baseboard, Hot Water, Natural gas
Structure and exterior
- Roof:Asphalt, Fiberglass
- Year built:1956
- Building area:1,900 sq. ft.
- Lot area:0.32 Acres
- Lot Features:Level
- Architectural Style:Ranch
- Construction Materials:Wood siding
- Exterior Features:Covered, Lighting, Patio
Utilities
- Water:Public
- Sewer:Public Sewer
Finances and disclosures
- Price:$315,999
- Price per sq. ft.:$132.11
- Tax amount:$3,699
Features and amenities
- Appliances:Dishwasher, Dryer, Gas Range, Microwave, Refrigerator, Washer
- Laundry features:Dryer, Washer
Parking
- Parking description:Attached, Driveway, Garage
- Garage:Yes
- Garage spaces:1
New listings near 369 Ridge Street
- New
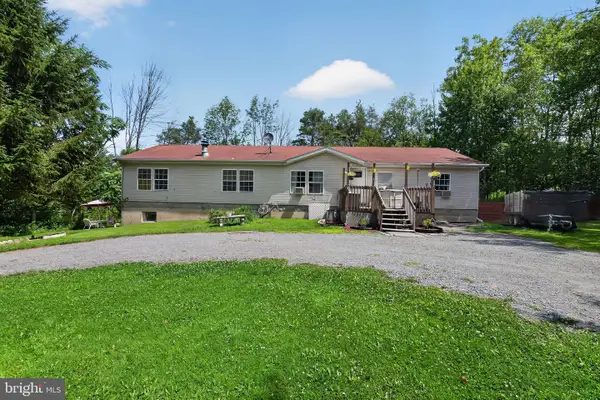 $259,990Active4 beds 2 baths1,813 sq. ft.
59 Laurel Dr, HONESDALE, PA 18431
MLS# PAWN2000982Listed by: REAL OF PENNSYLVANIA 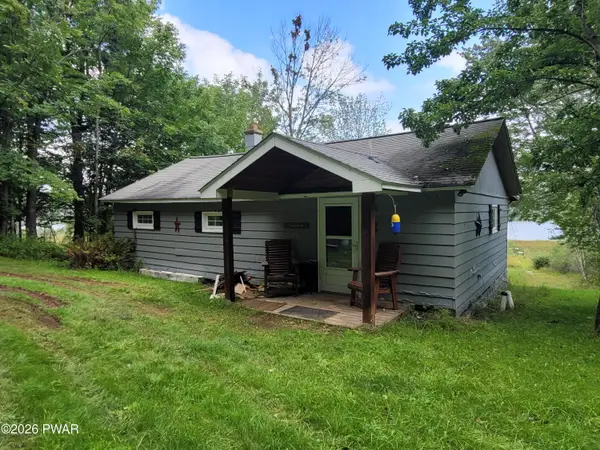 $149,900Pending2 beds 1 baths850 sq. ft.
76 Millers Farm Lane, Honesdale, PA 18431
MLS# PW263009Listed by: RE/MAX WAYNE- New
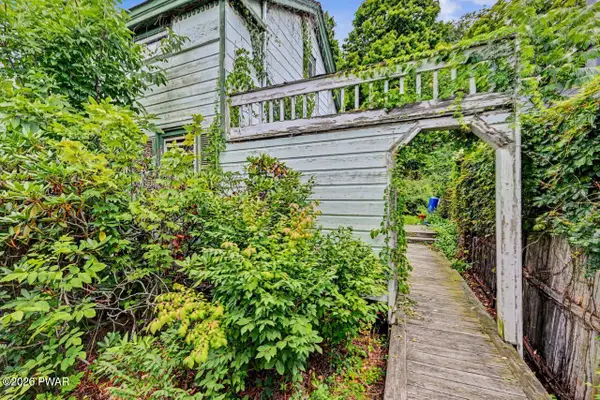 $185,000Active2 beds 2 baths756 sq. ft.
219 Willow Avenue, Honesdale, PA 18431
MLS# PW263004Listed by: RE/MAX WAYNE - New
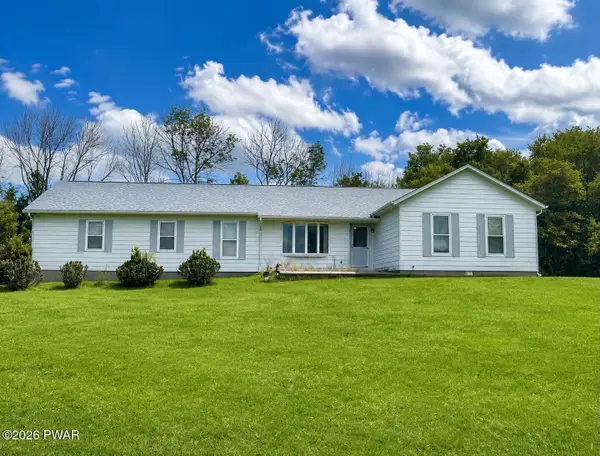 $349,000Active3 beds 2 baths1,670 sq. ft.
130 Alden Road, Honesdale, PA 18431
MLS# PW262961Listed by: RE/MAX WAYNE - New
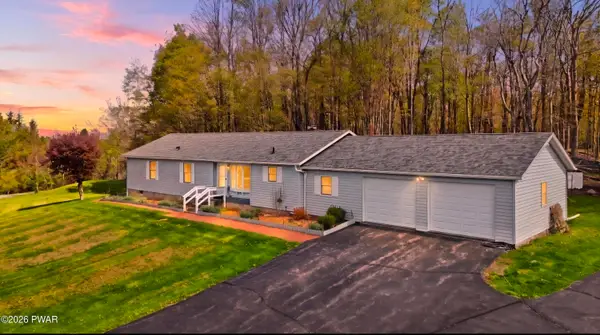 $425,000Active4 beds 2 baths1,800 sq. ft.
92 Dennis Road, Honesdale, PA 18431
MLS# PW262942Listed by: DAVIS R. CHANT - HONESDALE 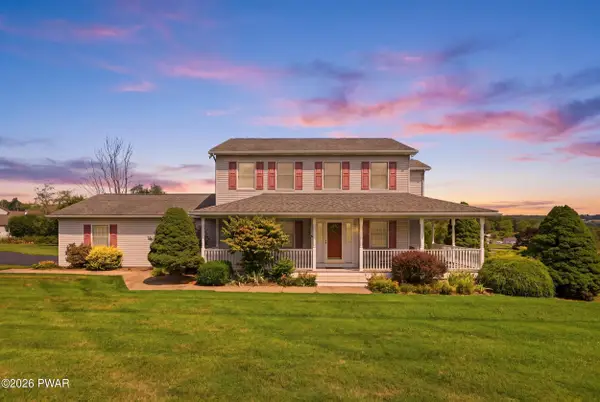 $399,900Pending4 beds 3 baths2,181 sq. ft.
10 Spring Meadow Court, Honesdale, PA 18431
MLS# PW262936Listed by: RE/MAX WAYNE- New
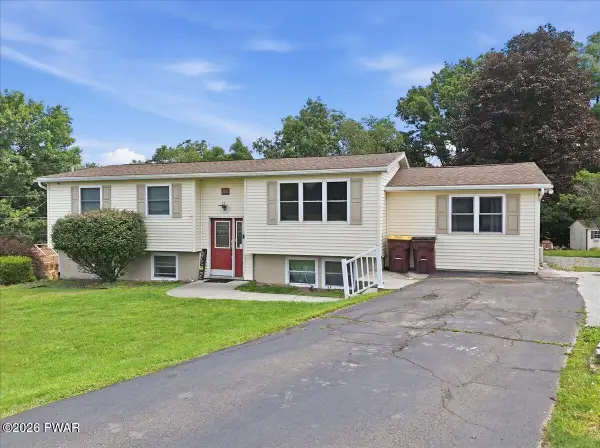 $319,900Active4 beds 3 baths2,555 sq. ft.
33 Beechwood Drive, Honesdale, PA 18431
MLS# PW262929Listed by: KELLER WILLIAMS RE HAWLEY 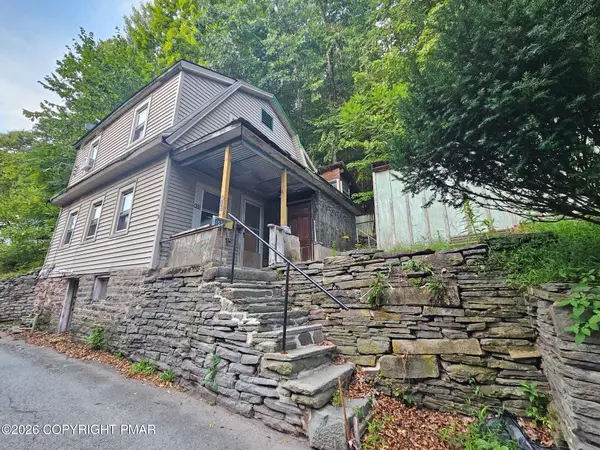 $89,900Active3 beds 1 baths792 sq. ft.
455 Riverside Drive, Honesdale, PA 18431
MLS# PM-144039Listed by: AMANTEA REAL ESTATE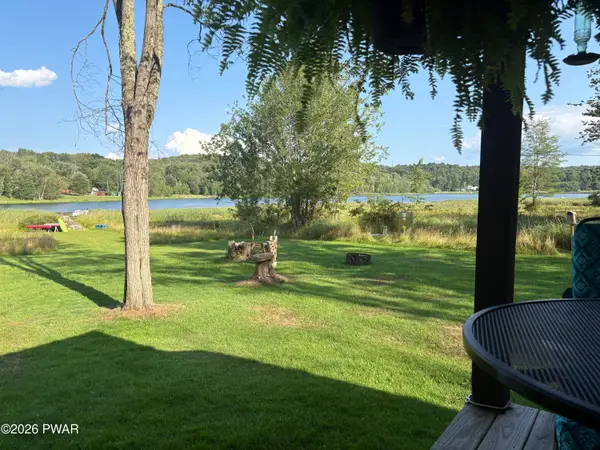 $209,099Active1 beds 2 baths581 sq. ft.
122 Lakeside Avenue, Honesdale, PA 18431
MLS# PW262830Listed by: LAKE HOMES REALTY, LLC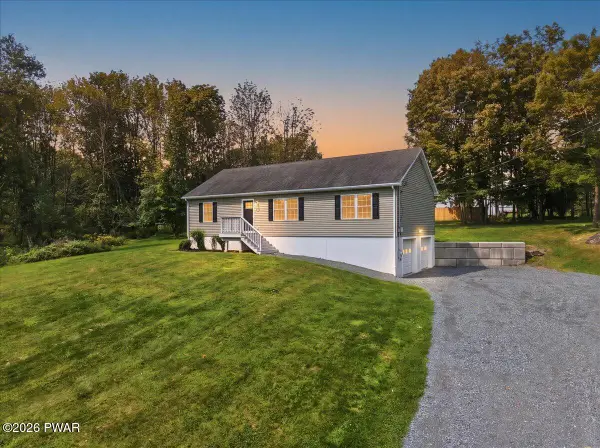 $399,000Active3 beds 3 baths2,000 sq. ft.
44 Long Meadow Drive, Honesdale, PA 18431
MLS# PW262800Listed by: KELLER WILLIAMS RE HAWLEY


Protect your home and budget from life's surprises with an Assurant Home Warranty, backed by a partner that supports you through every step of homeownership. Explore Plans.
©2026 Century 21 Real Estate LLC. All rights reserved. CENTURY 21®, the CENTURY 21 Logo and C21® are service marks owned by Century 21 Real Estate LLC. Century 21 Real Estate LLC fully supports the principles of the Fair Housing Act and the Equal Opportunity Act. Each office is independently owned and operated. Listing information is deemed reliable but not guaranteed accurate.