101 Sues Way, Honey Brook, PA 19344
Local realty services provided by:CENTURY 21 Harbor Realty
101 Sues Way,Honey Brook, PA 19344
$500,000
- 3 Beds
- 3 Baths
- 2,471 sq. ft.
- Single family
- Active
Upcoming open houses
- Sat, Nov 0711:00 am - 02:00 pm
- Wed, Nov 1104:00 pm - 06:00 pm
Listed by: vernon macintyre
Office: classic real estate of chester county, llc.
MLS#:PACT2138242
Source:BRIGHTMLS
Price summary
- Price:$500,000
- Price per sq. ft.:$202.35
About this home
**This property will be offered at Public Auction on November 21, 2026 @ 12:00 PM. The listing price is the suggested opening bid only and in no way reflects the final sales price.
Separate Entrance, In-Home Business Opportunity w/ Township Approval (currently a hair salon), Custom built in 1994, 2400+ sq. ft, 3BRs, 2.5 Bath, 2 car garage with additional 24x28 Pole Barn and addition, Full Basement w/ Garage Door, New Roof 2024, Multiple Heat Sources, and Many Upgrades!
10% down day of sale, cash or good check, balance due at settlement on/before 60 days. Broker participation available @ 1%. Must pre-register 72 hrs prior to auction. For more info and to verify listing details call Auctions by Coblentz. DO NOT CALL LISTING AGENT
Contact an agent
Home facts
- Year built:1994
- Subdivision & Development:NONE AVAILABLE
- Listing ID #:PACT2138242
- Added:3 day(s) ago
- Updated:October 24, 2026 at 10:39 AM
Rooms and interior
- Bedrooms:3
- Total bathrooms:3
- Full bathrooms:2
- Half bathrooms:1
- Basement:Yes
- Basement Description:Daylight, Full
- Living area:2,471 sq. ft.
Heating and cooling
- Cooling:Central A/C
- Heating:Baseboard - Hot Water, Forced Air, Natural Gas, Oil
Structure and exterior
- Year built:1994
- Building area:2,471 sq. ft.
- Lot area:1 Acres
- Architectural Style:Traditional
- Construction Materials:Stone, Vinyl Siding
- Foundation Description:Block
- Levels:2 Stories
Utilities
- Water:Well
- Sewer:On Site Septic
Finances and disclosures
- Price:$500,000
- Price per sq. ft.:$202.35
- Tax amount:$8,735 (2026)
Features and amenities
- Amenities:200+ Amp Service
Parking
- Parking description:Attached Garage, Detached Garage, Inside Access
- Garage:Yes
- Garage spaces:4
New listings near 101 Sues Way
- Coming Soon
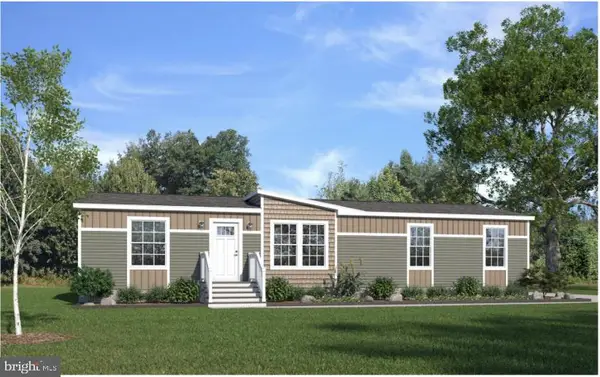 $215,000Coming Soon3 beds 2 baths1,493 sq. ft.
140 Keystone Ct, HONEY BROOK, PA 19344
MLS# PACT2138148Listed by: VRA REALTY - New
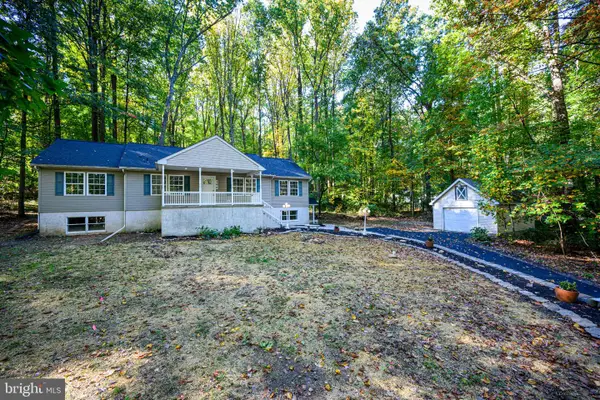 $599,900Active4 beds 3 baths2,826 sq. ft.
196 Icedale Rd, HONEY BROOK, PA 19344
MLS# PACT2138386Listed by: RE/MAX MAIN LINE - MALVERN - Open Sun, 12 to 2pmNew
 $525,000Active3 beds 2 baths1,950 sq. ft.
2045 Telegraph Rd, HONEY BROOK, PA 19344
MLS# PACT2138064Listed by: KELLER WILLIAMS REALTY GROUP - New
 $400,000Active4 beds 2 baths2,039 sq. ft.
22 Lombard St, HONEY BROOK, PA 19344
MLS# PACT2138234Listed by: CLASSIC REAL ESTATE OF CHESTER COUNTY, LLC - New
 $535,000Active3 beds 5 baths3,415 sq. ft.
209 Cog Hill Dr, HONEY BROOK, PA 19344
MLS# PACT2137770Listed by: RE/MAX PROFESSIONAL REALTY 
 $329,000Active3 beds 3 baths2,096 sq. ft.
125 Red Oak Ct Ct, HONEY BROOK, PA 19344
MLS# PACT2137586Listed by: CENTURY 21 NORRIS-VALLEY FORGE $1,100,000Pending5 beds 4 baths4,384 sq. ft.
987 N Manor Rd, HONEY BROOK, PA 19344
MLS# PACT2137228Listed by: RE/MAX PROFESSIONAL REALTY $429,990Active3 beds 4 baths2,203 sq. ft.
937 Chestnut St #lot 1, HONEY BROOK, PA 19344
MLS# PACT2130264Listed by: BERKS HOMES REALTY, LLC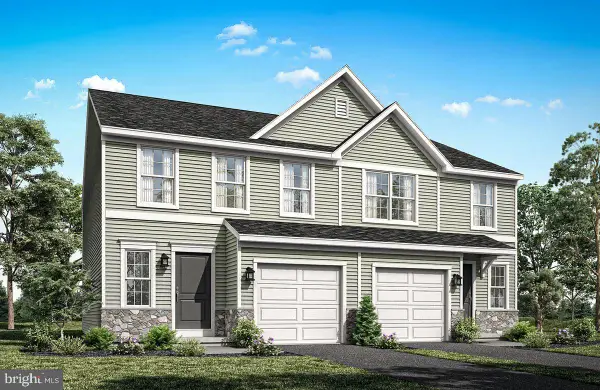 $409,990Active3 beds 3 baths1,674 sq. ft.
935 Chestnut St #lot 2, HONEY BROOK, PA 19344
MLS# PACT2130274Listed by: BERKS HOMES REALTY, LLC


Protect your home and budget from life's surprises with an Assurant Home Warranty, backed by a partner that supports you through every step of homeownership. Explore Plans.
©2026 Century 21 Real Estate LLC. All rights reserved. CENTURY 21®, the CENTURY 21 Logo and C21® are service marks owned by Century 21 Real Estate LLC. Century 21 Real Estate LLC fully supports the principles of the Fair Housing Act and the Equal Opportunity Act. Each office is independently owned and operated. Listing information is deemed reliable but not guaranteed accurate.