
1624 Smokey Hollow Rd, Honey Grove, PA 17035
Local realty services provided by:CENTURY 21 New Millennium
1624 Smokey Hollow Rd,Honey Grove, PA 17035
$650,000
- 10 Beds
- 4 Baths
- 5,148 sq. ft.
- Single family
- Active
Listed by: david l johnson jr.
Office: cavalry realty llc.
MLS#:PAJT2012956
Source:BRIGHTMLS
Price summary
- Price:$650,000
- Price per sq. ft.:$126.26
About this home
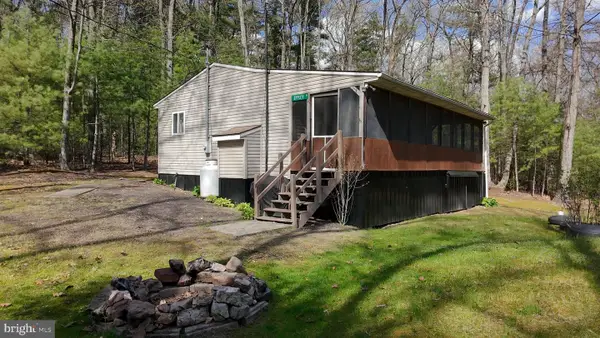
EXCEPTIONAL GROUP RETREAT & INVESTMENT OPPORTUNITY IN JUNIATA COUNTY, PA! This spacious, well-maintained cabin is a turnkey operation designed to accommodate large groups, comfortably sleeping 50+ guests. The property offers an impressive array of indoor and outdoor amenities, creating an ideal setting for retreats, reunions, corporate gatherings, hunting groups, and other large-scale events. Outdoor recreation includes a volleyball court, shuffleboard, picnic area, and much more, while the expansive interior provides plenty of space for guests to gather, relax, and enjoy their stay. Offered fully equipped with amenities for a seamless operation. Conveniently located near State Game Lands, providing excellent potential for hunting and outdoor recreation. A rare opportunity to own a unique income-producing property with tremendous versatility and room for continued growth. A must-see to truly appreciate all this property has to offer!
Contact an agent
Home facts
- Year built:2002
- Subdivision & Development:NONE AVAILABLE
- Listing ID #:PAJT2012956
- Added:2 day(s) ago
- Updated:September 14, 2026 at 02:13 PM
Rooms and interior
- Bedrooms:10
- Total bathrooms:4
- Full bathrooms:3
- Half bathrooms:1
- Flooring:Carpet, Concrete, Luxury Vinyl Plank, Vinyl
- Dining Description:Combination Dining/Living, Dining Area
- Kitchen Description:Breakfast Area, Built-In Microwave, Built-Ins, Carpet, Dishwasher, Disposal, Freezer, Icemaker, Kitchen - Eat-In, Kitchen - Table Space, Microwave, Oven - Double, Refrigerator, Stove
- Bedroom Description:Carpet
- Basement:Yes
- Basement Description:Full
- Living area:5,148 sq. ft.
Heating and cooling
- Cooling:Central A/C
- Heating:Oil
Structure and exterior
- Roof:Architectural Shingle
- Year built:2002
- Building area:5,148 sq. ft.
- Lot area:20 Acres
- Architectural Style:Cabin/Lodge
- Construction Materials:Advanced Framing, Aluminum Siding, Blown-In Insulation, Concrete, Frame, Masonry, Vinyl Siding
- Foundation Description:Block
- Levels:2 Stories
Utilities
- Water:Well
- Sewer:On Site Septic
Finances and disclosures
- Price:$650,000
- Price per sq. ft.:$126.26
- Tax amount:$4,783 (2025)
Features and amenities
- Laundry features:Washer, Washer/Dryer Hookups Only
- Amenities:Built-Ins, Carpet, Ceiling Fan(s), Double Pane Windows, Water Treat System
New listings near 1624 Smokey Hollow Rd
 $225,000Active3 beds 1 baths1,050 sq. ft.
233 Gulick Ln, HONEY GROVE, PA 17035
MLS# PAJT2012936Listed by: RSR, REALTORS, LLC $410,000Pending3 beds 2 baths1,344 sq. ft.
1016 Flint Hollow Rd, HONEY GROVE, PA 17035
MLS# PAJT2012860Listed by: JACK GAUGHEN NETWORK SERVICES HOWER & ASSOCIATES $889,900Active5 beds 3 baths3,423 sq. ft.
2582 Middle Rd, HONEY GROVE, PA 17035
MLS# PAJT2012804Listed by: RSR, REALTORS, LLC


Protect your home and budget from life's surprises with an Assurant Home Warranty, backed by a partner that supports you through every step of homeownership. Explore Plans.
©2026 Century 21 Real Estate LLC. All rights reserved. CENTURY 21®, the CENTURY 21 Logo and C21® are service marks owned by Century 21 Real Estate LLC. Century 21 Real Estate LLC fully supports the principles of the Fair Housing Act and the Equal Opportunity Act. Each office is independently owned and operated. Listing information is deemed reliable but not guaranteed accurate.