
248 Boyd Drive, Hooversville, PA 15936
Local realty services provided by:CENTURY 21 All Service, Inc.
Listed by: cindy shaulis
Office: bhhs preferred somerset
MLS#:96042246
Source:PA_CSAR
Price summary
- Price:$255,000
- Price per sq. ft.:$118.33
About this home
Seller had an opportunity to get their grandmother's homestead, so now you have an opportunity to own this amazing custom-built brick home located in Conemaugh Township Schools. Situated on 1.75 acres of a heavily wooded treed lot that surrounds the main yard, boosting the extra privacy as you entertain on either of the two rear patios. If you have been looking for a place to call home that has a full on-suite that could work perfectly as an in-law or elderly parent suite, this is the place. The on-suite has its own entrance, kitchen, full bath, bedroom, living room with a fireplace and a dining area that has access to their own rear patio. The main floorplan is extra spacious with an oversized living room with new carpet and a brick accent wall that goes into a separate dining room that is off the kitchen. Just a few steps up is the Master Bedroom with a Master Bath. Check out the beautiful hardwood floors on this level, plus the other two bedrooms and a second full bath. Still more to come with the two car integral garage, storage rooms and a large laundry area that partners as a mud room entry as you enter from the lower level. Outside is a concrete and paved driveway providing value added curb appeal. Need a place to store your garden and lawn tractor? There is a separate one car detached building that even has a full storage room upstairs. Come check out the possibilities this multi-level home has to offer....
Contact an agent
Home facts
- Year built:1971
- Listing ID #:96042246
- Added:81 day(s) ago
- Updated:October 04, 2026 at 12:03 AM
Rooms and interior
- Bedrooms:4
- Total bathrooms:3
- Full bathrooms:3
- Flooring:Carpet, Hardwood, Laminate Wood
- Kitchen Description:Dishwasher
- Basement Description:Partial Basement, Partial Finished
- Living area:2,155 sq. ft.
Heating and cooling
- Cooling:Split A/C
- Heating:Radiant
Structure and exterior
- Roof:Shingle
- Year built:1971
- Building area:2,155 sq. ft.
- Lot area:1.75 Acres
- Lot Features:Irregular
- Construction Materials:Brick
- Exterior Features:Covered Porch, Patio, Shed/Utility Building
Utilities
- Water:Public
- Sewer:Septic Tank
Finances and disclosures
- Price:$255,000
- Price per sq. ft.:$118.33
- Tax amount:$2,887 (26)
Features and amenities
- Laundry features:Laundry Tub
- Amenities:Hardwood Floors, Internet Service, Separate Dining Room
Parking
- Garage spaces:2
New listings near 248 Boyd Drive
- New
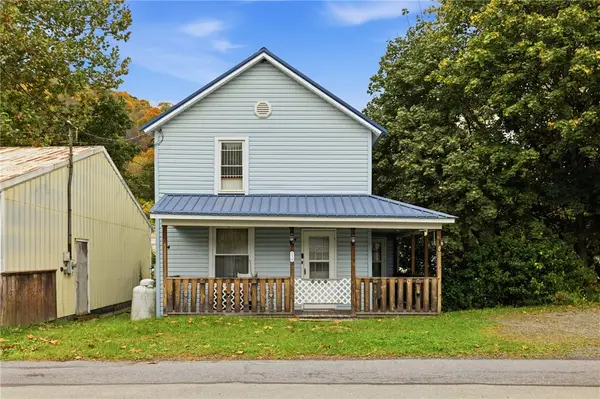 $49,900Active2 beds 1 baths1,006 sq. ft.
275 Clark Street, Hooversville, PA 15936
MLS# 1779826Listed by: BERKSHIRE HATHAWAY THE PREFERRED REALTY
 $199,000Active4 beds 2 baths1,700 sq. ft.
205 Back St, Hooversville, PA 15936
MLS# 96042724Listed by: REALTY ONE GROUP LANDMARK SOMERSET $45,000Active3 beds 2 baths1,996 sq. ft.
105 Charles St, Hooversville, PA 15936
MLS# 1777308Listed by: BERKSHIRE HATHAWAY THE PREFERRED REALTY $116,000Active3 beds 2 baths1,139 sq. ft.
374 Park Avenue, Hooversville, PA 15936
MLS# 96042613Listed by: REALTY ONE GROUP LANDMARK SOMERSET $56,000Pending2 beds 1 baths917 sq. ft.
174 Petoria Dr, Hooversville, PA 15936
MLS# 96041388Listed by: REALTY ONE GROUP LANDMARK JOHNSTOWN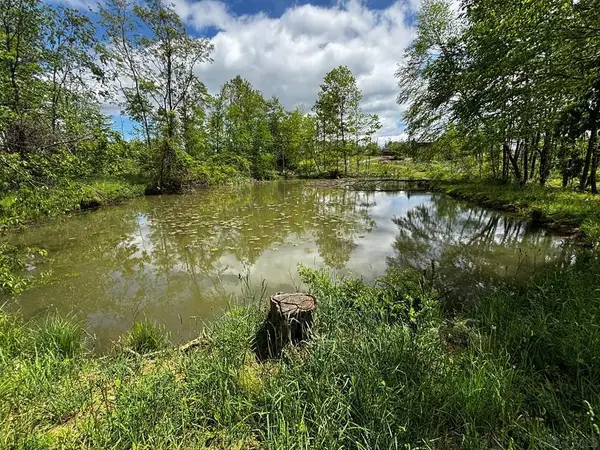 $55,000Pending5 Acres
Ridge Road, Hooversville, PA 15936
MLS# 96042323Listed by: HOWARD HANNA BARDELL REALTY SOMERSET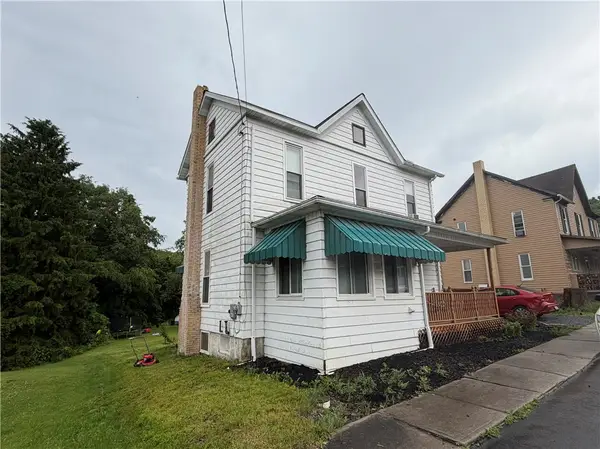 $79,900Pending2 beds 1 baths1,176 sq. ft.
150 Church St, Hooversville, PA 15936
MLS# 1766714Listed by: BERKSHIRE HATHAWAY THE PREFERRED REALTY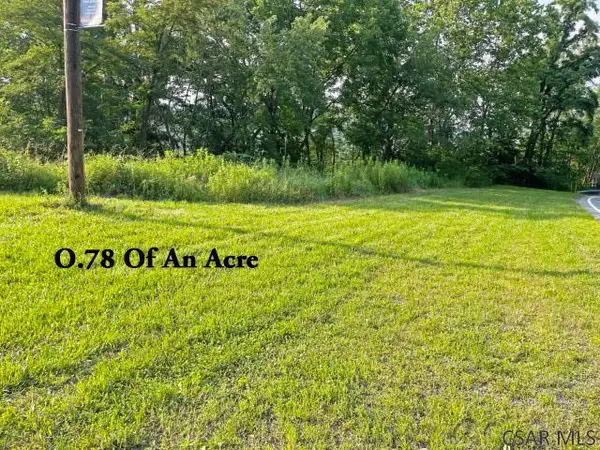 $13,900Active0.78 Acres
610 Barn St., Hooversville, PA 15936
MLS# 96042123Listed by: RE/MAX POWER ASSOCIATES $39,900Pending2 beds 1 baths980 sq. ft.
385 Maple Avenue, Hooversville, PA 15936
MLS# 96041978Listed by: BHHS PREFERRED SOMERSET


Protect your home and budget from life's surprises with an Assurant Home Warranty, backed by a partner that supports you through every step of homeownership. Explore Plans.
©2026 Century 21 Real Estate LLC. All rights reserved. CENTURY 21®, the CENTURY 21 Logo and C21® are service marks owned by Century 21 Real Estate LLC. Century 21 Real Estate LLC fully supports the principles of the Fair Housing Act and the Equal Opportunity Act. Each office is independently owned and operated. Listing information is deemed reliable but not guaranteed accurate.