
10 Steeplechase Cir #, Horsham, PA 19044
Local realty services provided by:CENTURY 21 Charles Smith Agency, Inc.
10 Steeplechase Cir #,Horsham, PA 19044
$475,000
- 3 Beds
- 2 Baths
- 1,917 sq. ft.
- Single family
- Coming Soon
Upcoming open houses
- Sat, Oct 3110:00 am - 12:00 pm
Listed by: james purdy
Office: real broker, llc.
MLS#:PAMC2198524
Source:BRIGHTMLS
Price summary
- Price:$475,000
- Price per sq. ft.:$247.78
About this home
Welcome to 10 Steeplechase Circle, a beautifully maintained three-bedroom twin home nestled in the desirable Wynmere Hunt community of Horsham Township. Offering a wonderful combination of comfortable living, functional space, and an exceptional location, this home presents a fantastic opportunity to enjoy everything Horsham has to offer.
Step inside to discover a spacious, inviting floor plan featuring brand-new carpeting throughout the main living areas and bedrooms, complemented by hardwood flooring in the kitchen. The open living and dining areas provide an ideal setting for gatherings, while the well-appointed galley kitchen features a gas range and dishwasher. Just off the kitchen, the adjoining family room offers a welcoming space to relax and unwind.
Upstairs, three generously sized bedrooms provide flexibility for a variety of needs, including a spacious primary bedroom and two additional bedrooms, all conveniently served by a shared full bathroom. The fully finished basement provides even more room to spread out, making it ideal for a home office, recreation room, fitness area, or additional entertainment space. An attached garage, private driveway, and manageable 0.14-acre lot add to the home's everyday convenience. **A brand-new hot water heater installed in 2026** provides an additional recent improvement for the next owner.
Beyond the home itself, the location is truly a standout. Situated within the **Hatboro-Horsham School District and the Simmons Elementary School attendance area**, the property offers access to Dorothea H. Simmons Elementary School, Keith Valley Middle School, and Hatboro-Horsham High School. The district's established educational programs and community involvement are among the many amenities that make Horsham an appealing place to call home.
Outdoor enthusiasts will especially appreciate Horsham Township's extensive network of parks, recreational facilities, and walking trails. A highlight is the **Power Line Trail**, a paved, approximately five-mile multiuse trail winding through Horsham and connecting neighborhoods, parks, schools, and community destinations. Perfect for walking, jogging, biking, or simply enjoying the outdoors, the trail provides access to popular local destinations including Deep Meadow Park, the Jarrett Nature Center, and Lukens Park. Nearby recreational opportunities, the Horsham Township Library, and the township's many community amenities make it easy to enjoy an active lifestyle.
Horsham also offers an outstanding balance of suburban charm and everyday convenience. Residents enjoy proximity to shopping, restaurants, grocery stores, entertainment, and major commuter routes, including Routes 611, 309, and the Pennsylvania Turnpike. Whether commuting to surrounding employment centers, exploring nearby Montgomery and Bucks County destinations, or enjoying the local parks and community events, this location puts so much within reach.
With its spacious three-bedroom layout, finished basement, attached garage, brand-new carpeting, and desirable Wynmere Hunt setting, 10 Steeplechase Circle offers much more than a place to live. It's an opportunity to enjoy the comfort of an established neighborhood with the schools, recreation, and conveniences that make Horsham Township such a sought-after destination. **Schedule your showing and discover all this home and community have to offer!**...
Contact an agent
Home facts
- Year built:1986
- Subdivision & Development:WYNMERE HUNT
- Listing ID #:PAMC2198524
- Updated:October 25, 2026 at 10:15 AM
Rooms and interior
- Bedrooms:3
- Total bathrooms:2
- Full bathrooms:1
- Half bathrooms:1
- Rooms Total:3
- Flooring:Carpet, Laminate Plank
- Dining Description:Combination Dining/Living, Combination Kitchen/Dining, Dining Area
- Bathrooms Description:Primary Bath(s)
- Kitchen Description:Carpet, Combination Kitchen/Living, Cooktop, Dishwasher, Disposal, Kitchen - Galley, Microwave, Oven/Range - Gas, Range Hood, Refrigerator, Stainless Steel Appliances, Stove, Water Heater
- Bedroom Description:Carpet
- Basement:Yes
- Basement Description:Fully Finished
- Living area:1,917 sq. ft.
Heating and cooling
- Cooling:Central A/C
- Heating:Central, Natural Gas
Structure and exterior
- Roof:Shingle
- Year built:1986
- Building area:1,917 sq. ft.
- Lot area:0.14 Acres
- Architectural Style:Side-by-Side, Straight Thru
- Construction Materials:Vinyl Siding
- Foundation Description:Block
- Levels:2 Stories
Schools
- High school:HATBORO-HORSHAM
- Middle school:KEITH VALLEY
- Elementary school:SIMMONS
Utilities
- Water:Public
- Sewer:Public Sewer
Finances and disclosures
- Price:$475,000
- Price per sq. ft.:$247.78
- Tax amount:$5,534 (2026)
Features and amenities
- Laundry features:Dryer, Dryer - Gas, Washer
- Amenities:200+ Amp Service, Attic, Carpet, Ceiling Fan(s), Window Treatments
Parking
- Parking description:Attached Garage, Covered Parking, Garage - Front Entry, Inside Access
- Garage:Yes
- Garage spaces:1
New listings near 10 Steeplechase Cir #
- Open Sun, 1 to 3pmNew
 $540,000Active3 beds 2 baths1,833 sq. ft.
233 Dora Ave, HORSHAM, PA 19044
MLS# PAMC2198602Listed by: EQUITY PENNSYLVANIA REAL ESTATE 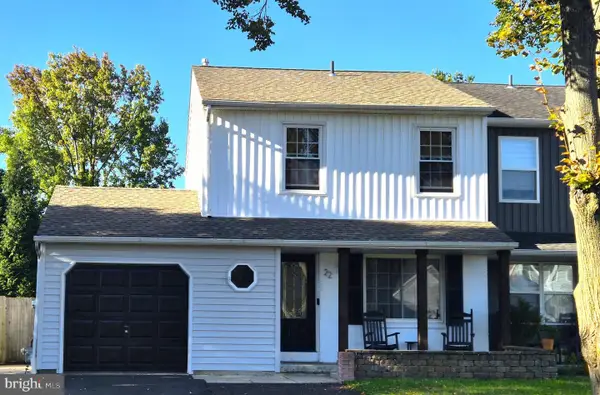 $440,000Pending3 beds 2 baths1,200 sq. ft.
Address Withheld By Seller, HORSHAM, PA 19044
MLS# PAMC2196762Listed by: KELLER WILLIAMS REAL ESTATE-MONTGOMERYVILLE- New
 $379,900Active2 beds 2 baths1,472 sq. ft.
5 Applewood Ct, HORSHAM, PA 19044
MLS# PAMC2198458Listed by: COLDWELL BANKER REALTY - New
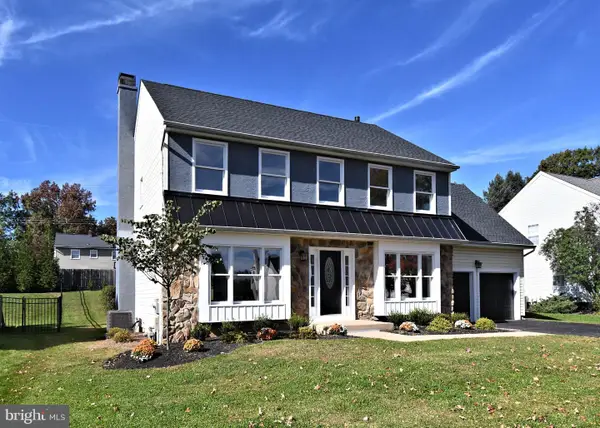 $839,900Active4 beds 3 baths2,680 sq. ft.
202 Hidden Creek Dr, HATBORO, PA 19040
MLS# PAMC2198188Listed by: HOMESTARR REALTY - New
 $374,900Active3 beds 2 baths1,472 sq. ft.
Address Withheld By Seller, HORSHAM, PA 19044
MLS# PAMC2198054Listed by: LONG & FOSTER REAL ESTATE, INC.  $475,000Pending4 beds 2 baths1,719 sq. ft.
1 Goldenrod Ln #, HORSHAM, PA 19044
MLS# PAMC2197830Listed by: LONG & FOSTER REAL ESTATE, INC.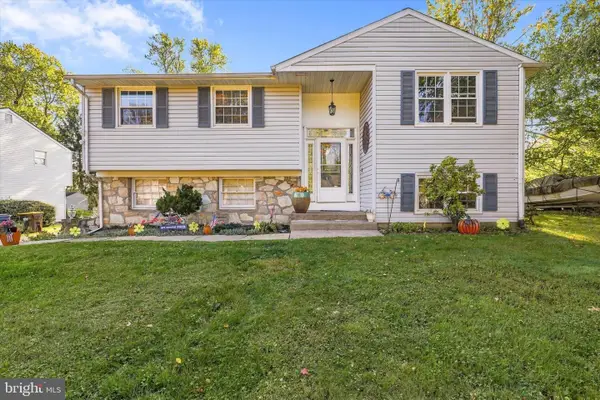 $509,900Pending4 beds 2 baths1,912 sq. ft.
517 Serrill Dr, HATBORO, PA 19040
MLS# PAMC2197614Listed by: RE/MAX CENTRE REALTORS- Open Sun, 1 to 4pmNew
 $596,000Active4 beds 3 baths2,077 sq. ft.
121 Clayton Rd #, HATBORO, PA 19040
MLS# PAMC2197506Listed by: COLDWELL BANKER HEARTHSIDE-LAHASKA  $570,000Pending4 beds 2 baths1,666 sq. ft.
221 Crestview Rd #, HATBORO, PA 19040
MLS# PAMC2197324Listed by: RE/MAX CENTRE REALTORS


Protect your home and budget from life's surprises with an Assurant Home Warranty, backed by a partner that supports you through every step of homeownership. Explore Plans.
©2026 Century 21 Real Estate LLC. All rights reserved. CENTURY 21®, the CENTURY 21 Logo and C21® are service marks owned by Century 21 Real Estate LLC. Century 21 Real Estate LLC fully supports the principles of the Fair Housing Act and the Equal Opportunity Act. Each office is independently owned and operated. Listing information is deemed reliable but not guaranteed accurate.