302 Summit Cir, Houston, PA 15342
Local realty services provided by:CENTURY 21 Rise Realty
302 Summit Cir,Houston, PA 15342
$450,000
- 4 Beds
- 4 Baths
- 2,760 sq. ft.
- Single family
- Active
Listed by: tammy streator
Office: park place realty group llc.
MLS#:1778656
Source:PA_WPN
Price summary
- Price:$450,000
- Price per sq. ft.:$163.04
- Monthly HOA dues:$12
About this home
Welcome to 302 Summit Drive, where comfort meets versatility in the heart of the Chartiers-Houston School District! This stunning Summit plan home offers the perfect blend of space, style, and functionality for today's modern family. Step inside to discover four generously sized bedrooms and two full bath, with additional 2 half baths. Providing ample room for everyone to spread out and relax. With two living areas, the possibilities are endless - create a cozy family room, a stylish office, or a play space that adapts to your lifestyle. Entertaining is a breeze with a beautiful Trex deck featuring sliding glass doors that seamlessly connect indoor and outdoor living. Spend summer days lounging by your above-ground heated pool, and host gatherings that friends and family will remember for years to come. When the seasons change, retreat to the expansive finished basement - perfect for movie nights, a home gym, or a recreation room the whole family will love. Don't miss this rare opportunity to own a home that truly has it all - space, flexibility, and resort-style backyard living in a sought-after school district. Schedule your showing today and make this house your forever home...
Contact an agent
Home facts
- Year built:2013
- Subdivision & Development:Summit
- Listing ID #:1778656
- Added:9 day(s) ago
- Updated:October 20, 2026 at 10:07 AM
Rooms and interior
- Bedrooms:4
- Total bathrooms:4
- Full bathrooms:2
- Half bathrooms:2
- Rooms Total:10
- Flooring:Carpet, Vinyl
- Kitchen Description:Dishwasher, Microwave, Refrigerator, Stove
- Basement:Yes
- Basement Description:Full
- Living area:2,760 sq. ft.
Heating and cooling
- Cooling:Central Air
- Heating:Gas
- Central air:Yes
Structure and exterior
- Roof:Asphalt
- Year built:2013
- Building area:2,760 sq. ft.
- Lot area:0.23 Acres
- Construction Materials:Brick
Utilities
- Water:Public
Finances and disclosures
- Price:$450,000
- Price per sq. ft.:$163.04
- Tax amount:$4,747
Features and amenities
- Laundry features:Dryer, Washer
- Amenities:Some Gas Appliances
Parking
- Garage:Yes
 Last Updated October 20, 2026. Information deemed reliable but not guaranteed. Information is provided exclusively for consumers' personal, non-commercial use and may not be used for any purpose other than to identify prospective properties consumers may be interested in purchasing.
New listings near 302 Summit Cir
- New
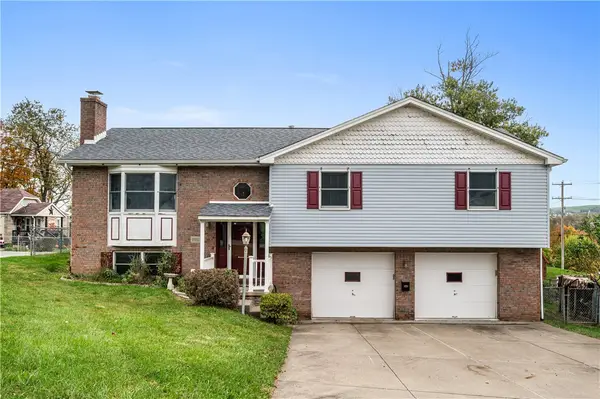 $274,900Active3 beds 3 baths1,786 sq. ft.
202 Beachview St, Houston, PA 15342
MLS# 1779552Listed by: COLDWELL BANKER REALTY - Open Sat, 12 to 2pmNew
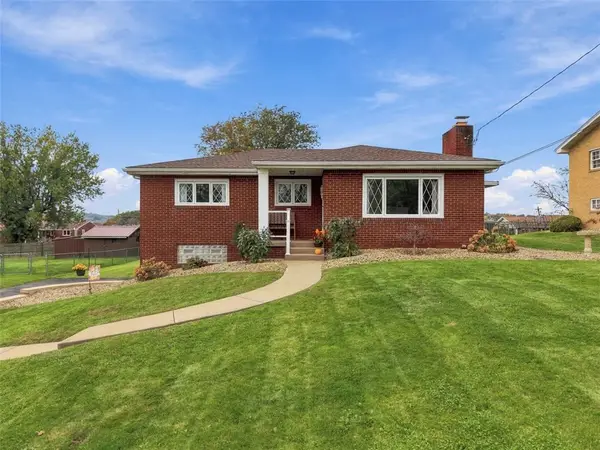 $350,000Active3 beds 2 baths1,654 sq. ft.
221 Locust Ave, Houston, PA 15342
MLS# 1779662Listed by: KELLER WILLIAMS REALTY - New

 $39,900Active-- beds -- baths
0 N Shady Ave, Houston, PA 15342
MLS# 1779558Listed by: CENTURY 21 FRONTIER REALTY - New
 $339,900Active3 beds 2 baths2,295 sq. ft.
228 Walnut Street, Houston, PA 15342
MLS# 1779014Listed by: HOWARD HANNA REAL ESTATE SERVICES - New
 $250,000Active3 beds 2 baths1,248 sq. ft.
226 Cherry Ave, Houston, PA 15342
MLS# 1777341Listed by: PARK PLACE REALTY GROUP LLC 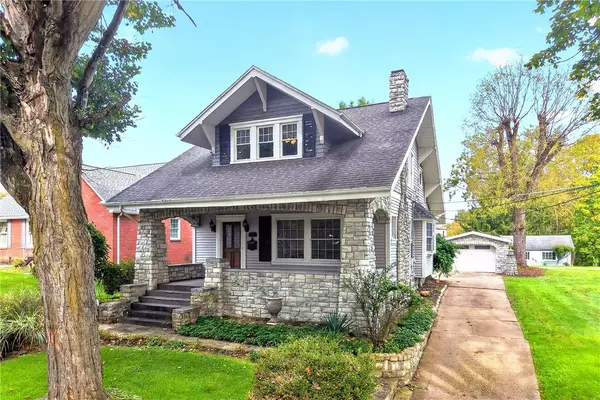 $274,900Active3 beds 2 baths1,397 sq. ft.
108 Western Avenue, Houston, PA 15342
MLS# 1777446Listed by: CENTURY 21 FRONTIER REALTY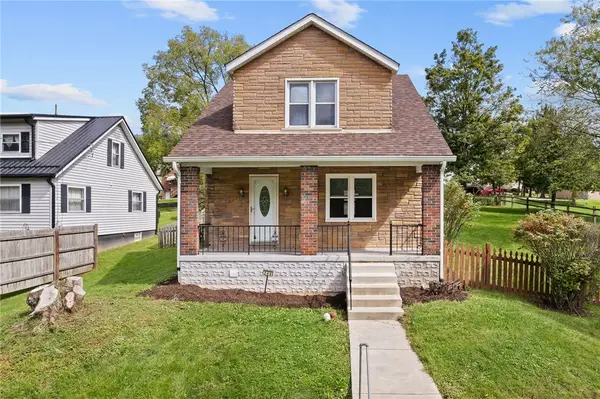 $225,000Pending2 beds 2 baths1,001 sq. ft.
240 N Haft St, Houston, PA 15342
MLS# 1776189Listed by: COLDWELL BANKER REALTY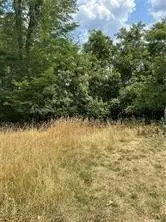 $29,900Active-- beds -- baths
Lot 6 Wylie, Houston, PA 15342
MLS# 1775986Listed by: RE/MAX HOME CENTER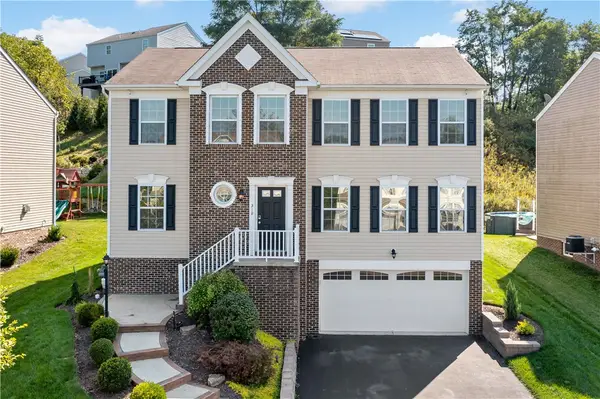 $465,000Pending4 beds 3 baths3,088 sq. ft.
310 Everest Cir, Houston, PA 15342
MLS# 1775508Listed by: REALTY ONE GROUP PLATINUM


Protect your home and budget from life's surprises with an Assurant Home Warranty, backed by a partner that supports you through every step of homeownership. Explore Plans.
©2026 Century 21 Real Estate LLC. All rights reserved. CENTURY 21®, the CENTURY 21 Logo and C21® are service marks owned by Century 21 Real Estate LLC. Century 21 Real Estate LLC fully supports the principles of the Fair Housing Act and the Equal Opportunity Act. Each office is independently owned and operated. Listing information is deemed reliable but not guaranteed accurate.