
122 Hillside Lane, Howard, PA 16841
Local realty services provided by:CENTURY 21 Betty Steinbacher Real Estate
122 Hillside Lane,Howard, PA 16841
$59,900
- 3 Beds
- 2 Baths
- 1,008 sq. ft.
- Single family
- Active
Listed by: brady carnahan
Office: swc realty
MLS#:WB-104236
Source:PA_WBVAR
Price summary
- Price:$59,900
- Price per sq. ft.:$59.42
About this home
This 3-bedroom, 2-bathroom home offers a functional layout designed for everyday living. The spacious living area provides plenty of room to relax or entertain, while the bright kitchen features ample cabinet and counter space for meal preparation and gatherings.
The primary suite offers a private retreat with its own full bathroom, while two additional bedrooms provide flexibility for family, guests, or a home office. A second full bath adds convenience for residents and visitors alike.
Contact an agent
Home facts
- Year built:1996
- Subdivision & Development:Other
- Listing ID #:WB-104236
- Added:95 day(s) ago
- Updated:September 28, 2026 at 01:28 PM
Rooms and interior
- Bedrooms:3
- Total bathrooms:2
- Full bathrooms:2
- Rooms Total:7
- Flooring:Laminate, Linoleum, Wall to Wall Carpet
- Bathrooms Description:Master Bath
- Kitchen Description:Freezer, Range, Refrigerator
- Living area:1,008 sq. ft.
Heating and cooling
- Cooling:Window Unit(s)
- Heating:Hot Air, Oil
Structure and exterior
- Year built:1996
- Building area:1,008 sq. ft.
- Lot Features:Level
- Construction Materials:Vinyl Siding
- Exterior Features:Porch Open
- Foundation Description:Pillar/Post/Pier
Utilities
- Water:Public
- Sewer:Public Sewer
Finances and disclosures
- Price:$59,900
- Price per sq. ft.:$59.42
- Tax amount:$831
Features and amenities
- Appliances:Range, Refrigerator, Washer
- Laundry features:Dryer, Laundry 1st Floor, Washer
- Amenities:Development, Original Windows
Parking
- Parking description:Gravel, Off-Street Parking
New listings near 122 Hillside Lane
- New
 $795,000Active6 beds 1 baths1,286 sq. ft.
117 Bartley Ln, HOWARD, PA 16841
MLS# PACE2520668Listed by: BEILER-CAMPBELL REALTORS-QUARRYVILLE 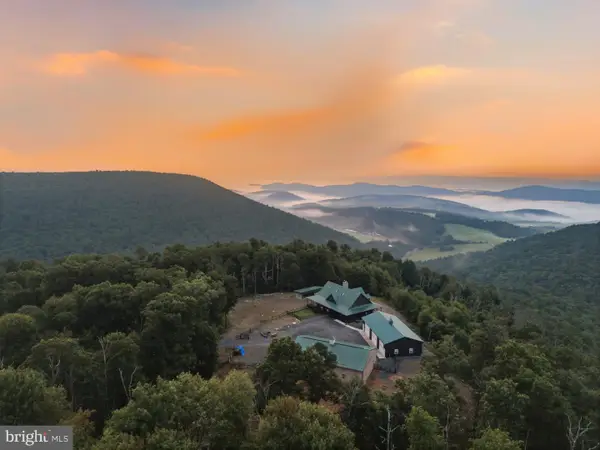 $1,950,000Active4 beds 3 baths3,174 sq. ft.
55 Eminhizer Rd, HOWARD, PA 16841
MLS# PACE2520426Listed by: BEILER-CAMPBELL REALTORS-QUARRYVILLE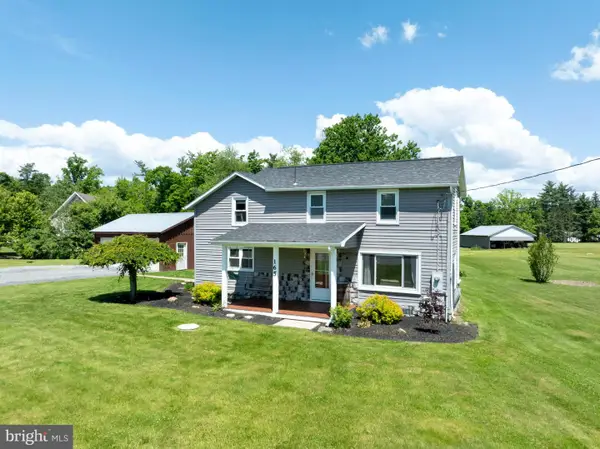 $220,000Pending2 beds 1 baths963 sq. ft.
165 Cherry Run Rd, HOWARD, PA 16841
MLS# PACL2025644Listed by: LUSK & ASSOCIATES SOTHEBY'S INTERNATIONAL REALTY $44,000Pending10.37 Acres
PARCEL 027 Schencks Grove Road, Howard, PA 16841
MLS# WB-104479Listed by: BERKSHIRE HATHAWAY HOMESERVICES HODRICK REALTY-LH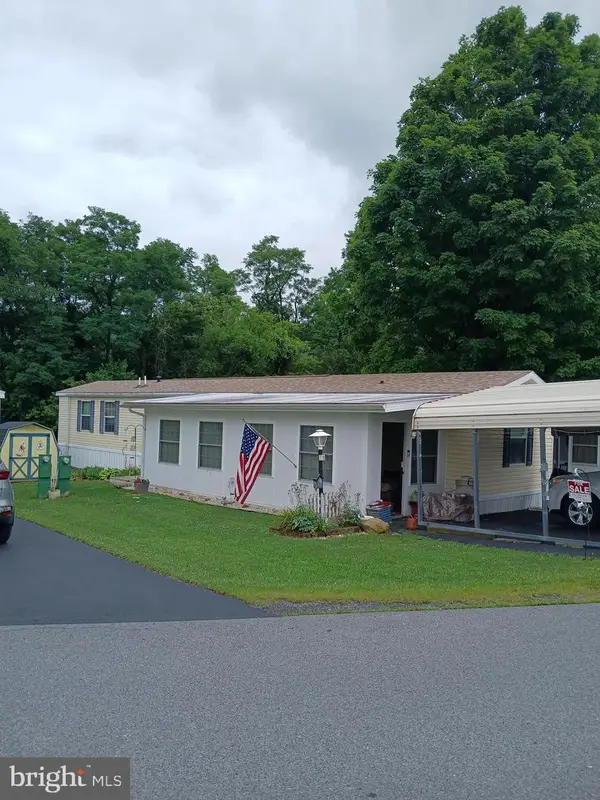 $68,500Active3 beds 2 baths1,008 sq. ft.
172 Primrose Ln, HOWARD, PA 16841
MLS# PACE2519716Listed by: JOHN CURTIN III REAL ESTATE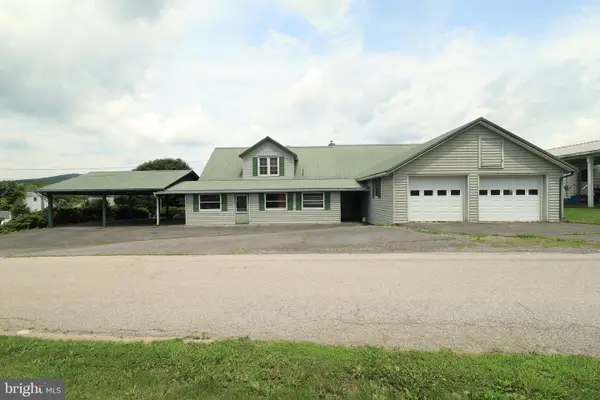 $199,000Active3 beds 2 baths2,048 sq. ft.
204 Bomboy Rd, HOWARD, PA 16841
MLS# PACE2519768Listed by: RE/MAX CENTRE REALTY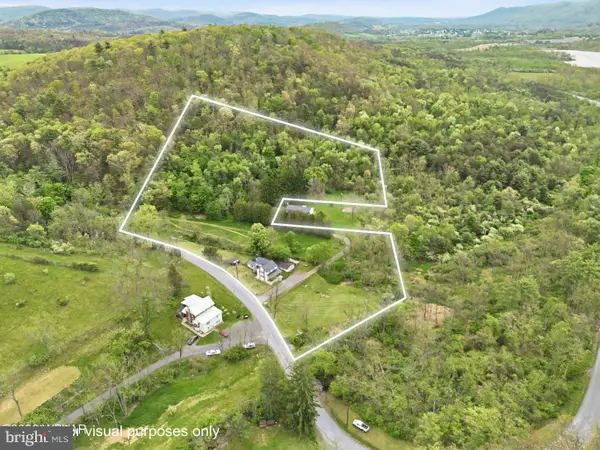 $249,000Active4 beds 2 baths1,476 sq. ft.
848 Hunter Run Rd, HOWARD, PA 16841
MLS# PACE2519548Listed by: IRON VALLEY REAL ESTATE NORTH CENTRAL PA $375,000Active4 beds 3 baths2,394 sq. ft.
143 E Main Street, Howard, PA 16841
MLS# WB-104103Listed by: IRON VALLEY REAL ESTATE NORTH CENTRAL PA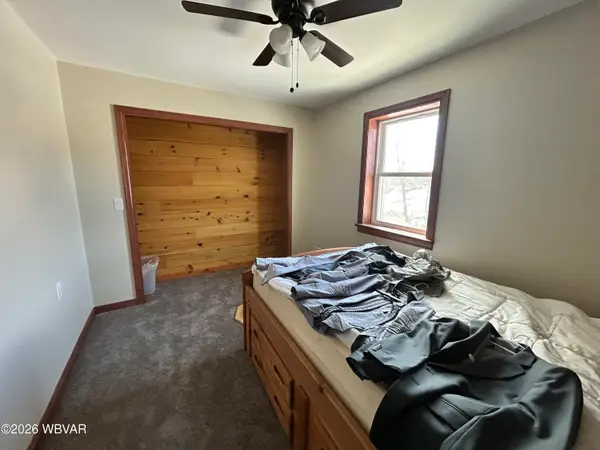 $620,000Active5 beds 3 baths3,020 sq. ft.
763 Upper Polecat Road, Howard, PA 16841
MLS# WB-104070Listed by: BERKSHIRE HATHAWAY HOMESERVICES HODRICK REALTY-LH


Protect your home and budget from life's surprises with an Assurant Home Warranty, backed by a partner that supports you through every step of homeownership. Explore Plans.
©2026 Century 21 Real Estate LLC. All rights reserved. CENTURY 21®, the CENTURY 21 Logo and C21® are service marks owned by Century 21 Real Estate LLC. Century 21 Real Estate LLC fully supports the principles of the Fair Housing Act and the Equal Opportunity Act. Each office is independently owned and operated. Listing information is deemed reliable but not guaranteed accurate.