349 Kahler Hills Drive, Hughesville, PA 17737
Local realty services provided by:CENTURY 21 Betty Steinbacher Real Estate
349 Kahler Hills Drive,Hughesville, PA 17737
$679,900Last list price
- 4 Beds
- 4 Baths
- - sq. ft.
- Single family
- Sold
Listed by: laura kriger
Office: kw advantage williamsport
MLS#:WB-104357
Source:PA_WBVAR
Sorry, we are unable to map this address
Price summary
- Price:$679,900
About this home
You do NOT want to miss this stunning, custom built newer construction home in the Kahler Hills development in East Lycoming School District. Built in 2018, this gorgeous house on 3 acres features over 4,000 SF of living space, a 2 story great room with 17 foot ceilings and a floor to ceiling stone fireplace, stunning kitchen with marble countertops & walk-in pantry, first floor primary suite with large walk-in closet & en suite bath with soaker tub & tiled shower, first floor laundry & so much more. The lower level is finished and equally as impressive with a feature wall of custom built-ins & another stone fireplace, kitchenette, full bath, & two large living areas. There is also an office or 5th bedroom. Walk right out from the lower level to the private, wooded back yard. Outside, there is an attached 3 car garage, one bay with an oversized 9 foot door, and a 24x52' pole barn with (3) 10' doors, a wood stove, and it's own separate 200 amp electric service. The deck was just added in 2024 and features a large covered pavilion, fireplace, TV, and outdoor kitchen with wine fridge. No need to build brand new, this property has it all! Schedule a private tour with your Realtor today!...
Contact an agent
Home facts
- Year built:2018
- Subdivision & Development:Kahler Hills Estates
- Listing ID #:WB-104357
- Added:37 day(s) ago
- Updated:August 17, 2026 at 04:01 PM
Rooms and interior
- Bedrooms:4
- Total bathrooms:4
- Full bathrooms:3
- Half bathrooms:1
- Rooms Total:16
- Flooring:Tile, Tile Floors, Vinyl, Wall to Wall Carpet
- Bathrooms Description:Master Bath
- Kitchen Description:Dishwasher, Granite/Quartz/Stone Countertops, Range, Range Hood, Refrigerator
- Basement Description:Finished, Full, Walkout Access
Heating and cooling
- Cooling:Central Air
- Heating:Electric, Heat Pump Ducted, Hot Air
- Central air:Yes
Structure and exterior
- Year built:2018
- Lot Features:Sloped, Wooded
- Construction Materials:Frame, Stone, Vinyl Siding
- Exterior Features:Deck, Pavillion/Gazebo
- Foundation Description:Pre-Cast
Utilities
- Water:Well
- Sewer:Alternative System, On-Site Septic
Finances and disclosures
- Price:$679,900
- Tax amount:$6,526
Features and amenities
- Appliances:Dishwasher, Range, Refrigerator, Washer
- Laundry features:Dryer, Laundry 1st Floor, Washer
- Amenities:Ceiling Fans, Development, Formal Separate, Open Floor Plan, Thermal Windows, Walk In Closet(s)
Parking
- Parking description:Attached, Detached, Gravel, Shared
New listings near 349 Kahler Hills Drive
- New
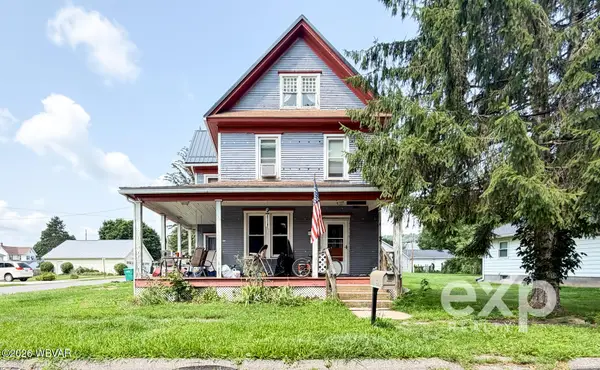 $125,000Active3 beds 1 baths1,690 sq. ft.
105 N 4th Street, Hughesville, PA 17737
MLS# WB-104598Listed by: EXP REALTY KING OF PRUSSIA - New
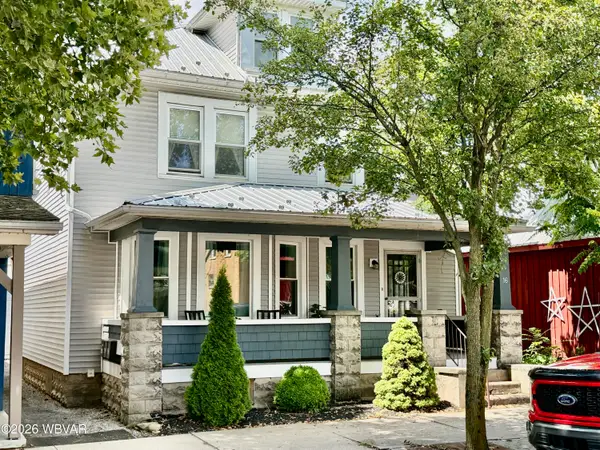 $225,000Active-- beds -- baths1,842 sq. ft.
16 S Main Street, Hughesville, PA 17737
MLS# WB-104589Listed by: ADVENTURE REALTY - MUNCY - New
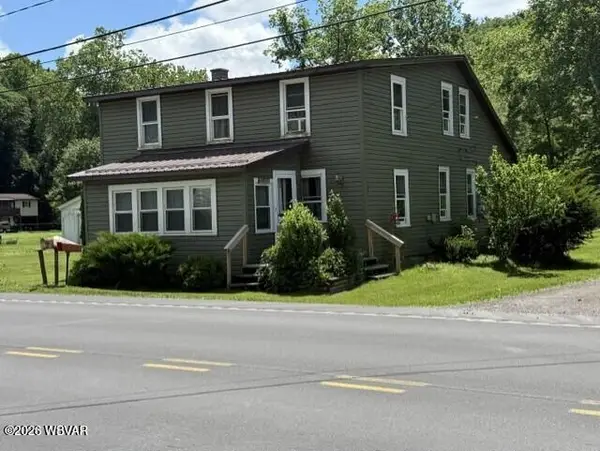
 $159,900Active3 beds 2 baths1,674 sq. ft.
12022 Us 220, Hughesville, PA 17737
MLS# WB-104581Listed by: BETTY STEINBACHER, CENTURY 21 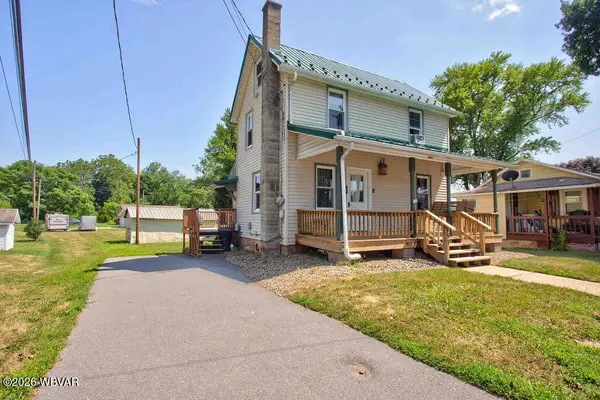 $152,000Active2 beds 1 baths768 sq. ft.
51 S 5th Street, Hughesville, PA 17737
MLS# WB-104487Listed by: BERKSHIRE HATHAWAY HOMESERVICES HODRICK REALTY-MV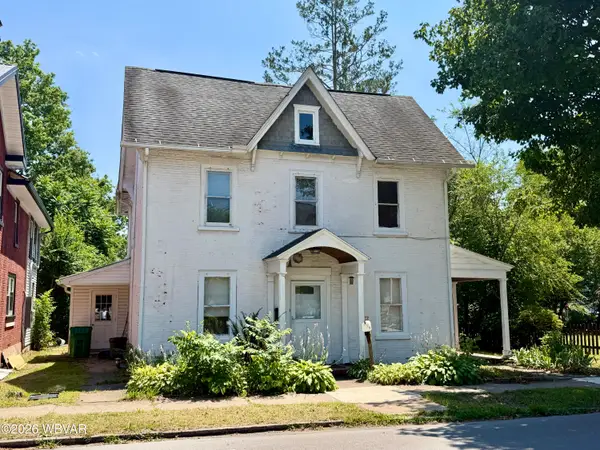 $190,000Active3 beds 2 baths2,344 sq. ft.
127 S Main Street, Hughesville, PA 17737
MLS# WB-104443Listed by: ADVENTURE REALTY - MUNCY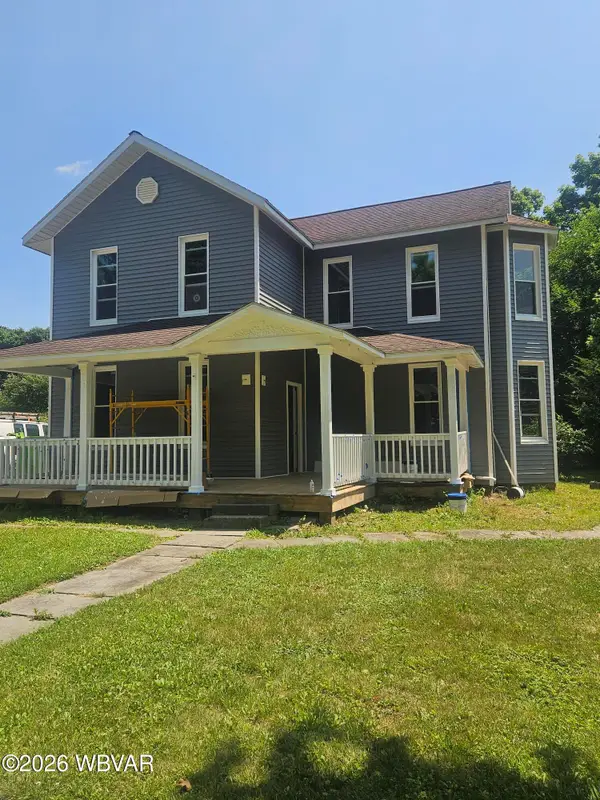 $230,000Pending4 beds 2 baths1,864 sq. ft.
158 Center Street, Hughesville, PA 17737
MLS# WB-104366Listed by: CENTURY 21 COLONIAL REAL ESTATE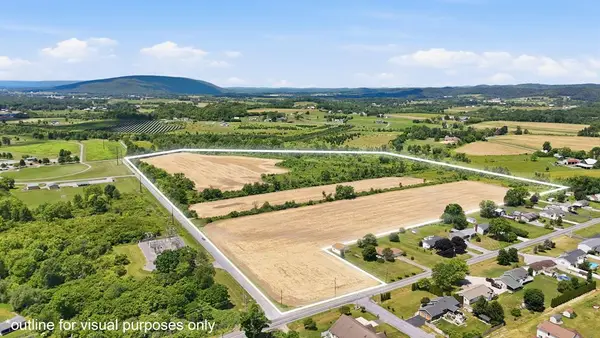 $389,000Active49 Acres
513 Elm Drive, Hughesville, PA 17737
MLS# 31727733Listed by: ADVENTURE REALTY - MU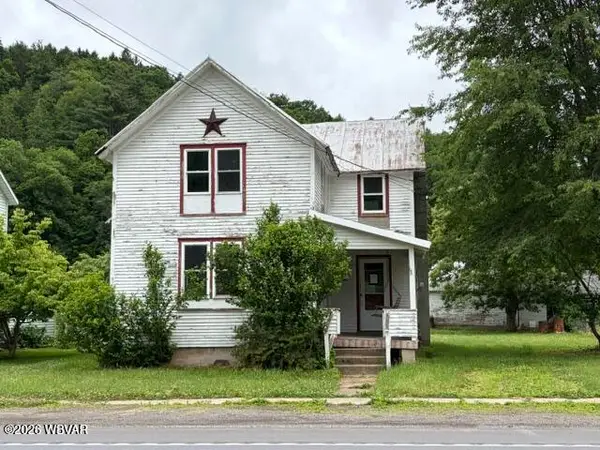 $84,900Active3 beds 1 baths1,353 sq. ft.
12117 Us-220, Hughesville, PA 17737
MLS# WB-104238Listed by: BETTY STEINBACHER, CENTURY 21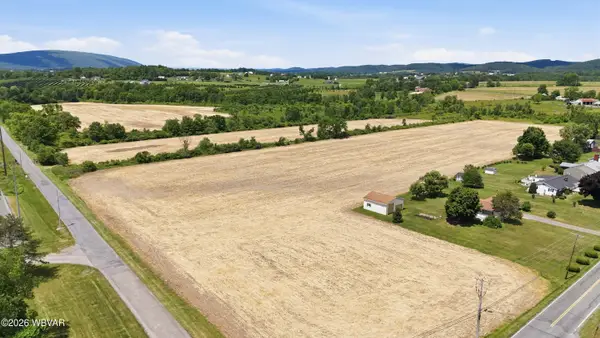 $389,000Active49.71 Acres
PARCEL 192.B Elm Drive, Hughesville, PA 17737
MLS# WB-104206Listed by: ADVENTURE REALTY - MUNCY VALLEY $22,500Active0.28 Acres
9547 Rt 220 Highway, Hughesville, PA 17737
MLS# WB-104063Listed by: ADVENTURE REALTY - MUNCY


Protect your home and budget from life's surprises with an Assurant Home Warranty, backed by a partner that supports you through every step of homeownership. Explore Plans.
©2026 Century 21 Real Estate LLC. All rights reserved. CENTURY 21®, the CENTURY 21 Logo and C21® are service marks owned by Century 21 Real Estate LLC. Century 21 Real Estate LLC fully supports the principles of the Fair Housing Act and the Equal Opportunity Act. Each office is independently owned and operated. Listing information is deemed reliable but not guaranteed accurate.