
107 Peregrine Ln, Hummelstown, PA 17036
Local realty services provided by:CENTURY 21 Above and Beyond
107 Peregrine Ln,Hummelstown, PA 17036
$400,000
- 3 Beds
- 3 Baths
- 3,016 sq. ft.
- Townhouse
- Active
Listed by: david p giovanniello, broker
Office: for sale by owner plus, realtors
MLS#:PADA2065266
Source:BRIGHTMLS
Price summary
- Price:$400,000
- Price per sq. ft.:$132.63
About this home
Lower Dauphin School District Home Located at 107 Peregrine Lane, Hummelstown, PA 17036! Welcome home to this inviting 3-bedroom, 2.5-bathroom two-story condominium in the highly desirable Meadows of Hershey community. With approximately 2,416 sq ft above grade plus roughly 1,000 finished sq ft in the walkout lower level (not including large utility & storage rooms), it offers the rare feeling of a single-family home—complete with a private rear yard and wooded tree line—while still enjoying the ease of community living. Step inside to a bright, open living and dining room featuring luxury vinyl flooring, crown molding, and a large double window that fills the space with natural light. The eat-in kitchen is made for gathering, with wood cabinets, Corian countertops, a double-basin sink, high-end stainless appliances, a large pantry, and direct access to a composite deck overlooking the yard—perfect for morning coffee or evening meals outdoors. A spacious family room with crown molding and chair rail flows from the kitchen, creating an ideal spot for family time and entertaining. A convenient guest powder room and direct access to the 2-car garage round out the main floor. Upstairs, the primary suite offers a peaceful retreat with a large walk-in closet and a private bath featuring a dual-basin vanity with makeup area, soaking tub, and step-in shower. Two additional well-sized bedrooms each include double-door closets and access to a shared Jack-and-Jill bath with a tub/shower combo. A hallway laundry closet and extra storage closet add everyday convenience. The walkout lower level provides a flexible family room with a sliding glass door to the outdoors, along with dedicated utility and storage rooms—ideal for all you're needed belongings. Nestled in the Lower Dauphin School District and just minutes from Hershey attractions, Harrisburg, and Lebanon, this home places you close to everything while the Meadows of Hershey community surrounds you with abundant green space for endless outdoor activities, pool, gym and family memories. It’s the kind of place where life feels a little easier and a lot more joyful—a true place to call home....
Contact an agent
Home facts
- Year built:2005
- Subdivision & Development:THE MEADOWS OF HERSHEY
- Listing ID #:PADA2065266
- Added:1 day(s) ago
- Updated:October 23, 2026 at 02:00 PM
Rooms and interior
- Bedrooms:3
- Total bathrooms:3
- Full bathrooms:2
- Half bathrooms:1
- Flooring:Carpet, Concrete, Luxury Vinyl Plank, Vinyl
- Dining Description:Dining Area, Dining Room
- Bathrooms Description:Full Bath, Half Bath, Primary Bathroom
- Kitchen Description:Crown Moldings, Kitchen - Eat-In, Kitchen - Table Space, Pantry, Upgraded Countertops
- Bedroom Description:Primary Bedroom, Walk In Closet(s)
- Basement:Yes
- Basement Description:Daylight, Full, Outside Entrance, Partial, Partially Finished, Walkout Level
- Living area:3,016 sq. ft.
Heating and cooling
- Cooling:Central A/C
- Heating:Forced Air, Natural Gas
Structure and exterior
- Roof:Architectural Shingle
- Year built:2005
- Building area:3,016 sq. ft.
- Lot Features:Backs - Open Common Area, Backs to Trees
- Architectural Style:Traditional
- Construction Materials:Brick, Vinyl Siding
- Exterior Features:Exterior Lighting, Sidewalks, Street Lights
- Foundation Description:Concrete Perimeter
- Levels:2 Stories
Schools
- High school:LOWER DAUPHIN
- Middle school:LOWER DAUPHIN
- Elementary school:SOUTH HANOVER
Utilities
- Water:Public
- Sewer:Public Sewer
Finances and disclosures
- Price:$400,000
- Price per sq. ft.:$132.63
- Tax amount:$7,210 (2026)
Features and amenities
- Amenities:200+ Amp Service, Ceiling Fan(s), Chair Railings, Crown Moldings
Parking
- Parking description:Asphalt Driveway, Attached Garage, Garage - Front Entry, Inside Access
- Garage:Yes
- Garage spaces:2
New listings near 107 Peregrine Ln
- New
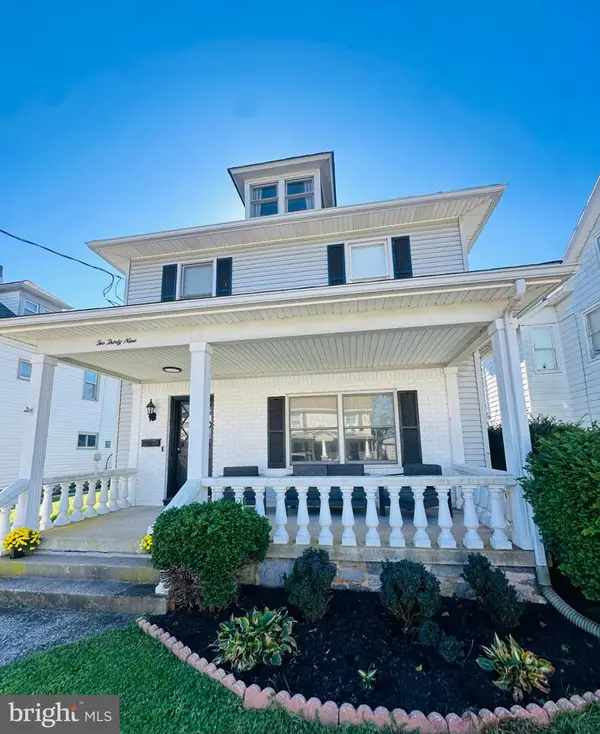 $449,900Active3 beds 2 baths2,188 sq. ft.
239 W High St, HUMMELSTOWN, PA 17036
MLS# PADA2065376Listed by: COLDWELL BANKER REALTY - Open Sat, 11am to 1pmNew
 $327,400Active2 beds 2 baths1,808 sq. ft.
108 Graystone Dr, HUMMELSTOWN, PA 17036
MLS# PADA2065378Listed by: MULLEN REALTY ASSOCIATES - New
 $650,000Active9 beds -- baths3,440 sq. ft.
109 Wagner St, HUMMELSTOWN, PA 17036
MLS# PADA2064378Listed by: COLDWELL BANKER REALTY - New
 $329,900Active4 beds 2 baths1,883 sq. ft.
29 S John St, HUMMELSTOWN, PA 17036
MLS# PADA2065328Listed by: RE/MAX REALTY SELECT - Open Sun, 1 to 3pmNew
 $350,000Active2 beds 3 baths1,994 sq. ft.
767 Creekside Dr, HUMMELSTOWN, PA 17036
MLS# PADA2065212Listed by: BERKSHIRE HATHAWAY HOMESERVICES HOMESALE REALTY - New
 $125,000Active3 beds 1 baths1,016 sq. ft.
290 W 2nd St, HUMMELSTOWN, PA 17036
MLS# PADA2065246Listed by: BERKSHIRE HATHAWAY HOMESERVICES HOMESALE REALTY - New
 $1,450,000Active1.3 Acres
440 Walton Ave, HUMMELSTOWN, PA 17036
MLS# PADA2065258Listed by: COLDWELL BANKER REALTY 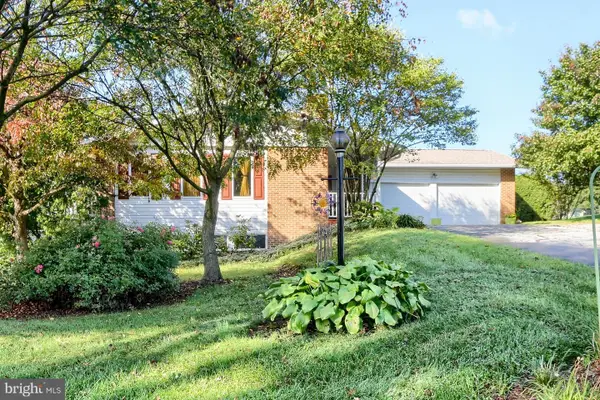 $399,900Pending3 beds 3 baths2,633 sq. ft.
37 Arthur St, HUMMELSTOWN, PA 17036
MLS# PADA2064926Listed by: HOWARD HANNA COMPANY-CAMP HILL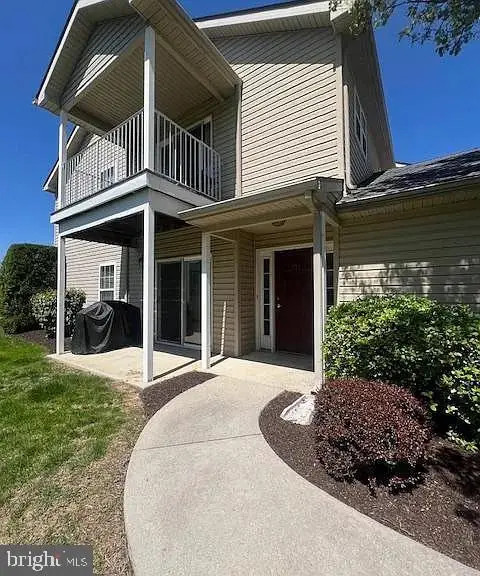 $260,000Pending2 beds 2 baths1,226 sq. ft.
131 Sparrow Rd, HUMMELSTOWN, PA 17036
MLS# PADA2064904Listed by: COLDWELL BANKER REALTY


Protect your home and budget from life's surprises with an Assurant Home Warranty, backed by a partner that supports you through every step of homeownership. Explore Plans.
©2026 Century 21 Real Estate LLC. All rights reserved. CENTURY 21®, the CENTURY 21 Logo and C21® are service marks owned by Century 21 Real Estate LLC. Century 21 Real Estate LLC fully supports the principles of the Fair Housing Act and the Equal Opportunity Act. Each office is independently owned and operated. Listing information is deemed reliable but not guaranteed accurate.