
115 Doreen Dr, Hummelstown, PA 17036
Local realty services provided by:CENTURY 21 Ryon Real Estate
115 Doreen Dr,Hummelstown, PA 17036
$515,000
- 4 Beds
- 3 Baths
- 3,132 sq. ft.
- Single family
- Active
Listed by: susan lontz
Office: iron valley real estate of central pa
MLS#:PADA2062180
Source:BRIGHTMLS
Price summary
- Price:$515,000
- Price per sq. ft.:$164.43
About this home
Welcome to 115 Doreen Drive, a gracious four-bedroom, 2.5-bath residence offering approximately 2,288 square feet plus an additional 844 below grade of comfortable living space in desirable Hummelstown. The spacious layout provides a first floor primary bedroom. Located on .38 acres at the back of Graystone development with no neighbors behind you! Designed for both entertaining and relaxed everyday living, the home features generously proportioned rooms, a versatile floor plan, and abundant potential for personalized updates.
Located in the sought-after 17036 area near Hershey and Harrisburg, this property combines residential tranquility with convenient access to shopping, dining, recreation, and major commuter routes.
Discover an exceptional opportunity! Schedule your showing today!
Contact an agent
Home facts
- Year built:2001
- Listing ID #:PADA2062180
- Added:4 day(s) ago
- Updated:July 28, 2026 at 01:58 PM
Rooms and interior
- Bedrooms:4
- Total bathrooms:3
- Full bathrooms:2
- Half bathrooms:1
- Dining Description:Combination Kitchen/Dining
- Kitchen Description:Built-In Microwave, Built-In Range, Carpet, Kitchen - Eat-In, Kitchen - Island, Oven/Range - Electric, Pantry, Refrigerator
- Bedroom Description:Carpet, Entry Level Bedroom, Walk In Closet(s)
- Basement:Yes
- Basement Description:Daylight, Full, Heated, Partial, Poured Concrete, Rear Entrance, Windows
- Living area:3,132 sq. ft.
Heating and cooling
- Cooling:Central A/C
- Heating:Forced Air, Natural Gas
Structure and exterior
- Year built:2001
- Building area:3,132 sq. ft.
- Lot area:0.38 Acres
- Lot Features:Backs to Trees, Front Yard, No Thru Street, Rural, SideYard(s)
- Architectural Style:Traditional
- Construction Materials:Frame
- Exterior Features:Sidewalks
- Foundation Description:Block
- Levels:3 Story
Schools
- High school:LOWER DAUPHIN
- Middle school:LOWER DAUPHIN
- Elementary school:NYE
Utilities
- Water:Public
- Sewer:Public Sewer
Finances and disclosures
- Price:$515,000
- Price per sq. ft.:$164.43
- Tax amount:$6,852 (2026)
Features and amenities
- Laundry features:Dryer, Dryer - Electric, Laundry, Washer
- Amenities:Carpet, Electric_110 Volts, Natural Gas Available
Parking
- Parking description:Asphalt Driveway, Attached Garage, Garage - Front Entry, Off Street
- Garage:Yes
- Garage spaces:2
New listings near 115 Doreen Dr
- Coming Soon
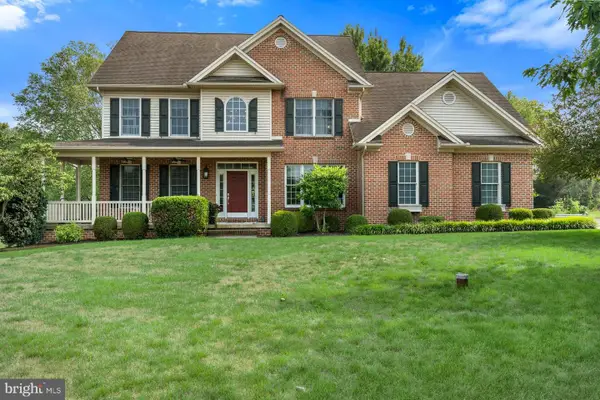 $694,000Coming Soon4 beds 4 baths
111 Crabapple Ct, HUMMELSTOWN, PA 17036
MLS# PADA2062292Listed by: KELLER WILLIAMS REALTY - New
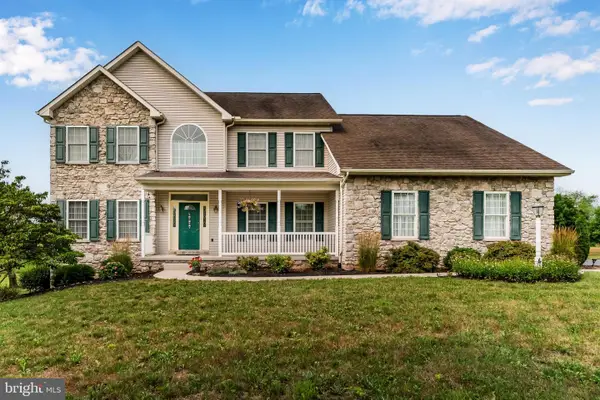 $665,000Active4 beds 3 baths2,750 sq. ft.
410 Pheasant Rd, HUMMELSTOWN, PA 17036
MLS# PADA2062220Listed by: KELLER WILLIAMS REALTY 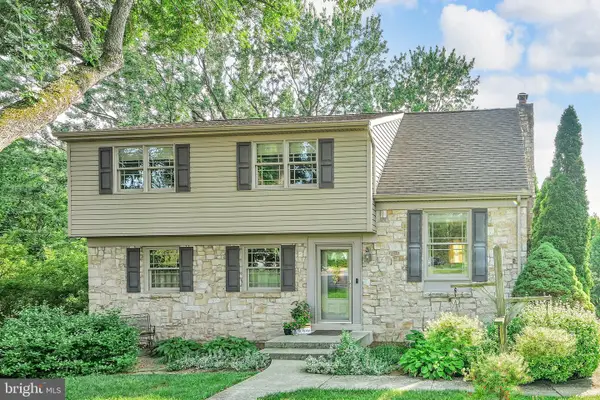 $399,900Pending5 beds 3 baths2,509 sq. ft.
8 Sycamore Rd, HUMMELSTOWN, PA 17036
MLS# PADA2061858Listed by: IRON VALLEY REAL ESTATE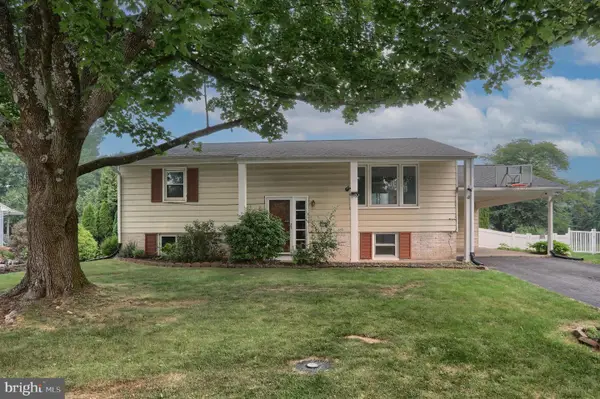 $367,000Active4 beds 2 baths1,870 sq. ft.
1132 Cornell Dr, HUMMELSTOWN, PA 17036
MLS# PADA2061164Listed by: BERKSHIRE HATHAWAY HOMESERVICES HOMESALE REALTY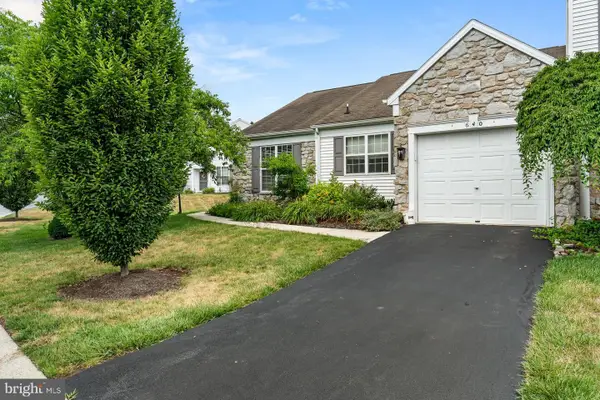 $335,000Pending2 beds 2 baths1,468 sq. ft.
640 Springhouse Ln, HUMMELSTOWN, PA 17036
MLS# PADA2061894Listed by: KELLER WILLIAMS REALTY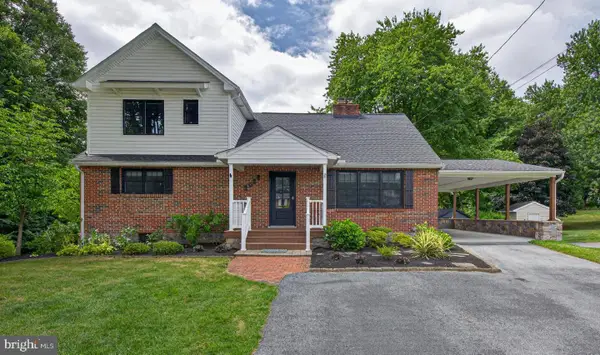 $615,000Active4 beds 3 baths2,207 sq. ft.
2026 Joann Ave, HUMMELSTOWN, PA 17036
MLS# PADA2061864Listed by: COLDWELL BANKER REALTY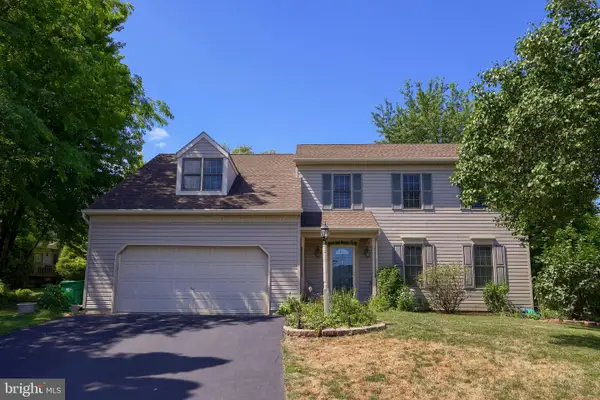 $619,900Active4 beds 3 baths2,772 sq. ft.
812 Cypress Ct, HUMMELSTOWN, PA 17036
MLS# PADA2061826Listed by: COLDWELL BANKER REALTY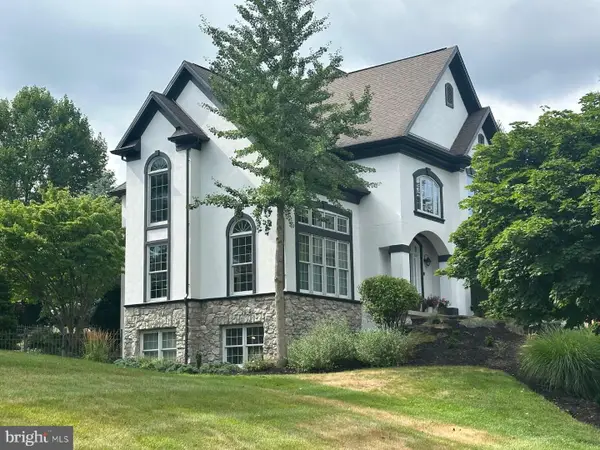 $1,950,000Active5 beds 5 baths5,500 sq. ft.
670 Pheasant Run Road, HUMMELSTOWN, PA 17036
MLS# PADA2061810Listed by: IRON VALLEY REAL ESTATE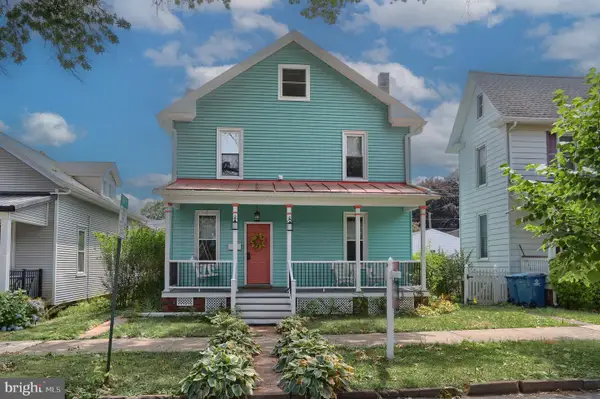 $375,000Active4 beds 3 baths2,102 sq. ft.
129 Poplar Ave, HUMMELSTOWN, PA 17036
MLS# PADA2061752Listed by: PROTUS REALTY, INC.


Protect your home and budget from life's surprises with an Assurant Home Warranty, backed by a partner that supports you through every step of homeownership. Explore Plans.
©2026 Century 21 Real Estate LLC. All rights reserved. CENTURY 21®, the CENTURY 21 Logo and C21® are service marks owned by Century 21 Real Estate LLC. Century 21 Real Estate LLC fully supports the principles of the Fair Housing Act and the Equal Opportunity Act. Each office is independently owned and operated. Listing information is deemed reliable but not guaranteed accurate.