
653 Hillside Ave, Hummelstown, PA 17036
Local realty services provided by:CENTURY 21 Harbor Realty
653 Hillside Ave,Hummelstown, PA 17036
$370,000
- 3 Beds
- 2 Baths
- 2,449 sq. ft.
- Single family
- Coming Soon
Listed by:
 Joseph Washburn(717) 737 - 2121CENTURY 21 Realty Services
Office: century 21 realty services
MLS#:PADA2064892
Source:BRIGHTMLS
Price summary
- Price:$370,000
- Price per sq. ft.:$151.08
About this home
Enjoy carefree living in this 3 bedroom 2 full bath cape-cod home nestled on .40 acres in Derry Township amongst a quiet cul-de-sac, just minutes from downtown Hershey and the Medical Center. You?ll feel welcome once you walk up the sidewalk and onto the front stoop; open the door for the first time and walk into the living room. Home features a traditional floor plan with the main floor having a living room with picture window, kitchen with ceramic tile floor, stainless steel refrigerator, range and Thomasville cupboards and cabinets, main bedroom having sliders to the sunroom, 2nd bedroom and full bath. 2nd floor has sitting area with skylight and the 3rd bedroom. The lower level is approximately 900+ square feet of additional living space having a large family room, full bath, laundry room, utility room and a storage room. Don?t forget about the sunroom enjoying your morning coffee overlooking your private fenced in backyard perhaps enjoying those evenings, entertaining, cooking outside, relaxing or sitting around a fire pit. There is an oversized detached 2 car garage that has a workbench and place to store your yard work tools. Other features: Forced air heat and central air, water treatment system, radon mitigation system and generator hook-up which all completes this approximately 2,400+ square feet of livable space must see property....
Contact an agent
Home facts
- Year built:1960
- Subdivision & Development:DERRY TOWNSHIP
- Listing ID #:PADA2064892
- Updated:October 08, 2026 at 01:37 PM
Rooms and interior
- Bedrooms:3
- Total bathrooms:2
- Full bathrooms:2
- Flooring:Carpet, Ceramic Tile, Hardwood, Luxury Vinyl Plank
- Dining Description:Dining Area
- Bathrooms Description:Full Bath
- Kitchen Description:Carpet, Kitchen - Eat-In, Oven/Range - Electric, Range Hood, Refrigerator, Water Heater
- Bedroom Description:Carpet, Entry Level Bedroom
- Basement:Yes
- Basement Description:Fully Finished, Sump Pump
- Living area:2,449 sq. ft.
Heating and cooling
- Cooling:Central A/C, Programmable Thermostat
- Heating:Forced Air, Oil, Programmable Thermostat
Structure and exterior
- Roof:Architectural Shingle, Composite
- Year built:1960
- Building area:2,449 sq. ft.
- Lot area:0.4 Acres
- Lot Features:Cul-de-sac, Front Yard, Level, Rear Yard
- Architectural Style:Cape Cod
- Construction Materials:Frame, Stick Built, Stone, Vinyl Siding
- Foundation Description:Active Radon Mitigation, Block
- Levels:1 1/2 Story
Schools
- High school:HERSHEY HIGH SCHOOL
Utilities
- Water:Private, Well
- Sewer:Public Sewer
Finances and disclosures
- Price:$370,000
- Price per sq. ft.:$151.08
- Tax amount:$3,599 (2026)
Features and amenities
- Laundry features:Dryer, Laundry, Washer
- Amenities:100 Amp Service, Carpet, Ceiling Fan(s), Smoke Detector
Parking
- Parking description:Asphalt Driveway, Detached Garage, Garage - Front Entry, Paved Driveway, Paved Parking
- Garage:Yes
- Garage spaces:2
New listings near 653 Hillside Ave
- Coming Soon
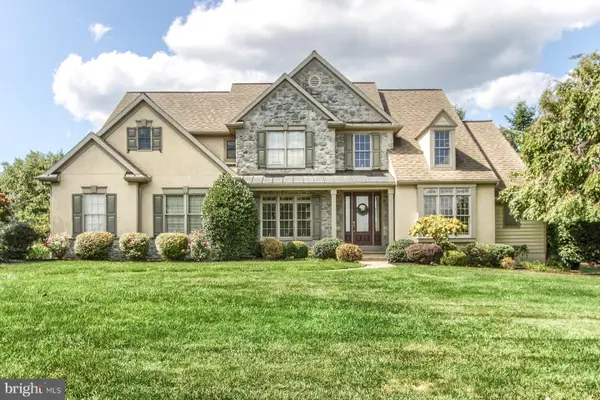 $1,249,000Coming Soon5 beds 5 baths4,970 sq. ft.
101 Hunt Ct, HUMMELSTOWN, PA 17036
MLS# PADA2064878Listed by: KELLER WILLIAMS OF CENTRAL PA - Coming Soon
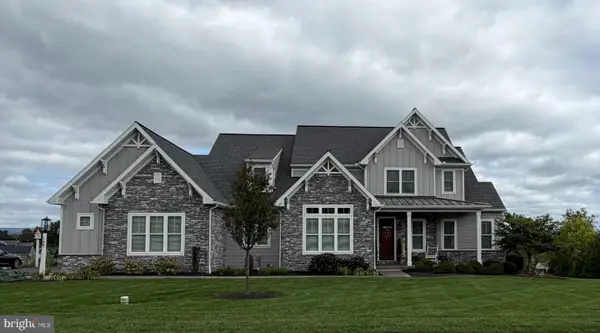 $999,000Coming Soon4 beds 4 baths4,452 sq. ft.
149 Willow Creek Ln, HUMMELSTOWN, PA 17036
MLS# PADA2064476Listed by: COLDWELL BANKER REALTY - Coming Soon
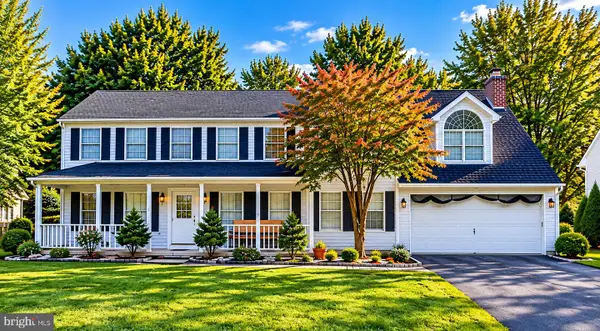 $499,000Coming Soon4 beds 4 baths2,318 sq. ft.
2072 Southpoint Dr, HUMMELSTOWN, PA 17036
MLS# PADA2064548Listed by: GHIMIRE HOMES - Open Sat, 9:30 to 11:30amNew
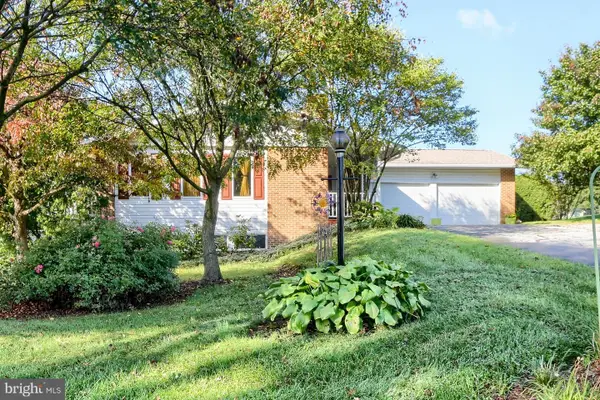 $399,900Active3 beds 3 baths2,633 sq. ft.
37 Arthur St, HUMMELSTOWN, PA 17036
MLS# PADA2064926Listed by: HOWARD HANNA COMPANY-CAMP HILL - New
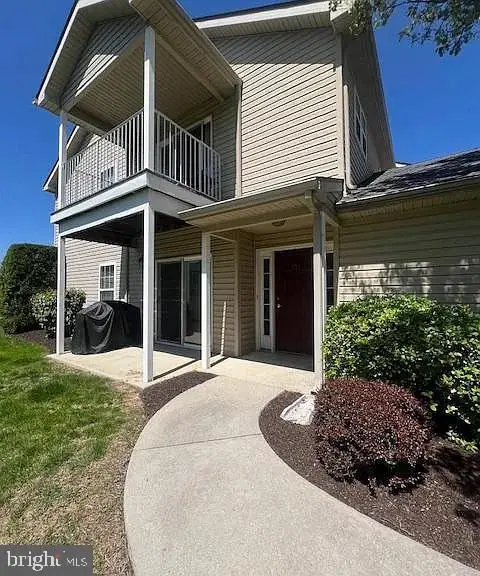 $260,000Active2 beds 2 baths1,226 sq. ft.
131 Sparrow Rd, HUMMELSTOWN, PA 17036
MLS# PADA2064904Listed by: COLDWELL BANKER REALTY 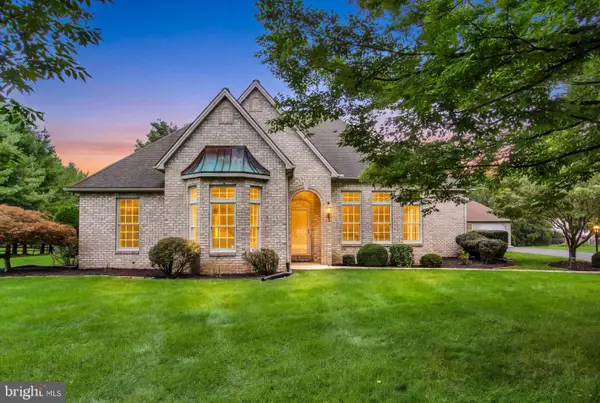 $675,000Pending3 beds 3 baths3,776 sq. ft.
4 Fox Run Rd, HUMMELSTOWN, PA 17036
MLS# PADA2064240Listed by: JOY DANIELS REAL ESTATE GROUP, LTD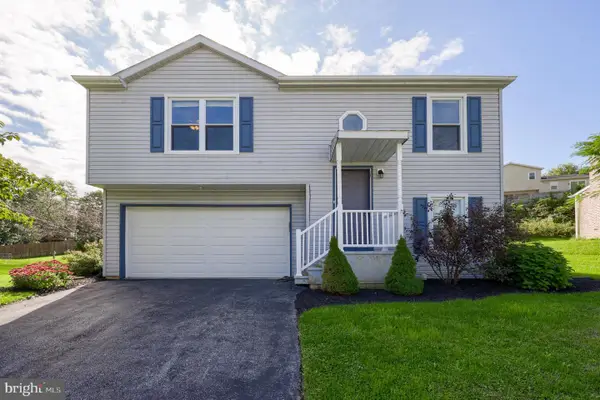 $285,000Pending3 beds 2 baths1,064 sq. ft.
8851 Presidents Dr, HUMMELSTOWN, PA 17036
MLS# PADA2064450Listed by: COLDWELL BANKER REALTY- New
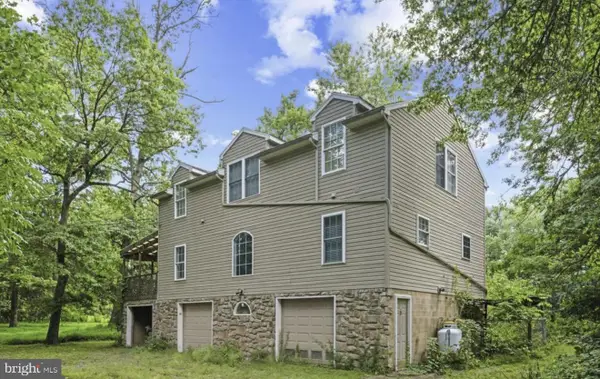 $320,000Active3 beds 2 baths2,080 sq. ft.
198 Valley Ln, HUMMELSTOWN, PA 17036
MLS# PADA2064686Listed by: COLDWELL BANKER REALTY 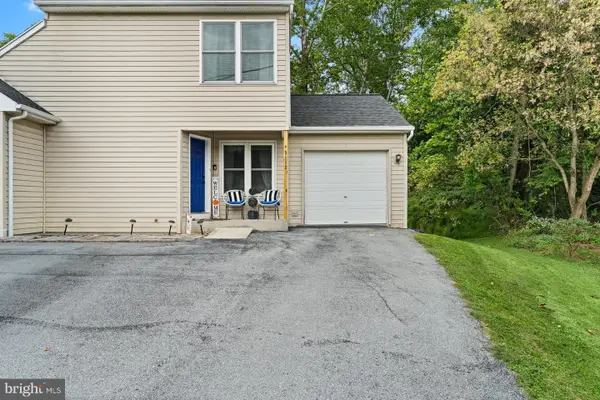 $225,000Pending2 beds 3 baths1,320 sq. ft.
9113 Joyce Ln, HUMMELSTOWN, PA 17036
MLS# PADA2064624Listed by: KELLER WILLIAMS REALTY


Protect your home and budget from life's surprises with an Assurant Home Warranty, backed by a partner that supports you through every step of homeownership. Explore Plans.
©2026 Century 21 Real Estate LLC. All rights reserved. CENTURY 21®, the CENTURY 21 Logo and C21® are service marks owned by Century 21 Real Estate LLC. Century 21 Real Estate LLC fully supports the principles of the Fair Housing Act and the Equal Opportunity Act. Each office is independently owned and operated. Listing information is deemed reliable but not guaranteed accurate.