101 Caitlin Ct, Hunker, PA 15639
Local realty services provided by:CENTURY 21 Lakeside Realty
Listed by: jen wylie
Office: coldwell banker realty
MLS#:1761614
Source:PA_WPN
Price summary
- Price:$284,900
- Price per sq. ft.:$171.63
About this home
Welcome home to this beautifully updated, move-in ready gem in the desirable Emerald Glen neighborhood of Hempfield School District! Built in 2000, this inviting home offers an open layout perfect for everyday living and entertaining. The main level features three bedrooms, including a sleek primary suite with its own half-bath ensuite and walk-in closet.
Need extra space? You'll love the bonus room addition just off the dining area—ideal for a sunroom, home office, playroom, or cozy retreat. Downstairs, the recently finished basement provides even more room to spread out, whether you're hosting game nights, creating a home gym, or setting up the ultimate movie room. Oversized 2 car integral garage!
Step outside to a wonderful patio that's ready for summer cookouts, morning coffee, or relaxing evenings under the stars. This is the kind of home that lets you unpack, settle in, and start making memories from day one!
Contact an agent
Home facts
- Year built:2000
- Listing ID #:1761614
- Added:30 day(s) ago
- Updated:July 25, 2026 at 07:37 AM
Rooms and interior
- Bedrooms:3
- Total bathrooms:2
- Full bathrooms:1
- Half bathrooms:1
- Rooms Total:9
- Flooring:Carpet, Laminate, Tile
- Kitchen Description:Cooktop, Dishwasher, Disposal, Microwave, Pantry, Refrigerator, Stove
- Basement:Yes
- Basement Description:FInished, Walk Out Access
- Living area:1,660 sq. ft.
Heating and cooling
- Cooling:Central Air
- Heating:Gas
- Central air:Yes
Structure and exterior
- Roof:Asphalt
- Year built:2000
- Building area:1,660 sq. ft.
- Lot area:0.18 Acres
- Architectural Style:Ranch
Utilities
- Water:Public
Finances and disclosures
- Price:$284,900
- Price per sq. ft.:$171.63
- Tax amount:$2,843
Features and amenities
- Amenities:Screens, Some Electric Appliances, Window Treatments
Parking
- Total parking spaces:2
- Garage:Yes
 Last Updated July 25, 2026. Information deemed reliable but not guaranteed. Information is provided exclusively for consumers' personal, non-commercial use and may not be used for any purpose other than to identify prospective properties consumers may be interested in purchasing. PA_WPN Member Broker: Angela Javorsky
New listings near 101 Caitlin Ct
- Open Sun, 12 to 2pmNew
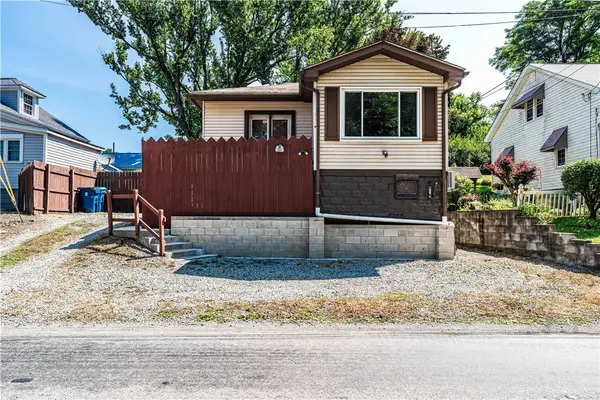
 $159,900Active3 beds 1 baths
400 Bridge St, Hunker, PA 15639
MLS# 1766412Listed by: CENTURY 21 FAIRWAYS REAL ESTATE - New
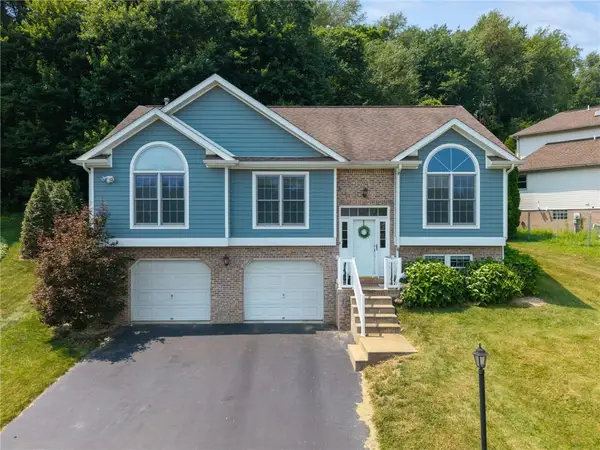 $329,000Active3 beds 3 baths
104 Caitlin Ct, Hunker, PA 15639
MLS# 1765200Listed by: BERKSHIRE HATHAWAY THE PREFERRED REALTY 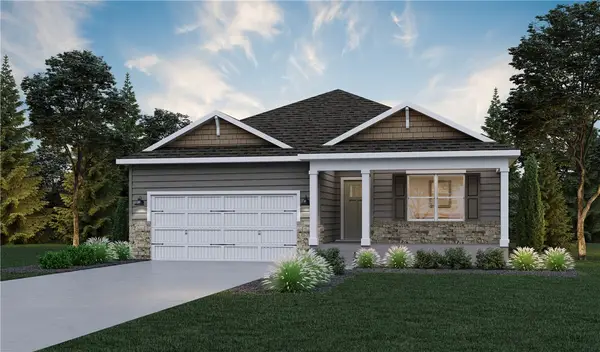 $428,590Active3 beds 2 baths
101 Olivia Dr, Hunker, PA 15639
MLS# 1764418Listed by: D.R. HORTON REALTY OF PA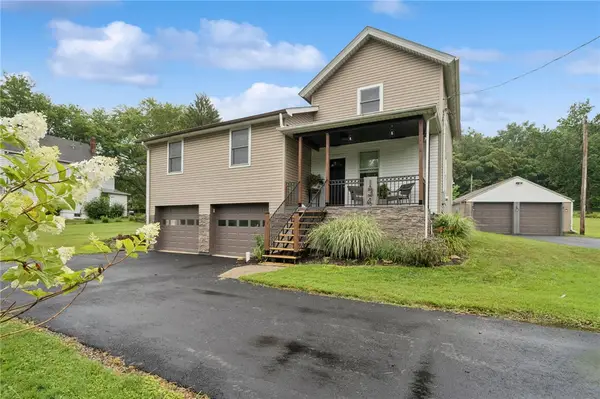 $325,000Pending3 beds 2 baths
134 Trouttown Rd, Hunker, PA 15639
MLS# 1764114Listed by: REALTY ONE GROUP LANDMARK $389,990Pending4 beds 3 baths2,300 sq. ft.
418 Curtis Ct., Hunker, PA 15639
MLS# 1758413Listed by: D.R. HORTON REALTY OF PA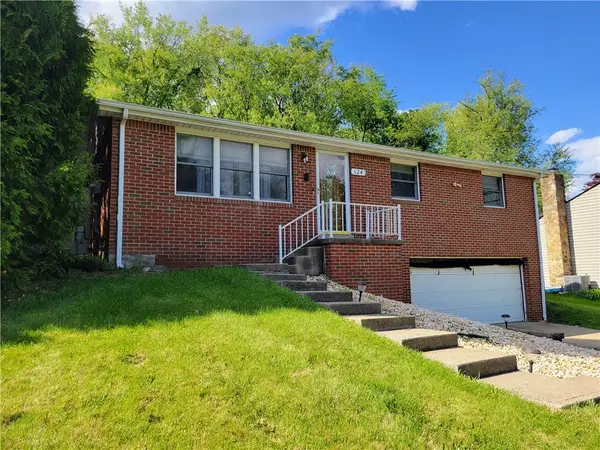 $235,000Pending3 beds 1 baths
124 Sunny Lane, Hunker, PA 15639
MLS# 1753156Listed by: RE/MAX REALTY BROKERS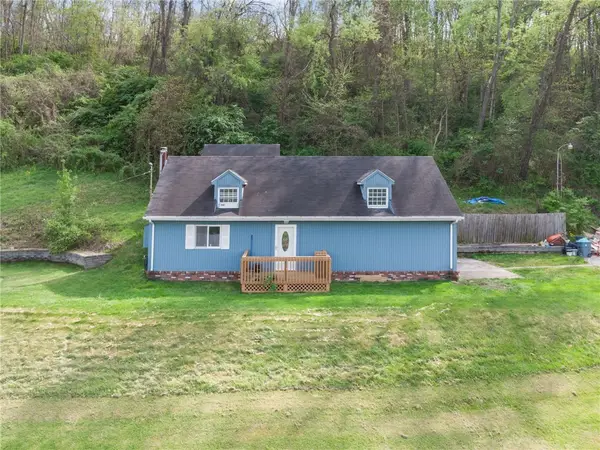 $184,900Pending2 beds 2 baths
458 Fry Hollow Road, Hunker, PA 15639
MLS# 1750610Listed by: MISCOVICH REAL ESTATE LLC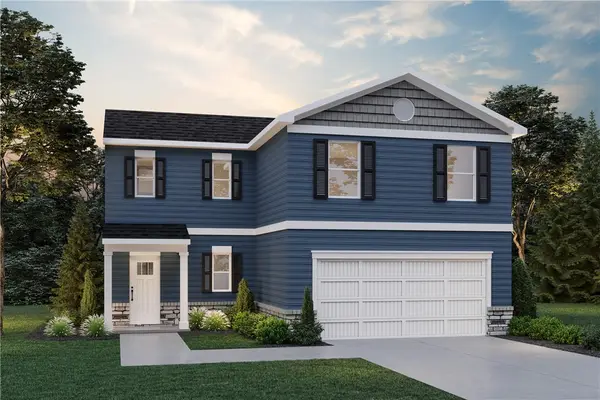 $379,990Pending4 beds 3 baths1,900 sq. ft.
420 Curtis Ct., Hunker, PA 15639
MLS# 1750539Listed by: D.R. HORTON REALTY OF PA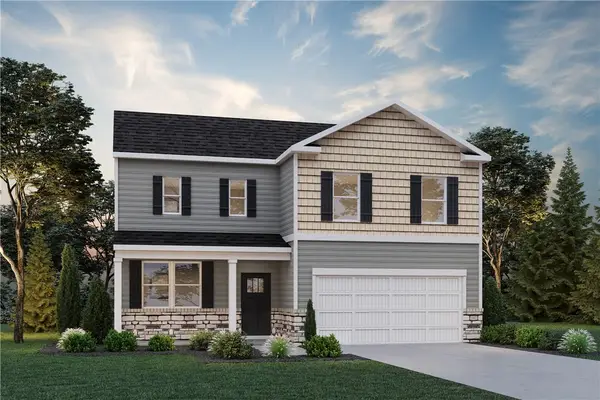 $399,990Pending4 beds 3 baths2,300 sq. ft.
422 Curtis Ct., Hunker, PA 15639
MLS# 1748032Listed by: D.R. HORTON REALTY OF PA


Protect your home and budget from life's surprises with an Assurant Home Warranty, backed by a partner that supports you through every step of homeownership. Explore Plans.
©2026 Century 21 Real Estate LLC. All rights reserved. CENTURY 21®, the CENTURY 21 Logo and C21® are service marks owned by Century 21 Real Estate LLC. Century 21 Real Estate LLC fully supports the principles of the Fair Housing Act and the Equal Opportunity Act. Each office is independently owned and operated. Listing information is deemed reliable but not guaranteed accurate.