
1634 Silver Birch Rd, Huntingdon Valley, PA 19006
Local realty services provided by:CENTURY 21 Reilly Realtors
1634 Silver Birch Rd,Huntingdon Valley, PA 19006
$829,000
- 3 Beds
- 4 Baths
- 2,613 sq. ft.
- Single family
- Active
Upcoming open houses
- Sun, Oct 0412:00 pm - 02:00 pm
Listed by: veronica shub
Office: archstone realty
MLS#:PAMC2195460
Source:BRIGHTMLS
Price summary
- Price:$829,000
- Price per sq. ft.:$317.26
- Monthly HOA dues:$275
About this home
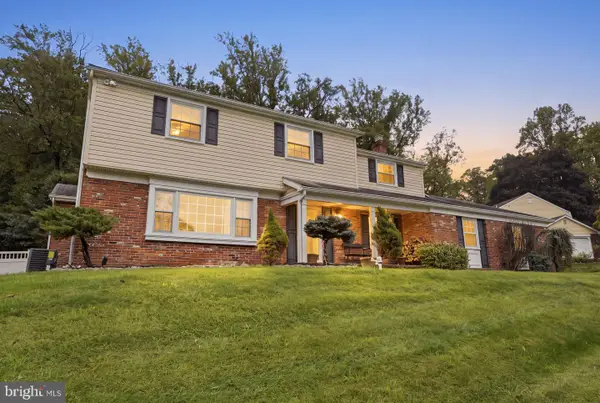
Welcome to this inviting home in a popular Woodmont community. Unbeatable location and highly rated Lower Moreland schools make it a great find. Step onto a brand new porch and enter to a soaring two-story living area that makes a memorable first impression. A two-sided gas fireplace connects the living and dining areas, creating a warm setting for both everyday life and festive gatherings. The eat-in kitchen features a pantry, stainless steel appliances, including a recently replaced stove, granite countertops and a granite backsplash. Bringing in groceries is easy with direct access from the oversized, organized two car garage. Wiring for charging EV is already in place in the garage. Just off the kitchen, a one year old composite deck offers a lovely spot for outdoor dining. Convenient powder room and a spacious, fitted with multiple cabinets laundry add to a thoughtful layout of the main floor, as well as a coat closet.What makes it even more attractive is a comfortable retreat of the primary bedroom with en-suite bath with double vanity and soaking tub and two closets. Two more nicely sized bedrooms along with a hall bathroom and a cozy sitting area complete the second floor.
The approximately 900 sq ft lower level with high ceiling adds room to spread out: family room for movies or game days, a kitchenette with a granite counter and a dining area for quick bites and drinks, a workshop with a sink for showing off your creativity, a large marble steam room with a shower and a toilet for unwinding after those long days, an additional room for overnight guests. There are also organized closets, a 2025 Lennox HVAC unit, and 2025 whole-house water filtration system, 4-zone smart sprinkler system outside.
Come see all the space and possibilities this home offers!...
Contact an agent
Home facts
- Year built:2009
- Subdivision & Development:WOODMONT
- Listing ID #:PAMC2195460
- Added:1 day(s) ago
- Updated:October 02, 2026 at 01:39 AM
Rooms and interior
- Bedrooms:3
- Total bathrooms:4
- Full bathrooms:3
- Half bathrooms:1
- Kitchen Description:Built-In Microwave, Dishwasher, Disposal, Oven/Range - Gas, Stainless Steel Appliances
- Basement:Yes
- Basement Description:Full, Fully Finished, Interior Access
- Living area:2,613 sq. ft.
Heating and cooling
- Cooling:Central A/C
- Heating:Central, Natural Gas
Structure and exterior
- Year built:2009
- Building area:2,613 sq. ft.
- Lot area:0.16 Acres
- Architectural Style:Colonial, French
- Construction Materials:Stucco
- Exterior Features:Deck(s), Sidewalks, Street Lights, Underground Lawn Sprinkler
- Foundation Description:Concrete Perimeter
- Levels:3 Story
Utilities
- Water:Public
- Sewer:Public Sewer
Finances and disclosures
- Price:$829,000
- Price per sq. ft.:$317.26
- Tax amount:$15,946 (2026)
Features and amenities
- Laundry features:Dryer - Front Loading, Washer - Front Loading
Parking
- Parking description:Attached Garage, Garage - Rear Entry, Garage Door Opener, Inside Access, Oversized
- Garage:Yes
- Garage spaces:2
New listings near 1634 Silver Birch Rd
- Coming Soon
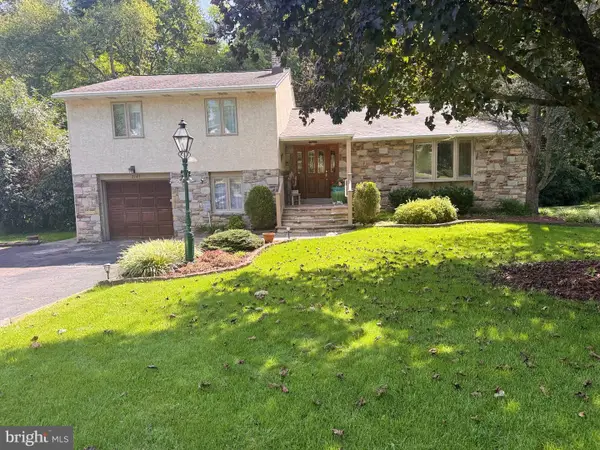 $700,000Coming Soon3 beds 4 baths3,177 sq. ft.
2145 Edge Hill Rd, HUNTINGDON VALLEY, PA 19006
MLS# PAMC2195628Listed by: REALTY MARK ASSOCIATES - New
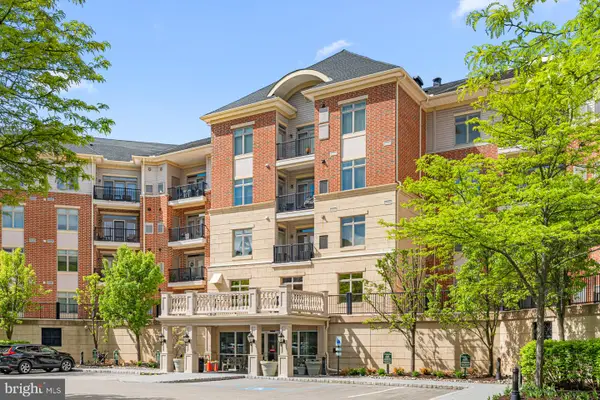 $359,900Active2 beds 2 baths1,530 sq. ft.
531 Carson Ter, HUNTINGDON VALLEY, PA 19006
MLS# PAMC2196024Listed by: ELITE REALTY GROUP UNL. INC. - New
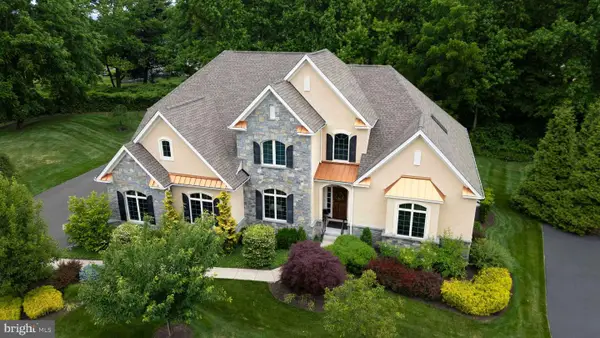 $1,100,000Active3 beds 3 baths3,446 sq. ft.
600 Harpers Ln, HUNTINGDON VALLEY, PA 19006
MLS# PAMC2195636Listed by: QUINN & WILSON, INC. - New
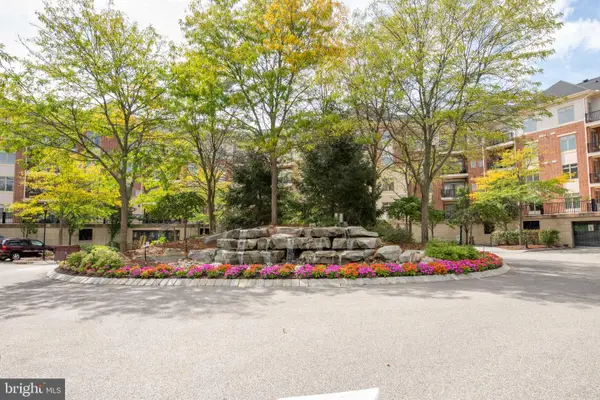 $399,900Active2 beds 2 baths1,882 sq. ft.
366 Carson Ter, HUNTINGDON VALLEY, PA 19006
MLS# PAMC2195270Listed by: BHHS FOX & ROACH-SOUTHAMPTON - New
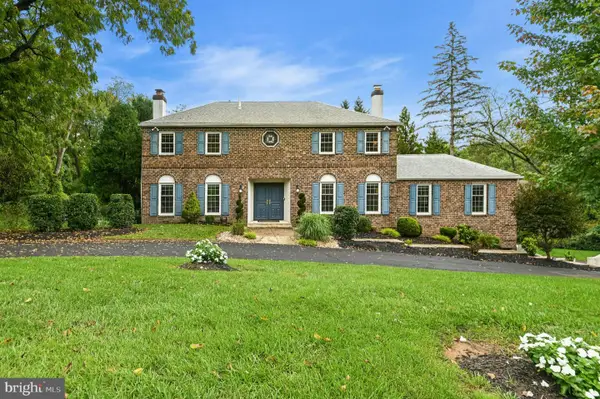 $1,080,000Active4 beds 4 baths3,926 sq. ft.
Address Withheld By Seller, HUNTINGDON VALLEY, PA 19006
MLS# PAMC2195598Listed by: BHHS FOX & ROACH-NEW HOPE - New
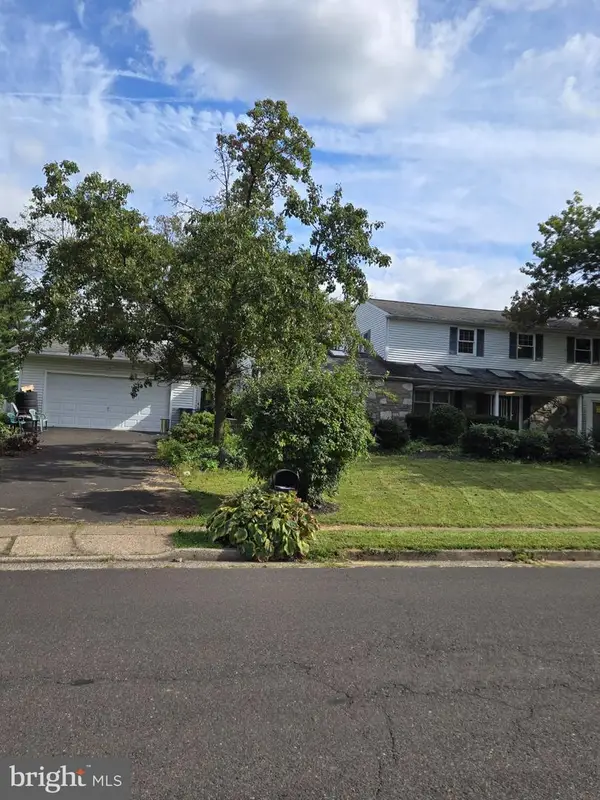 $825,000Active4 beds 4 baths3,204 sq. ft.
3549 Meadowlark Dr, HUNTINGDON VALLEY, PA 19006
MLS# PAMC2195578Listed by: HOWARD HANNA REAL ESTATE SERVICES 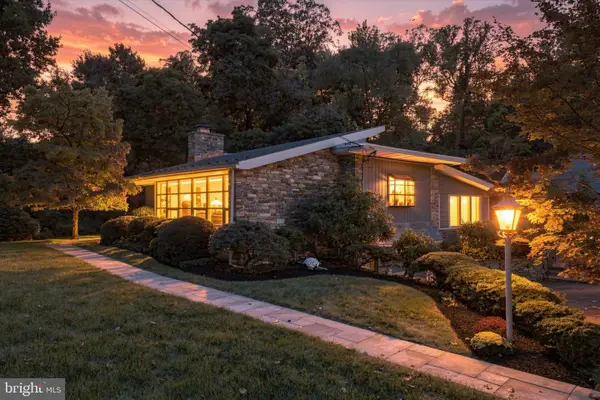 $595,000Pending3 beds 3 baths2,044 sq. ft.
910 Old Huntingdon Pike, HUNTINGDON VALLEY, PA 19006
MLS# PAMC2195004Listed by: KELLER WILLIAMS REAL ESTATE-BLUE BELL- New
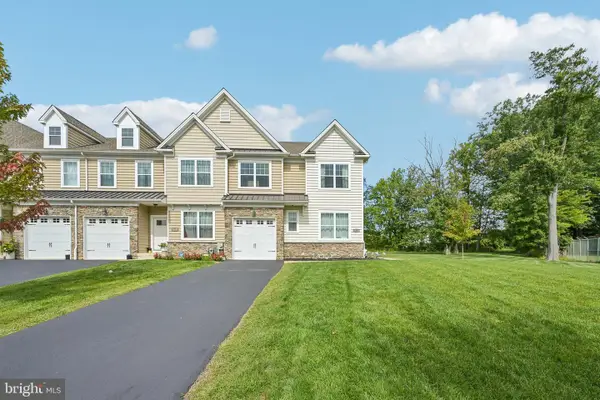 $720,000Active4 beds 3 baths2,264 sq. ft.
8 Ella Cir, HUNTINGDON VALLEY, PA 19006
MLS# PABU2132056Listed by: EXP REALTY, LLC - Open Sat, 1 to 3pmNew
 $779,900Active4 beds 3 baths2,601 sq. ft.
1489 Greenawalt Rd, HUNTINGDON VALLEY, PA 19006
MLS# PAMC2195418Listed by: KELLER WILLIAMS REAL ESTATE - NEWTOWN


Protect your home and budget from life's surprises with an Assurant Home Warranty, backed by a partner that supports you through every step of homeownership. Explore Plans.
©2026 Century 21 Real Estate LLC. All rights reserved. CENTURY 21®, the CENTURY 21 Logo and C21® are service marks owned by Century 21 Real Estate LLC. Century 21 Real Estate LLC fully supports the principles of the Fair Housing Act and the Equal Opportunity Act. Each office is independently owned and operated. Listing information is deemed reliable but not guaranteed accurate.