
1840 Lippincott Rd, Huntingdon Valley, PA 19006
Local realty services provided by:CENTURY 21 A Better Way
1840 Lippincott Rd,Huntingdon Valley, PA 19006
$689,000
- 4 Beds
- 4 Baths
- 2,389 sq. ft.
- Single family
- Coming Soon
Listed by: mariann owens
Office: re/max 2000
MLS#:PAMC2198786
Source:BRIGHTMLS
Price summary
- Price:$689,000
- Price per sq. ft.:$288.41
About this home
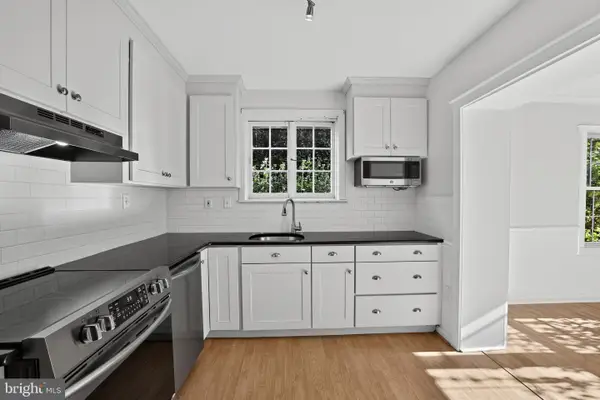
Fantastic opportunity to own a beautifully upgraded home in great Abington neighborhood of Chapel Hill Manor. The home has been updated with all the extras that make you want to move right in! Including newer roof,heater and central air,kitchen island breakfast bar,exterior updates along with mostly newer windows.. Enter the Foyer that leads to the large bright living room with hardwood floors . The upgraded kitchen has neutral wood cabinets and Corian counters,island granite breakfast bar and a large dining space . Sliding doors access the rear paver patio and deck bringing the outside sun right in. The upper level offers 3 bedrooms and 2 full baths and a 2nd upper level with a 4th bedroom or that bonus space for the home office or gym along with a full bath. All rooms have good closet space and newer windows. The lower level family room has a stone fireplace,half bath,great storage closet that makes a perfect toy storage or pantry. The basement is also finished into a bonus space for all your interests. The rear yard is fully fenced with a play area,patio and grilling area and a deck. Lots of space for enjoying the outdoor life. Even space for a dog run! This really is a beautiful home! Do not miss it!...
Contact an agent
Home facts
- Year built:1957
- Subdivision & Development:CHAPEL HILL MANOR
- Listing ID #:PAMC2198786
- Updated:October 28, 2026 at 05:44 AM
Rooms and interior
- Bedrooms:4
- Total bathrooms:4
- Full bathrooms:3
- Half bathrooms:1
- Flooring:Carpet, Ceramic Tile, Engineered Wood, Hardwood
- Dining Description:Combination Kitchen/Dining, Dining Area
- Kitchen Description:Kitchen - Island, Upgraded Countertops
- Basement:Yes
- Basement Description:Fully Finished
- Living area:2,389 sq. ft.
Heating and cooling
- Cooling:Ceiling Fan(s), Central A/C
- Heating:90% Forced Air, Natural Gas
Structure and exterior
- Roof:Shingle
- Year built:1957
- Building area:2,389 sq. ft.
- Lot area:0.35 Acres
- Lot Features:Landscaping, Rear Yard
- Architectural Style:Split Level
- Construction Materials:Frame
- Exterior Features:Play Area
- Foundation Description:Block
- Levels:3 Story
Utilities
- Water:Public
- Sewer:Public Sewer
Finances and disclosures
- Price:$689,000
- Price per sq. ft.:$288.41
- Tax amount:$10,274 (2026)
Features and amenities
- Amenities:Ceiling Fan(s)
Parking
- Parking description:Attached Garage, Garage - Side Entry, Garage Door Opener, Inside Access
- Garage:Yes
- Garage spaces:2
New listings near 1840 Lippincott Rd
- New
 $279,900Active2 beds 2 baths1,111 sq. ft.
1680 Huntingdon Pike #condo 137, HUNTINGDON VALLEY, PA 19006
MLS# PAMC2198678Listed by: KELLER WILLIAMS REAL ESTATE TRI-COUNTY - New
 $585,000Active4 beds 4 baths1,862 sq. ft.
46 County Line Rd #, HUNTINGDON VALLEY, PA 19006
MLS# PAMC2198632Listed by: KELLER WILLIAMS REAL ESTATE - NEWTOWN - New
 $989,000Active4 beds 3 baths4,228 sq. ft.
3826 Martin Rd, HUNTINGDON VALLEY, PA 19006
MLS# PAMC2197976Listed by: ELITE REALTY GROUP UNL. INC. - New
 $1,050,000Active3 beds 2 baths2,700 sq. ft.
1333 Glen Echo Dr, HUNTINGDON VALLEY, PA 19006
MLS# PABU2134176Listed by: LONG & FOSTER REAL ESTATE, INC. - New
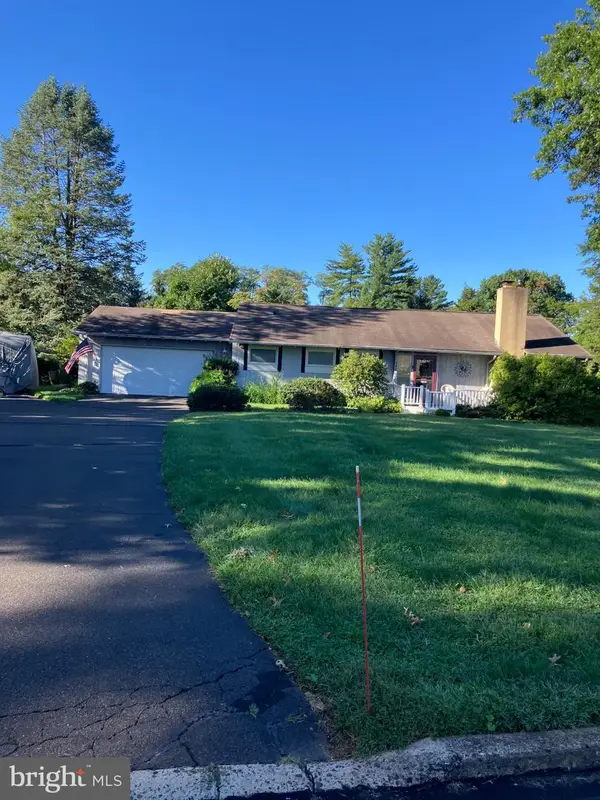 $535,000Active2 beds 2 baths1,584 sq. ft.
590 Newell Dr #, HUNTINGDON VALLEY, PA 19006
MLS# PAMC2196308Listed by: COMPASS PENNSYLVANIA, LLC - New
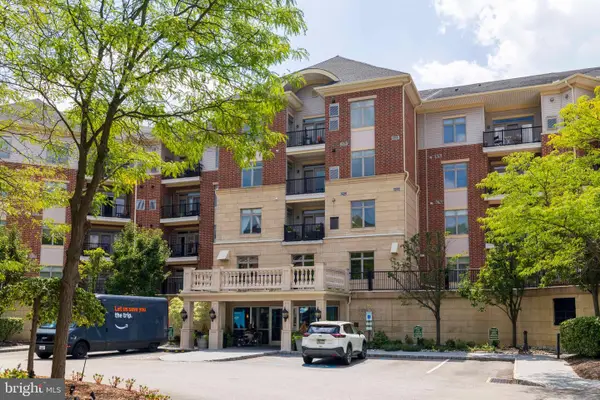 $334,900Active2 beds 2 baths1,236 sq. ft.
412 Carson Ter, HUNTINGDON VALLEY, PA 19006
MLS# PAMC2197996Listed by: ELITE REALTY GROUP UNL. INC.  $619,900Active3 beds 3 baths2,785 sq. ft.
3 Ella Cir, HUNTINGDON VALLEY, PA 19006
MLS# PABU2133544Listed by: BHHS FOX & ROACH-BLUE BELL $659,000Active3 beds 3 baths2,810 sq. ft.
1868 Pine Rd #, HUNTINGDON VALLEY, PA 19006
MLS# PAMC2197838Listed by: RE/MAX SELECT GROUP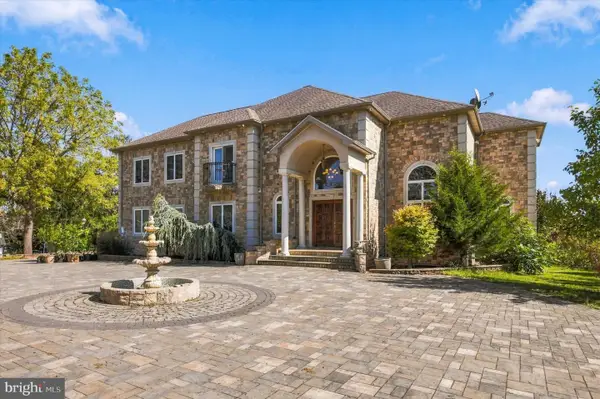 $1,089,000Active4 beds 5 baths5,364 sq. ft.
3371 Paper Mill Rd, HUNTINGDON VALLEY, PA 19006
MLS# PAMC2197048Listed by: BHHS FOX & ROACH-BLUE BELL


Protect your home and budget from life's surprises with an Assurant Home Warranty, backed by a partner that supports you through every step of homeownership. Explore Plans.
©2026 Century 21 Real Estate LLC. All rights reserved. CENTURY 21®, the CENTURY 21 Logo and C21® are service marks owned by Century 21 Real Estate LLC. Century 21 Real Estate LLC fully supports the principles of the Fair Housing Act and the Equal Opportunity Act. Each office is independently owned and operated. Listing information is deemed reliable but not guaranteed accurate.