
502 Long Ln, Huntingdon Valley, PA 19006
Local realty services provided by:CENTURY 21 Advantage Gold
Listed by: cecelia vlahakis, eliza brooks
Office: wynn real estate llc.
MLS#:PAMC2187390
Source:BRIGHTMLS
Price summary
- Price:$1,185,000
- Price per sq. ft.:$227.14
About this home
Welcome home to this exceptional Long Lane Farms gem. This prestigious section of Huntingdon Valley has always been sought after by those who desire luxury living and uniqueness. This 4 bedroom (plus office/5th bedroom), 4.5 bath private oasis with stunning pool has been lovingly cared for by the current owner for many years and it shows! Only high quality materials and finishes have been used to create this cherished family home. Natural charm and an abundance of light fills the space and brings the outdoors in. First floor features a large office that can serve as a fifth bedroom. There is also a full bath and a powder room on this level. The gourmet kitchen with center island features all top of the line stainless steel appliances - ILVE 46” gas range, ASKO dishwasher and Sub Zero refrigerator. Out back you'll find a stunning swimming pool with waterfall and tanning ledge, as well as a huge maintenance free Trex deck with outdoor kitchen. All bathrooms are recently renovated, including a luxurious en-suite spa-like retreat with heated floors, soaking tub and huge walk in shower. Other features include custom closets throughout, mudroom with custom built-ins off garage and additional stairway to second floor. Full finished basement offers a versatile space to suit your needs. One of the best homes currently available in highly regarded Lower Moreland School District. Still time to get in before the school year begins! All furniture is negotiable....
Contact an agent
Home facts
- Year built:1983
- Subdivision & Development:LONG LANE FARMS 1
- Listing ID #:PAMC2187390
- Added:17 day(s) ago
- Updated:August 14, 2026 at 01:59 PM
Rooms and interior
- Bedrooms:5
- Total bathrooms:5
- Full bathrooms:4
- Half bathrooms:1
- Flooring:Carpet, Ceramic Tile, Hardwood, Heated
- Dining Description:Formal/Separate Dining Room
- Bathrooms Description:Primary Bath(s)
- Kitchen Description:Breakfast Area, Built-Ins, Butlers Pantry, Carpet, Kitchen - Eat-In, Kitchen - Gourmet, Kitchen - Island, Kitchen - Table Space, Pantry, Upgraded Countertops
- Bedroom Description:Carpet, Entry Level Bedroom, Walk In Closet(s)
- Basement:Yes
- Basement Description:Fully Finished, Heated
- Living area:5,217 sq. ft.
Heating and cooling
- Cooling:Central A/C
- Heating:Forced Air, Natural Gas
Structure and exterior
- Year built:1983
- Building area:5,217 sq. ft.
- Lot area:0.57 Acres
- Architectural Style:Contemporary
- Construction Materials:Frame
- Exterior Features:BBQ Grill, Deck(s), Extensive Hardscape, Patio(s), Sidewalks
- Foundation Description:Permanent
- Levels:2 Stories
Schools
- High school:LOWER MORELAND
- Middle school:MURRAY AVENUE SCHOOL
- Elementary school:PINE ROAD
Utilities
- Water:Public
- Sewer:Public Sewer
Finances and disclosures
- Price:$1,185,000
- Price per sq. ft.:$227.14
- Tax amount:$18,120 (2026)
Features and amenities
- Amenities:Built-Ins, Carpet, Ceiling Fan(s), Exterior Cameras, Security System, Skylight(s)
- Pool features:Concrete, Heated, In Ground
Parking
- Parking description:Attached Garage, Built In, Garage - Side Entry, Garage Door Opener, Inside Access, On Street
- Garage:Yes
- Garage spaces:2
New listings near 502 Long Ln
- New
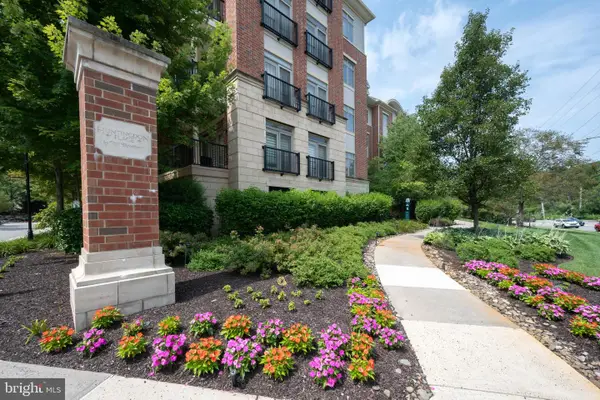 $319,900Active1 beds 2 baths1,210 sq. ft.
208 Carson Ter, HUNTINGDON VALLEY, PA 19006
MLS# PAMC2191162Listed by: MCDERMOTT REAL ESTATE - New
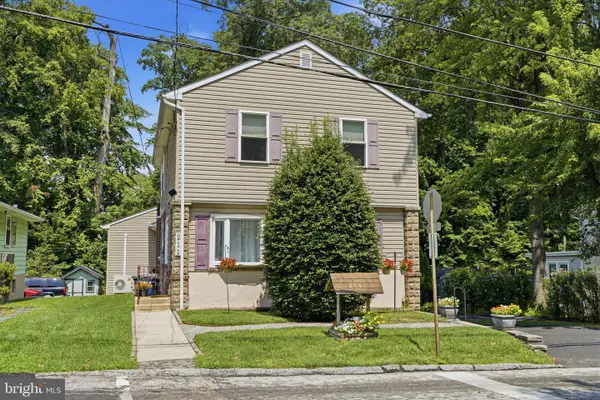 $550,000Active3 beds 3 baths2,341 sq. ft.
211 Shady Ln, HUNTINGDON VALLEY, PA 19006
MLS# PAMC2190870Listed by: RE/MAX CENTRE REALTORS 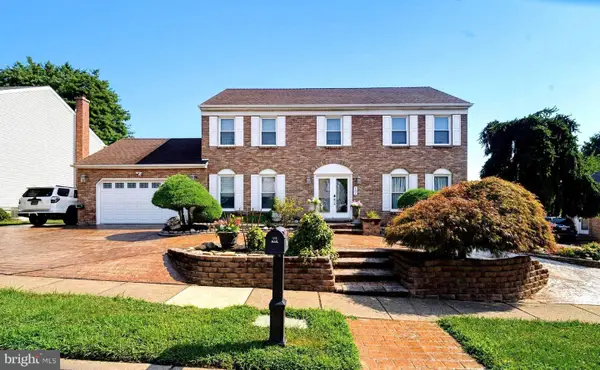 $800,000Pending4 beds 4 baths3,283 sq. ft.
181 Pheasant Ln, HUNTINGDON VALLEY, PA 19006
MLS# PAMC2190288Listed by: EXP REALTY, LLC- New
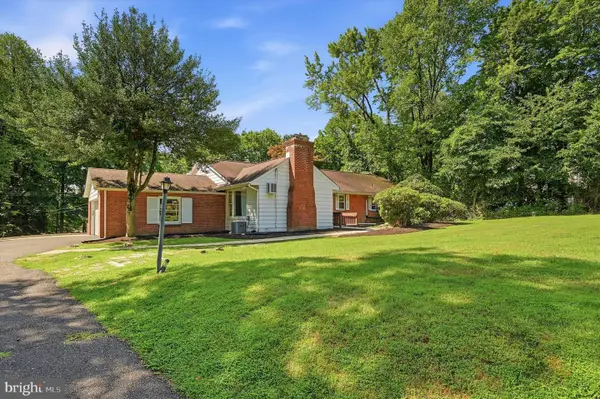 $474,900Active3 beds 3 baths2,276 sq. ft.
2745 Edge Hill Rd, HUNTINGDON VALLEY, PA 19006
MLS# PAMC2189314Listed by: EXP REALTY, LLC - New
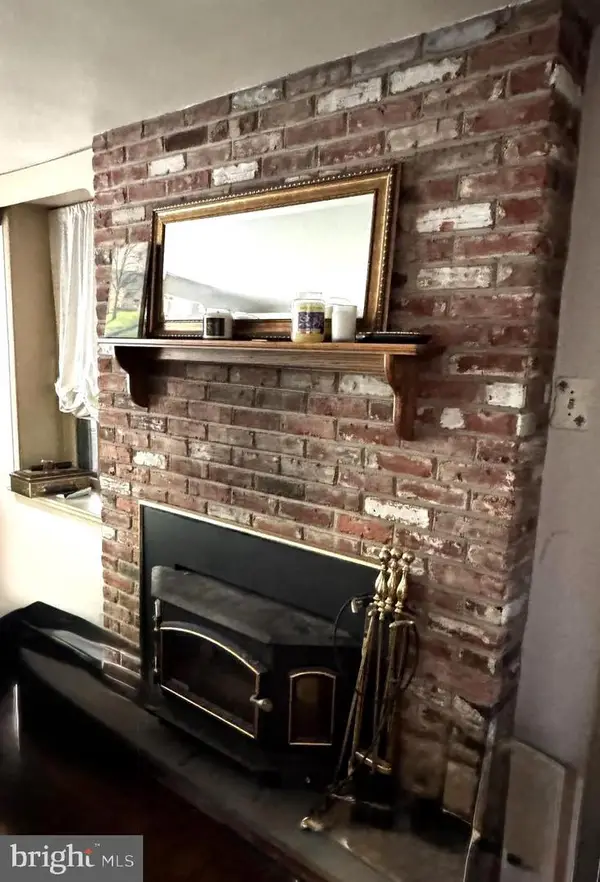 $400,000Active3 beds 2 baths1,263 sq. ft.
961 Old Huntingdon Pike, HUNTINGDON VALLEY, PA 19006
MLS# PAMC2190236Listed by: REALTY ONE GROUP RESTORE - COLLEGEVILLE - New
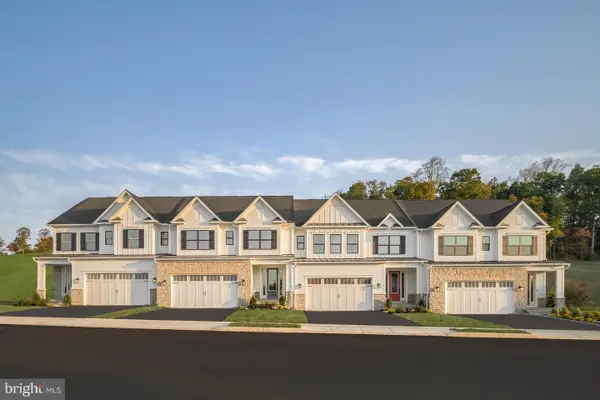 $999,990Active3 beds 4 baths3,901 sq. ft.
3055 Espen Ct, HUNTINGDON VALLEY, PA 19006
MLS# PAMC2189850Listed by: NVR, INC. 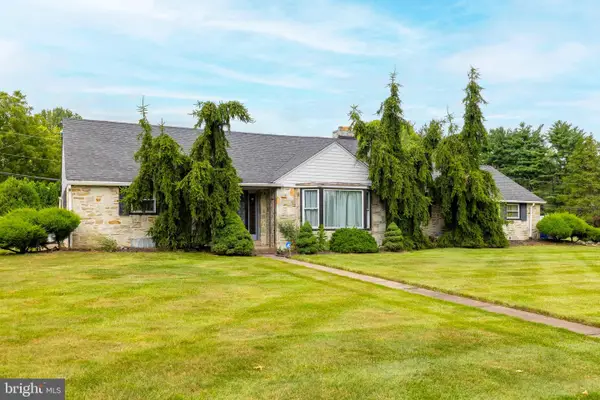 $599,900Pending5 beds 3 baths3,090 sq. ft.
3946 Blake Rd, HUNTINGDON VALLEY, PA 19006
MLS# PAMC2189594Listed by: KELLER WILLIAMS REAL ESTATE TRI-COUNTY $649,990Active3 beds 3 baths1,781 sq. ft.
450 Leopold Ct, HUNTINGDON VALLEY, PA 19006
MLS# PAMC2178412Listed by: NVR, INC.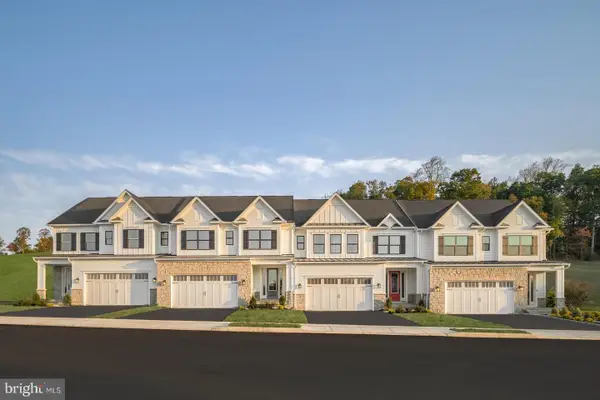 $899,990Active3 beds 3 baths2,749 sq. ft.
470 Leopold Ct, HUNTINGDON VALLEY, PA 19006
MLS# PAMC2178424Listed by: NVR, INC.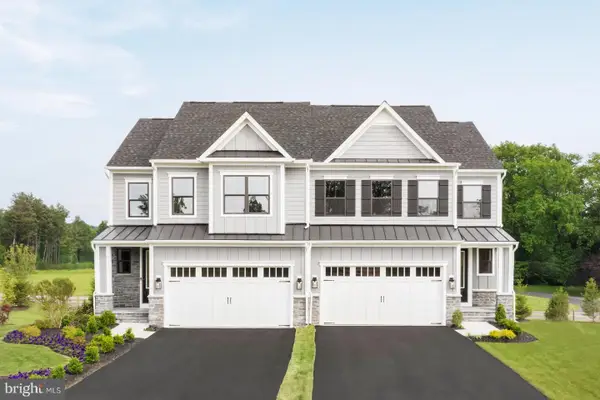 $764,990Active3 beds 3 baths2,110 sq. ft.
480 Leopold Ct, HUNTINGDON VALLEY, PA 19006
MLS# PAMC2186110Listed by: NVR, INC.


Protect your home and budget from life's surprises with an Assurant Home Warranty, backed by a partner that supports you through every step of homeownership. Explore Plans.
©2026 Century 21 Real Estate LLC. All rights reserved. CENTURY 21®, the CENTURY 21 Logo and C21® are service marks owned by Century 21 Real Estate LLC. Century 21 Real Estate LLC fully supports the principles of the Fair Housing Act and the Equal Opportunity Act. Each office is independently owned and operated. Listing information is deemed reliable but not guaranteed accurate.