
10027 Fern Hollow Lane, Huntingdon, PA 16652
Local realty services provided by:CENTURY 21 Strayer & Associates, Inc.
Listed by: linda elder
Office: keller williams exclusive altoona
MLS#:80710
Source:PA_AHAR
Price summary
- Price:$429,900
- Price per sq. ft.:$197.38
About this home
Escape to the peace and privacy of this lovely year-round residence or vacation retreat, nestled on 6.96 scenic acres. This inviting Ranch-style home features three bedrooms and two beautifully tiled bathrooms, along with an open-concept floor plan that's perfect for everyday living and entertaining. The kitchen boasts hardwood flooring and flows seamlessly into the main living areas. Relax on the screened-in porch or enjoy the outdoors from the patio while taking in the tranquil surroundings. Additional amenities include a two-car garage with possible workshop, carport, and several outbuildings, offering plenty of storage and space for hobbies or equipment. A possible mother-in-law suite provides added flexibility for guests or multi-generational living. Updates include a newer roof and central air conditioning for year-round comfort. Located on a private road, with a Circular Driveway. This exceptional property offers the perfect blend of seclusion, comfort, and convenience. Call to Schedule your Exclusive Tour!...
Contact an agent
Home facts
- Year built:1997
- Subdivision & Development:Unknown
- Listing ID #:80710
- Added:46 day(s) ago
- Updated:September 02, 2026 at 12:46 PM
Rooms and interior
- Bedrooms:3
- Total bathrooms:2
- Full bathrooms:2
- Rooms Total:10
- Flooring:Carpet, Ceramic Tile, Hardwood
- Kitchen Description:Dishwasher, Range, Refrigerator
- Basement Description:Crawl Space
- Living area:2,178 sq. ft.
Heating and cooling
- Cooling:Central Air
- Heating:Forced Air, Heat Pump, Oil, Wood
- Central air:Yes
Structure and exterior
- Year built:1997
- Building area:2,178 sq. ft.
- Lot area:6.96 Acres
- Lot Features:Cleared, Level, Wooded
- Architectural Style:Ranch
- Construction Materials:Vinyl Siding
- Exterior Features:Covered, Patio, Porch, Private Yard
- Foundation Description:Slab
Utilities
- Water:Private, Well
- Sewer:Private Sewer, Septic Tank, Sewer Connected
Finances and disclosures
- Price:$429,900
- Price per sq. ft.:$197.38
- Tax amount:$2,943 (2025)
Features and amenities
- Appliances:Dryer, Range, Refrigerator, Washer
- Laundry features:Dryer, Washer
- Amenities:Ceiling Fan(s)
Parking
- Garage:Yes
- Garage spaces:2
New listings near 10027 Fern Hollow Lane
- New
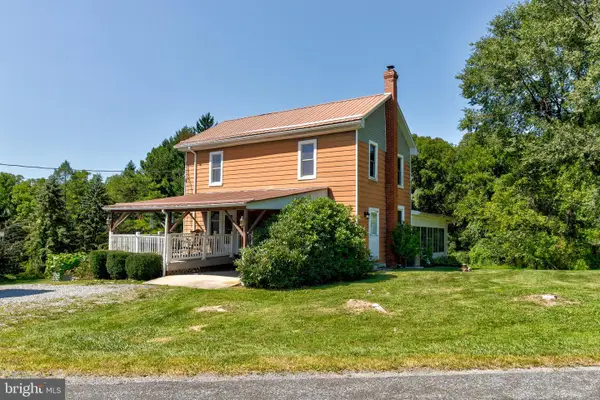 $374,900Active3 beds 3 baths1,800 sq. ft.
9492 Sugar Grove Rd, HUNTINGDON, PA 16652
MLS# PAHU2024594Listed by: KISSINGER, BIGATEL & BROWER - New
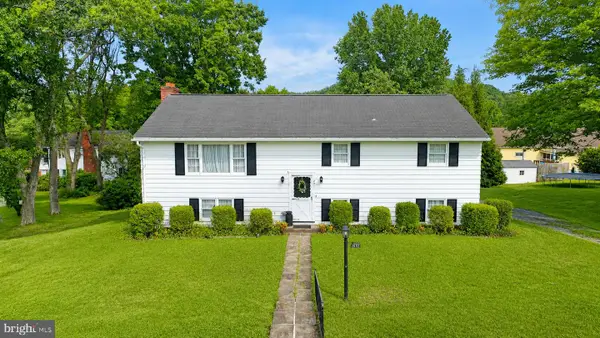 $260,000Active4 beds 2 baths1,978 sq. ft.
2311 Maclay Ave, HUNTINGDON, PA 16652
MLS# PAHU2024506Listed by: HOMETOWN 1ST REALTY 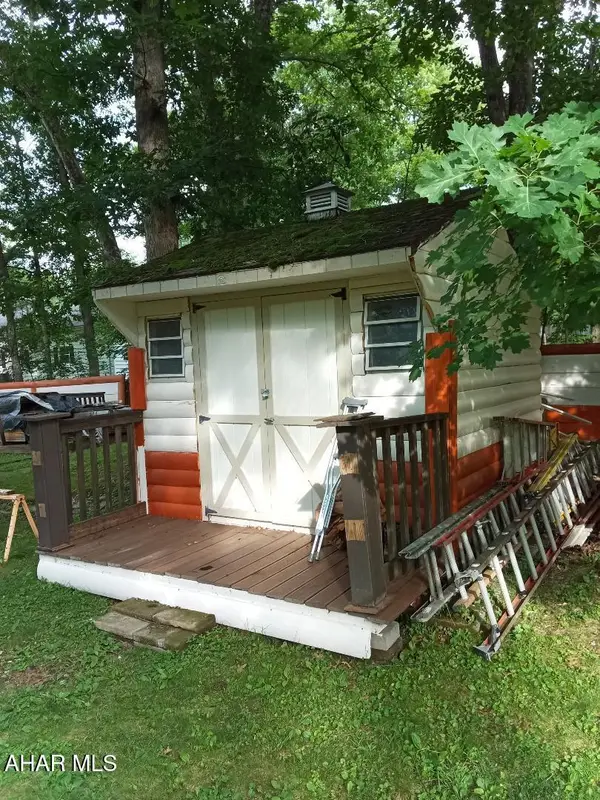 $289,900Active4 beds 2 baths2,020 sq. ft.
2521 Holland Avenue, Huntingdon, PA 16652
MLS# 81021Listed by: COLONY REALTY GROUP, LTD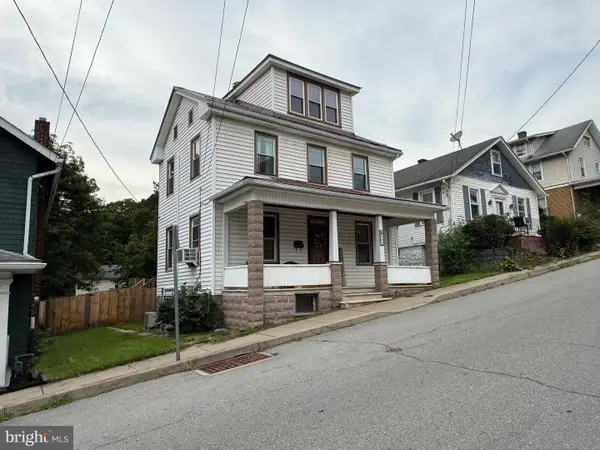 $189,500Active3 beds 2 baths1,447 sq. ft.
805 5th St, HUNTINGDON, PA 16652
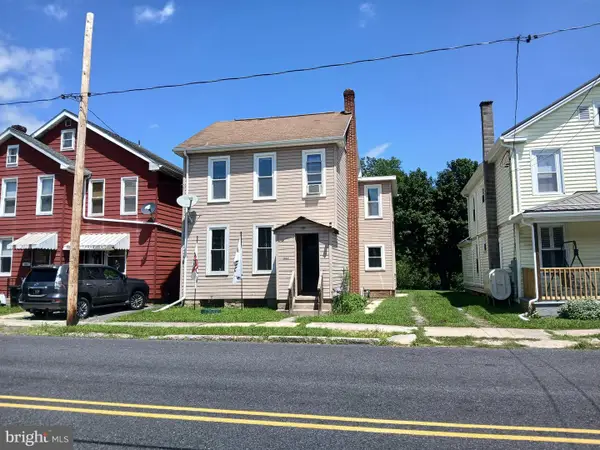
MLS# PAHU2024500Listed by: STARR AND ASSOCIATES REALTY , LLC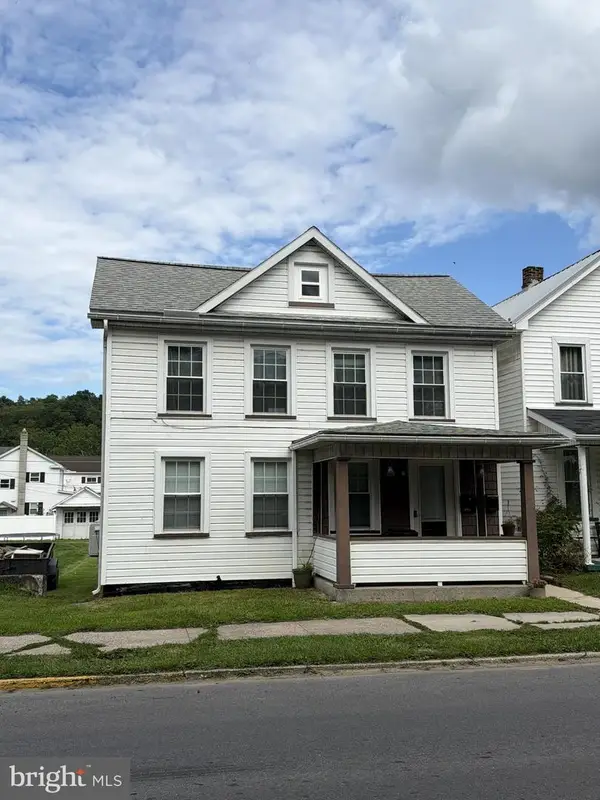 $159,900Active2 beds 2 baths1,536 sq. ft.
1427 Moore St, HUNTINGDON, PA 16652
MLS# PAHU2024498Listed by: REALTY ONE GROUP LANDMARK- Open Sat, 10am to 12pm
 $169,000Active3 beds 2 baths1,214 sq. ft.
1107 Pike St, HUNTINGDON, PA 16652
MLS# PAHU2024490Listed by: STARR AND ASSOCIATES REALTY , LLC 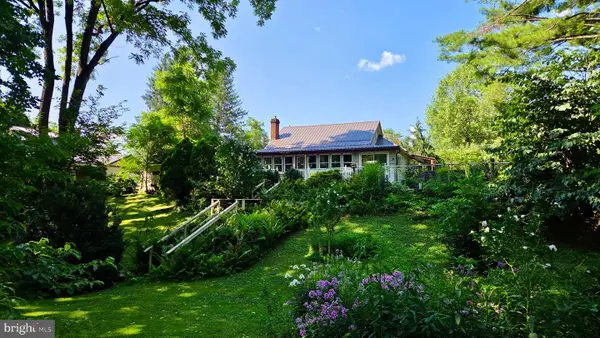 $224,900Active3 beds 1 baths953 sq. ft.
9470 Malley Run Dr, HUNTINGDON, PA 16652
MLS# PAHU2024346Listed by: STARR AND ASSOCIATES REALTY , LLC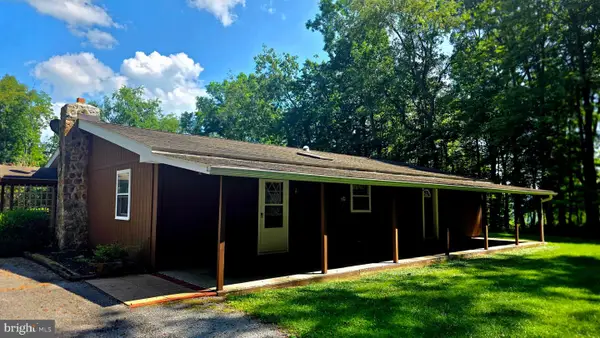 $319,800Active3 beds 1 baths1,800 sq. ft.
8952 Walnut Ln, HUNTINGDON, PA 16652
MLS# PAHU2024480Listed by: STARR AND ASSOCIATES REALTY , LLC $410,000Active4 beds 3 baths2,556 sq. ft.
2910 Morning Hills Rd, HUNTINGDON, PA 16652
MLS# PAHU2024436Listed by: HOMETOWN 1ST REALTY $75,000Active0.04 Acres
513 16th St, HUNTINGDON, PA 16652
MLS# PAHU2024444Listed by: COLDWELL BANKER REALTY


Protect your home and budget from life's surprises with an Assurant Home Warranty, backed by a partner that supports you through every step of homeownership. Explore Plans.
©2026 Century 21 Real Estate LLC. All rights reserved. CENTURY 21®, the CENTURY 21 Logo and C21® are service marks owned by Century 21 Real Estate LLC. Century 21 Real Estate LLC fully supports the principles of the Fair Housing Act and the Equal Opportunity Act. Each office is independently owned and operated. Listing information is deemed reliable but not guaranteed accurate.