
10365 Petersburg Pike, Huntingdon, PA 16652
Local realty services provided by:CENTURY 21 Strayer & Associates, Inc.
Upcoming open houses
- Wed, Oct 2811:00 am - 01:00 pm
Listed by: sabrina bukowski
Office: perry wellington realty, llc.
MLS#:81212
Source:PA_AHAR
Price summary
- Price:$178,000
- Price per sq. ft.:$138.63
About this home
Move-in ready and freshly painted, this spacious ranch home at 10365 Petersburg Pike offers the perfect combination of charm, modern updates, and a peaceful rural setting. Set on a 0.28 -acre lot in Oneida Township, this 2-bedroom, 1-bath home features a thoughtful layout and quality upgrades throughout.
Enjoy peaceful views of nature from the inviting eat-in kitchen, featuring beautiful custom cabinetry and built-in storage that blends style with functionality. Step outside to the covered patio, the perfect place to savor your morning coffee, unwind after a long day, or entertain family and friends. The spacious backyard and ample parking make hosting gatherings effortless.
This home has been thoughtfully renovated from top to bottom, offering peace of mind with newer windows, roof, siding, water heater, updated electric, and a new front porch with an added entry room for extra convenience and curb appeal. Stay comfortable in every season with an energy-efficient mini-split heating and cooling system, complimented by upgraded insulation throughout for year-round comfort and efficiency.
Outside, the fully fenced backyard provides the perfect space for pets, children, gardening, or simply enjoying the outdoors. The driveway extends the full length of the property, offering abundant parking and convenient access. A true standout feature is the oversized garage, which was once a home, providing exceptional storage, expansive workshop space, and endless possibilities for future use. Whether you're looking for hobby space, additional storage, or a project to make you own, the potential is yours to imagine.
With quality finishes and modern systems already in place, this home is ready for immediate occupancy.
Being sold AS-IS, this property presents an excellent opportunity for a primary residence, investment, or weekend getaway - just minutes from downtown Huntingdon, Lake Raystown, Juniata College, and outdoor recreation....
Contact an agent
Home facts
- Year built:1935
- Subdivision & Development:None
- Listing ID #:81212
- Added:45 day(s) ago
- Updated:October 25, 2026 at 02:50 PM
Rooms and interior
- Bedrooms:2
- Total bathrooms:1
- Full bathrooms:1
- Flooring:Linoleum, Luxury Vinyl, Wood
- Kitchen Description:Oven, Range, Refrigerator
- Basement Description:Crawl Space, Partial, Sump Pump, Unfinished, Walk-Out Access
- Living area:1,284 sq. ft.
Heating and cooling
- Heating:Forced Air, Oil
Structure and exterior
- Year built:1935
- Building area:1,284 sq. ft.
- Lot area:0.28 Acres
- Lot Features:Gentle Sloping, Level
- Architectural Style:Ranch
- Construction Materials:Vinyl Siding
- Exterior Features:Covered, Deck, Patio, Porch, Private Yard
- Foundation Description:Concrete Perimeter
Utilities
- Water:Public
- Sewer:Public Sewer, Sewer Connected
Finances and disclosures
- Price:$178,000
- Price per sq. ft.:$138.63
- Tax amount:$1,845
Features and amenities
- Appliances:Dryer, Oven, Range, Refrigerator, Washer
- Laundry features:Dryer, Washer
- Amenities:Ceiling Fan(s)
Parking
- Garage:Yes
- Garage spaces:1
New listings near 10365 Petersburg Pike
- Coming Soon
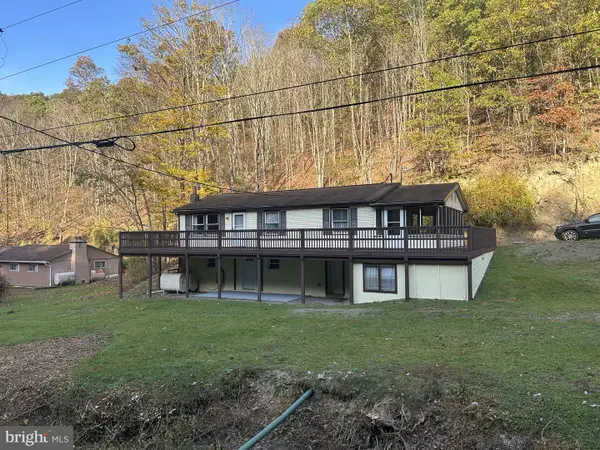 $315,000Coming Soon3 beds 2 baths3,200 sq. ft.
12454 Henderson Overlook Rd, HUNTINGDON, PA 16652
MLS# PAHU2024726Listed by: COLDWELL BANKER REALTY - Coming Soon
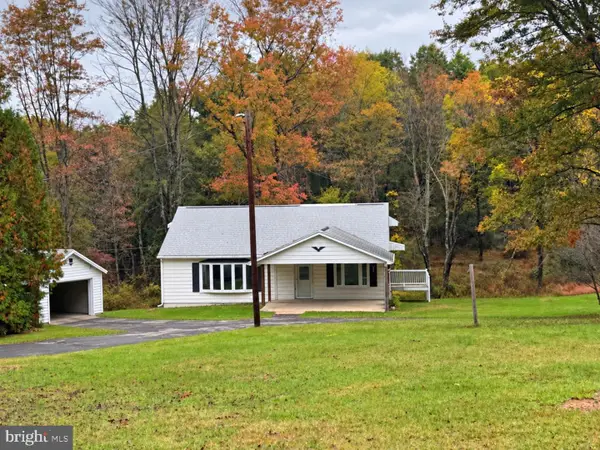 $212,000Coming Soon2 beds 1 baths1,690 sq. ft.
11212 Stone Creek Ridge Rd, HUNTINGDON, PA 16652
MLS# PAHU2024696Listed by: HOMETOWN 1ST REALTY - New
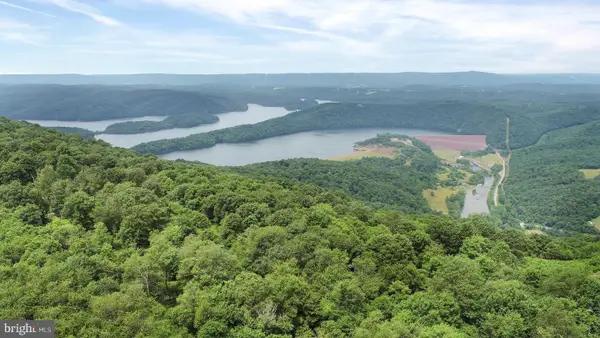 $325,000Active2 Acres
Corbin Rd, HUNTINGDON, PA 16652
MLS# PAHU2024700Listed by: JAK REAL ESTATE 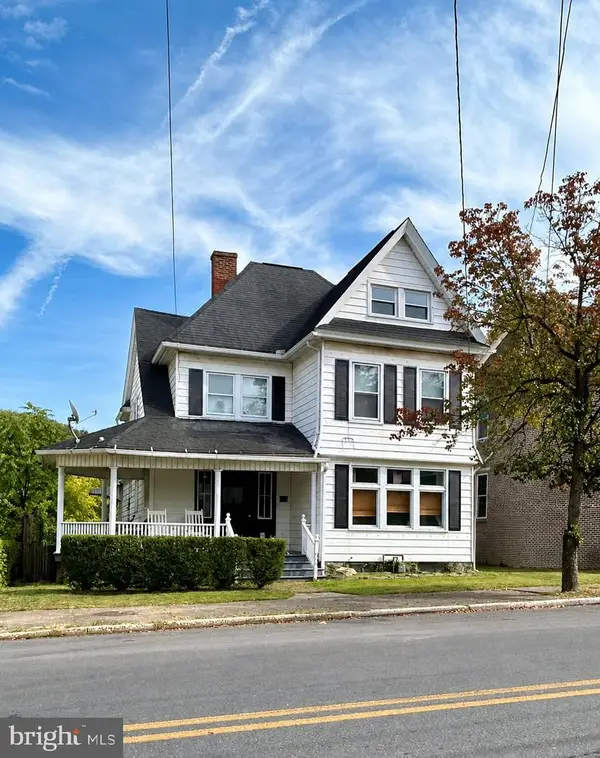 $249,900Active5 beds 3 baths1,480 sq. ft.
214 2nd St, HUNTINGDON, PA 16652
MLS# PAHU2024694Listed by: REALTY ONE GROUP LANDMARK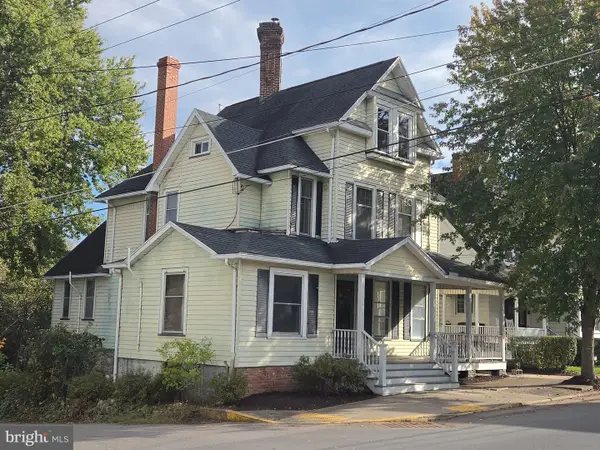 $194,500Active5 beds 3 baths2,691 sq. ft.
218 2nd St, HUNTINGDON, PA 16652
MLS# PAHU2024692Listed by: SCHRACK REALTY, LLC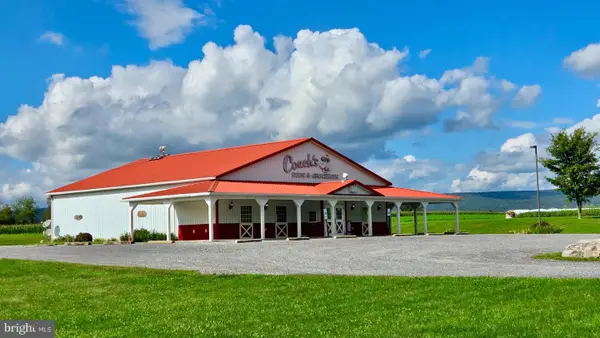 $429,800Active-- beds -- baths3,180 sq. ft.
13605 Greenwood Rd, HUNTINGDON, PA 16652
MLS# PAHU2024684Listed by: STARR AND ASSOCIATES REALTY , LLC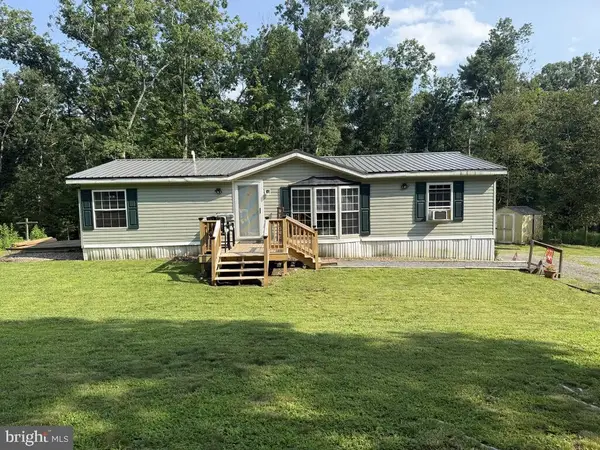 $230,000Pending3 beds 2 baths1,296 sq. ft.
10880 Pine Thistle Rd, HUNTINGDON, PA 16652
MLS# PAHU2024664Listed by: LAKE & COUNTRY REAL ESTATE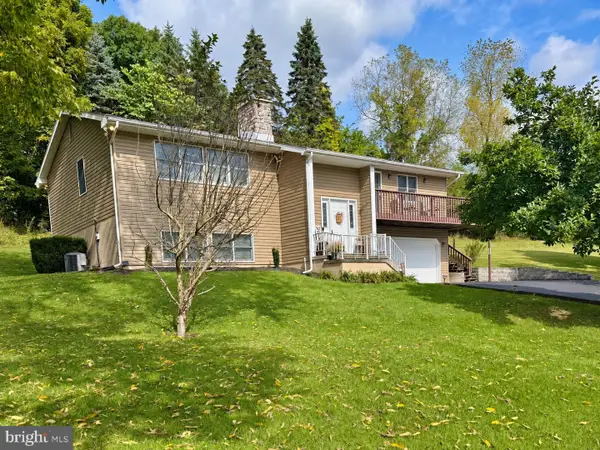 $369,900Pending4 beds 3 baths2,238 sq. ft.
331 Simpson St, HUNTINGDON, PA 16652
MLS# PAHU2024668Listed by: HOMETOWN 1ST REALTY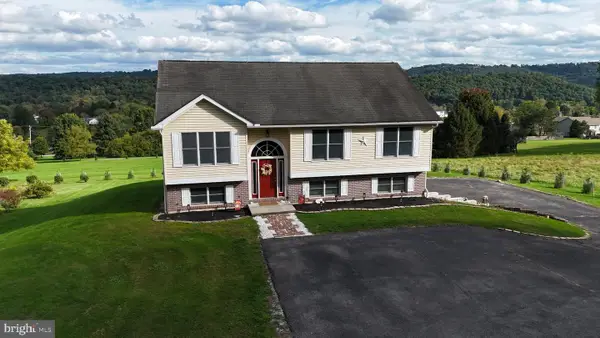 $369,900Pending5 beds 3 baths1,821 sq. ft.
10357 Wagner Rd, HUNTINGDON, PA 16652
MLS# PAHU2024680Listed by: LAKE & COUNTRY REAL ESTATE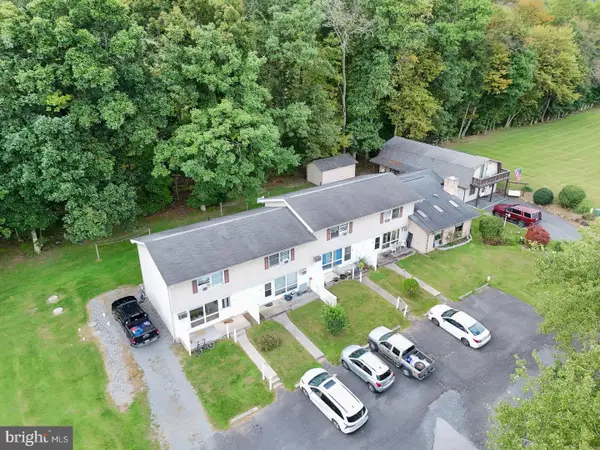 $625,000Active11 beds -- baths5,644 sq. ft.
8954 Standing Stone Rd, HUNTINGDON, PA 16652
MLS# PAHU2024676Listed by: LAKE & COUNTRY REAL ESTATE


Protect your home and budget from life's surprises with an Assurant Home Warranty, backed by a partner that supports you through every step of homeownership. Explore Plans.
©2026 Century 21 Real Estate LLC. All rights reserved. CENTURY 21®, the CENTURY 21 Logo and C21® are service marks owned by Century 21 Real Estate LLC. Century 21 Real Estate LLC fully supports the principles of the Fair Housing Act and the Equal Opportunity Act. Each office is independently owned and operated. Listing information is deemed reliable but not guaranteed accurate.