
138 Mill St, Hyndman, PA 15545
Local realty services provided by:CENTURY 21 Ryon Real Estate
138 Mill St,Hyndman, PA 15545
$65,000
- 2 Beds
- 2 Baths
- 1,200 sq. ft.
- Single family
- Pending
Listed by: constance l leprevost
Office: long & foster real estate, inc.
MLS#:PABD2003462
Source:BRIGHTMLS
Price summary
- Price:$65,000
- Price per sq. ft.:$54.17
About this home
Nice large yard, lots of room. Large eat in kitchen with deck leading to outside. Laundry room and full bathroom also on main level. Upstairs is 2 bedrooms and another bathroom that need some work, with a large room off of it that dould be a den/office or dressing room. Newer roof, electric updated and new split system. Roof was replaced but some damages from old roof not repaired. Selling as is.
Contact an agent
Home facts
- Year built:1923
- Subdivision & Development:BEDFORD TWP
- Listing ID #:PABD2003462
- Added:57 day(s) ago
- Updated:October 25, 2026 at 08:16 AM
Rooms and interior
- Bedrooms:2
- Total bathrooms:2
- Full bathrooms:2
- Flooring:Carpet, Vinyl, Wood
- Dining Description:Dining Room
- Bathrooms Description:Bathroom 1
- Basement:Yes
- Basement Description:Partial, Rear Entrance
- Living area:1,200 sq. ft.
Heating and cooling
- Cooling:Central A/C
- Heating:Electric, Forced Air, Oil, Wall Unit
Structure and exterior
- Roof:Architectural Shingle
- Year built:1923
- Building area:1,200 sq. ft.
- Lot area:0.15 Acres
- Architectural Style:Traditional
- Construction Materials:Combination
- Foundation Description:Block
- Levels:2 Stories
Schools
- High school:BEDFORD
- Middle school:BEDFORD
- Elementary school:BEDFORD
Utilities
- Water:Public
- Sewer:Public Sewer
Finances and disclosures
- Price:$65,000
- Price per sq. ft.:$54.17
- Tax amount:$287 (2026)
Features and amenities
- Laundry features:Laundry
- Amenities:200+ Amp Service
New listings near 138 Mill St
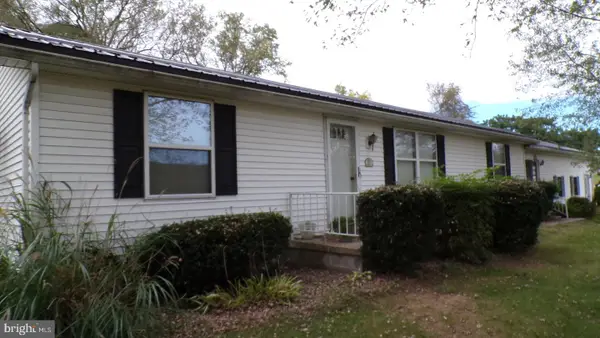 $230,000Active3 beds 2 baths1,487 sq. ft.
1951 Hyndman Rd, HYNDMAN, PA 15545
MLS# PABD2003546Listed by: HOMES & LAND REAL ESTATE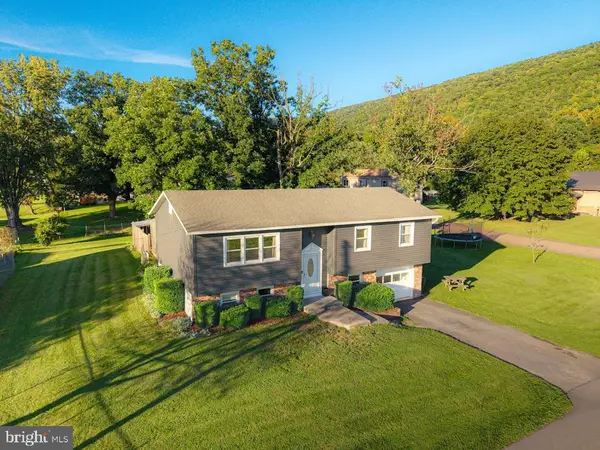 $225,000Active4 beds 2 baths1,728 sq. ft.
275 Market St, HYNDMAN, PA 15545
MLS# PABD2003536Listed by: HOWARD HANNA BARDELL REALTY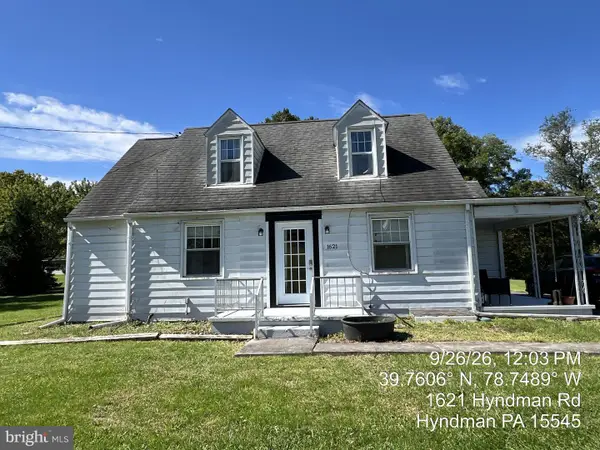 $154,900Pending4 beds 1 baths1,334 sq. ft.
1621 Hyndman Rd, HYNDMAN, PA 15545
MLS# PABD2003530Listed by: ABILITY REAL ESTATE SERVICE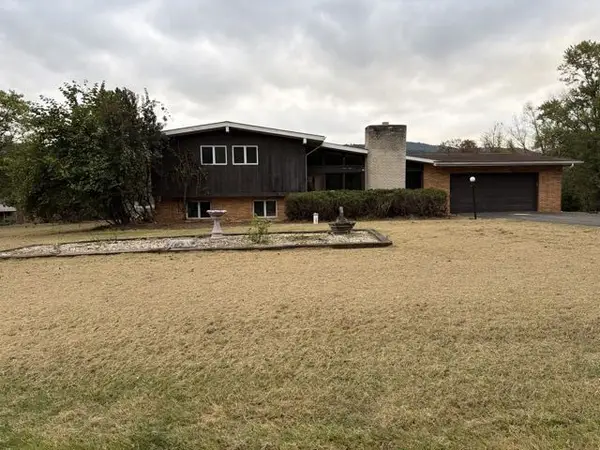 $199,900Active4 beds 3 baths2,461 sq. ft.
208 Witt Road, Hyndman, PA 15545
MLS# 1776699Listed by: FOREST LAKE REAL ESTATE GROUP
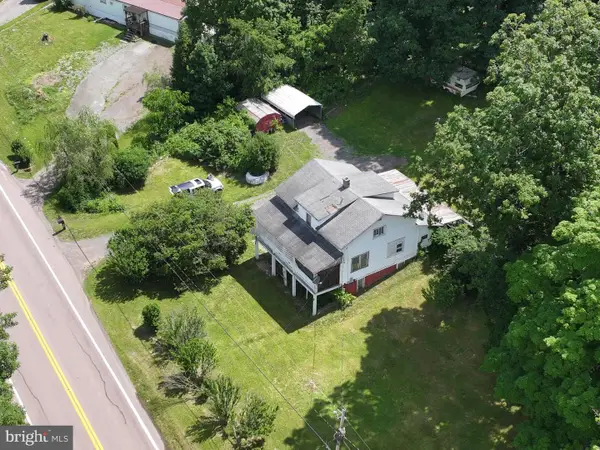 $214,900Active3 beds 1 baths1,500 sq. ft.
6658 Cumberland Hwy, HYNDMAN, PA 15545
MLS# PASS2000352Listed by: CHARIS REALTY GROUP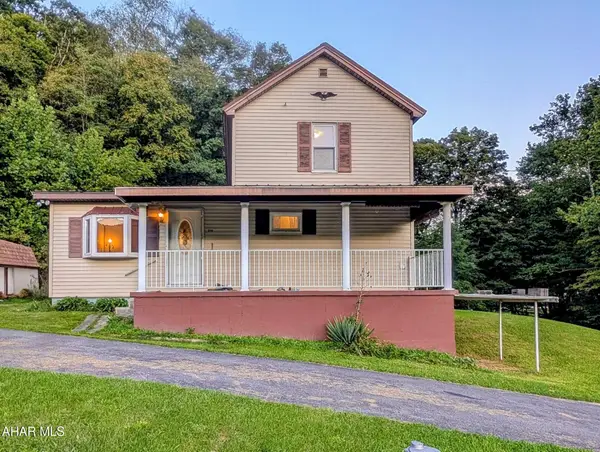 $143,000Pending3 beds 1 baths1,352 sq. ft.
119 Faith Church Road, Hyndman, PA 15545
MLS# 81269Listed by: CHARIS REALTY GROUP BEDFORD $206,000Active48 Acres
00 Tiger Valley Rd, HYNDMAN, PA 15545
MLS# PABD2003378Listed by: BEILER-CAMPBELL REALTORS-QUARRYVILLE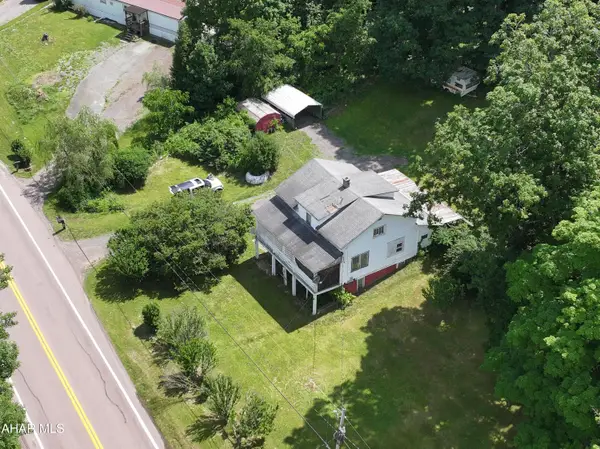 $189,000Active3 beds 1 baths1,500 sq. ft.
6658 Cumberland Highway, Hyndman, PA 15545
MLS# 80507Listed by: CHARIS REALTY GROUP BEDFORD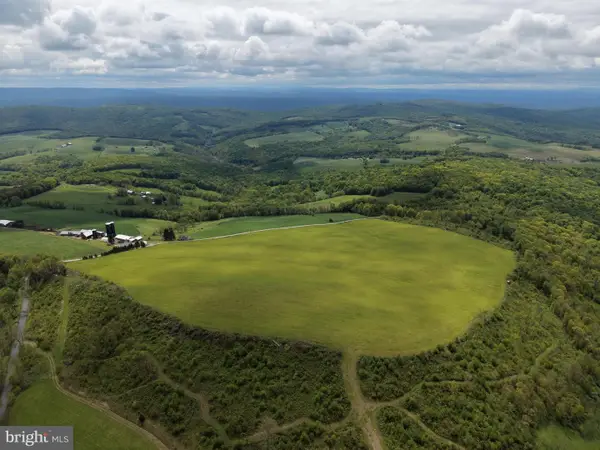 $499,000Pending58.63 Acres
Tract 4: 58.63+/- Acres Grandview Dr, HYNDMAN, PA 15545
MLS# PASS2000326Listed by: HURLEY REAL ESTATE & AUCTIONS


Protect your home and budget from life's surprises with an Assurant Home Warranty, backed by a partner that supports you through every step of homeownership. Explore Plans.
©2026 Century 21 Real Estate LLC. All rights reserved. CENTURY 21®, the CENTURY 21 Logo and C21® are service marks owned by Century 21 Real Estate LLC. Century 21 Real Estate LLC fully supports the principles of the Fair Housing Act and the Equal Opportunity Act. Each office is independently owned and operated. Listing information is deemed reliable but not guaranteed accurate.