
295 Shaffer Rd, Imler, PA 16655
Local realty services provided by:CENTURY 21 New Millennium
295 Shaffer Rd,Imler, PA 16655
$649,900
- 3 Beds
- 3 Baths
- 3,000 sq. ft.
- Single family
- Active
Listed by: eric thomas eberle
Office: kish creek realty
MLS#:PABD2003496
Source:BRIGHTMLS
Price summary
- Price:$649,900
- Price per sq. ft.:$216.63
About this home
Destination… Home!
Located just minutes from Blue Knob Ski Resort, your private retreat awaits. Whether you're an outdoorsman, a winter‑sports enthusiast, or someone searching for a peaceful home that feels like a vacation, 295 Shaffer Rd has something for everyone.
Set on 25± acres, the property features over a mile of well‑marked trails and pre‑situated blinds/stands, offering turnkey enjoyment for hunting, hiking, and exploring. After wandering the woods, unwind in your backyard oasis — relax in the hot tub on the deck, watch the stars emerge across the night sky, and enjoy the warm flicker of the fire.
In 2015, the home underwent an extensive remodel and addition, including an expanded kitchen, an oversized two‑car garage, and a stunning 700 sq ft master suite. Spacious enough to accommodate the entire family yet designed to provide privacy and tranquility, this property offers the perfect balance of comfort and solitude.
A home like this — with land, trails, privacy, and proximity to multiple State Parks and Blue Knob — is a rare find. It won’t last long. (More Pictures to Come)...
Contact an agent
Home facts
- Year built:2005
- Subdivision & Development:BEDFORD
- Listing ID #:PABD2003496
- Added:1 day(s) ago
- Updated:September 18, 2026 at 10:43 AM
Rooms and interior
- Bedrooms:3
- Total bathrooms:3
- Full bathrooms:3
- Basement:Yes
- Basement Description:Full
- Living area:3,000 sq. ft.
Heating and cooling
- Cooling:Central A/C, Ductless/Mini-Split
- Heating:Baseboard - Electric, Electric, Forced Air, Heat Pump(s), Oil, Wood, Wood Burn Stove
Structure and exterior
- Roof:Shingle
- Year built:2005
- Building area:3,000 sq. ft.
- Lot area:25.06 Acres
- Architectural Style:Raised Ranch/Rambler
- Construction Materials:Stick Built
- Foundation Description:Block
- Levels:2 Stories
Schools
- High school:CHESTNUT RIDGE
- Middle school:CHESTNUT RIDGE
Utilities
- Water:Well
- Sewer:On Site Septic
Finances and disclosures
- Price:$649,900
- Price per sq. ft.:$216.63
- Tax amount:$1,799 (2026)
Parking
- Parking description:Attached Garage, Basement Garage, Built In, Garage - Front Entry, Oversized
- Garage:Yes
- Garage spaces:2
New listings near 295 Shaffer Rd
- New
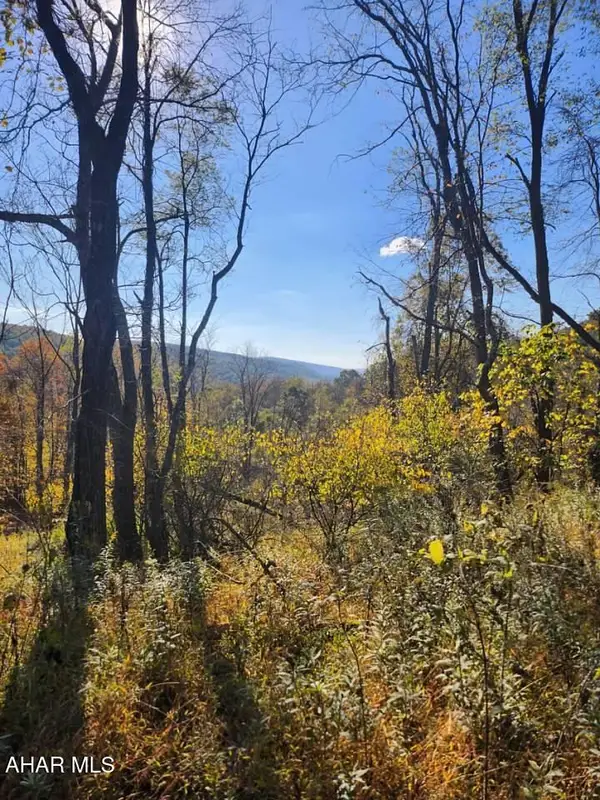 $398,000Active70.56 Acres
0 Off Natures Symphony Road, Imler, PA 16655
MLS# 81290Listed by: COLDWELL BANKER PREMIER - New
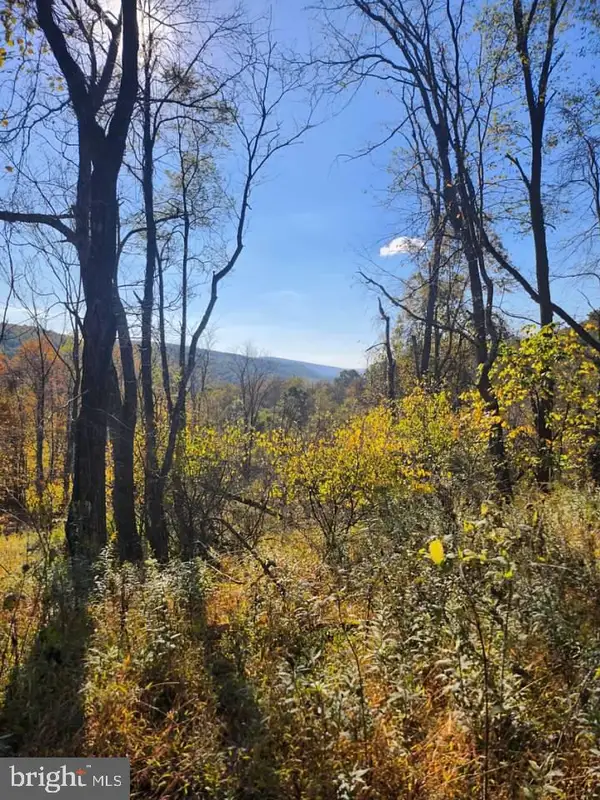 $398,000Active70.56 Acres
0 Off Natures Symphony, IMLER, PA 16655
MLS# PABD2003494Listed by: COLDWELL BANKER PREMIER 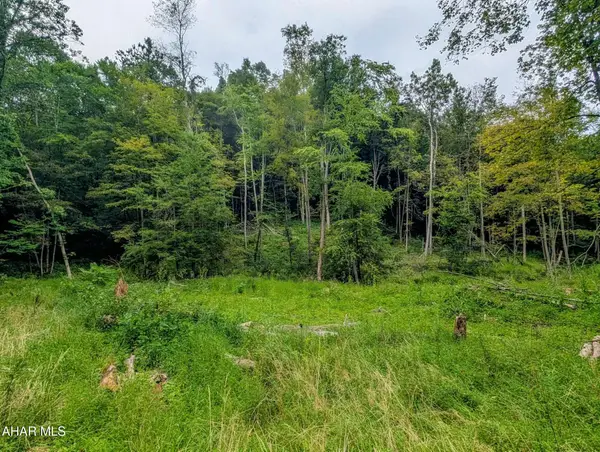 $60,000Active3.2 Acres
1069 Walters Hollow Road, Imler, PA 16655
MLS# 81184Listed by: CHARIS REALTY GROUP BEDFORD $925,000Active4 beds 3 baths3,074 sq. ft.
1898 Schellsburg Rd, CLAYSBURG, PA 16625
MLS# PABD2003468Listed by: RE/MAX RESULTS REALTY GROUP $180,000Pending3 beds 1 baths1,303 sq. ft.
223 Pavia Road, IMLER, PA 16655
MLS# PABD2003440Listed by: CHARIS REALTY GROUP $72,900Active11.77 Acres
Lot 3 Fickes Road, IMLER, PA 16655
MLS# PABD2003178Listed by: SCHRACK REALTY, LLC $72,900Active11.75 Acres
Lot 5 Fickes Rd, IMLER, PA 16655
MLS# PABD2003180Listed by: SCHRACK REALTY, LLC $72,900Active11.78 Acres
Lot 6 Fickes Rd, IMLER, PA 16655
MLS# PABD2003182Listed by: SCHRACK REALTY, LLC $190,000Active3 beds 2 baths1,383 sq. ft.
12037 Dunnings Highway, Imler, PA 16655
MLS# 79996Listed by: COLDWELL BANKER TOWN & COUNTRY R.E.


Protect your home and budget from life's surprises with an Assurant Home Warranty, backed by a partner that supports you through every step of homeownership. Explore Plans.
©2026 Century 21 Real Estate LLC. All rights reserved. CENTURY 21®, the CENTURY 21 Logo and C21® are service marks owned by Century 21 Real Estate LLC. Century 21 Real Estate LLC fully supports the principles of the Fair Housing Act and the Equal Opportunity Act. Each office is independently owned and operated. Listing information is deemed reliable but not guaranteed accurate.