
126 Forest Glen Dr, Imperial, PA 15126
Local realty services provided by:CENTURY 21 Rise Realty
126 Forest Glen Dr,Imperial, PA 15126
$419,000
- 4 Beds
- 3 Baths
- - sq. ft.
- Single family
- Sold
Listed by: jennifer tylenda
Office: exp realty llc.
MLS#:1767892
Source:PA_WPN
Sorry, we are unable to map this address
Price summary
- Price:$419,000
- Monthly HOA dues:$25
About this home
Welcome to 126 Forest Glen Drive, nestled in the well-established and coveted Walden Woods community—just 15 minutes from Pittsburgh International Airport, 25 minutes from Downtown Pittsburgh, and only minutes from Robinson Town Centre and The Pointe, offering convenient access to shopping, dining, entertainment, and everyday essentials.
Where stylish updates, flexible living spaces, and room to entertain come together! The beautifully refreshed kitchen is the heart of the home, featuring granite countertops, a ceramic tile backsplash, floating shelves, pull-out pantry, stainless appliances, and a five-burner gas stove. Hardwood floors and updated lighting add a fresh, modern feel throughout the main level.
Host game night in the spacious family room, create your dream office or reading lounge in the versatile living room, or take the fun outside to the glass-enclosed three-season room overlooking the mostly level, usable backyard—perfect for cookouts, playtime, pets, and evenings around the firepit. Also, ennjoy the fruits of a beautifully nurtured garden, offering a bountiful variety of fresh produce throughout the season.
Upstairs, the generous owner’s suite offers a walk-in closet and updated private bath, while three additional bedrooms and another updated full bathroom provide plenty of space for family, guests, or a second home office. The lower level adds even more flexibility, along with a mud room, spacious laundry & gym space or the entire space could be converted to an additional family room. Car lovers, hobbyists, and storage seekers will especially appreciate the extra-deep two-car garage.
Experience the community amenities of Walden Woods, including walking trails, a playground, tennis courts, a baseball field, picnic pavilion, and maintained common areas.
This move-in-ready home checks all the boxes—updated, spacious, perfect for entertaining, and ready to become the backdrop for your next chapter!...
Contact an agent
Home facts
- Year built:1990
- Listing ID #:1767892
- Added:44 day(s) ago
- Updated:September 19, 2026 at 07:51 AM
Rooms and interior
- Bedrooms:4
- Total bathrooms:3
- Full bathrooms:2
- Half bathrooms:1
- Rooms Total:11
- Flooring:Carpet, Hardwood
- Kitchen Description:Dishwasher, Disposal, Microwave, Refrigerator, Stove
- Basement:Yes
- Basement Description:Interior Entry
Heating and cooling
- Cooling:Central Air
- Heating:Gas
- Central air:Yes
Structure and exterior
- Roof:Composition
- Year built:1990
- Construction Materials:Brick
Utilities
- Water:Public
Finances and disclosures
- Price:$419,000
- Tax amount:$5,228
Features and amenities
- Laundry features:Dryer, Washer
- Amenities:Some Gas Appliances, Window Treatments
Parking
- Total parking spaces:2
- Garage:Yes
 Last Updated September 19, 2026. Information deemed reliable but not guaranteed. Information is provided exclusively for consumers' personal, non-commercial use and may not be used for any purpose other than to identify prospective properties consumers may be interested in purchasing.
New listings near 126 Forest Glen Dr
- Open Sat, 12 to 2pmNew
 $225,000Active3 beds 2 baths1,302 sq. ft.
203 Walden Way, Imperial, PA 15126
MLS# 1774769Listed by: KELLER WILLIAMS STEEL CITY - New
 $175,000Active2 beds 2 baths945 sq. ft.
29 Meanor St, Imperial, PA 15126
MLS# 1774199Listed by: EXP REALTY LLC - New
 $799,000Active3 beds 2 baths2,383 sq. ft.
40 Everly Ln, Imperial, PA 15126
MLS# 1773749Listed by: KELLER WILLIAMS EXCLUSIVE - New
 $310,000Active3 beds 3 baths1,296 sq. ft.
7326 Green Meadow Dr, Imperial, PA 15126
MLS# 1773812Listed by: DEACON & HOOVER REAL ESTATE ADVISORS LLC  $100,000Pending-- beds -- baths
0 Meanor Street, Imperial, PA 15126
MLS# 1773454Listed by: BERKSHIRE HATHAWAY THE PREFERRED REALTY $35,000Active3 beds 1 baths1,052 sq. ft.
529 Mount Vernon Dr, Imperial, PA 15126
MLS# 1773299Listed by: COMPASS PENNSYLVANIA, LLC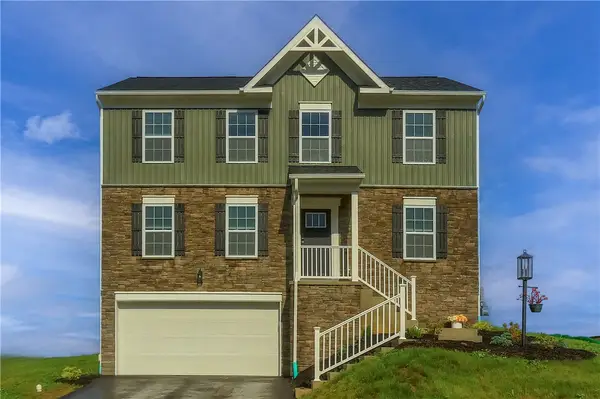 $514,999Active4 beds 4 baths2,475 sq. ft.
224 St Augustine St, Imperial, PA 15126
MLS# 1773197Listed by: KELLER WILLIAMS STEEL CITY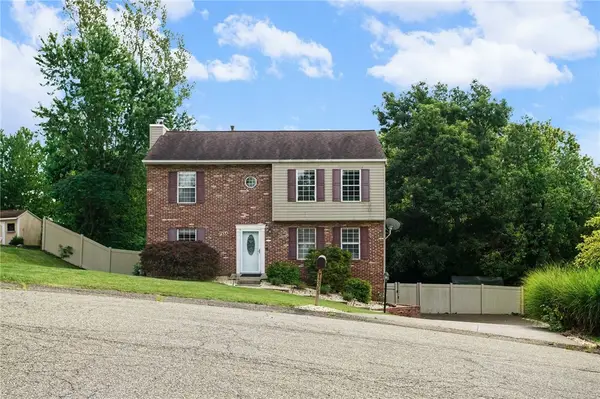 $395,000Active3 beds 3 baths1,934 sq. ft.
7335 Deer Run Cir, Imperial, PA 15126
MLS# 1773108Listed by: COMPASS PENNSYLVANIA, LLC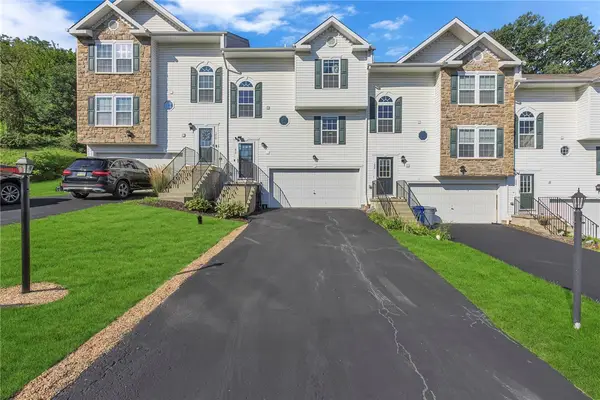 $289,900Active3 beds 3 baths1,445 sq. ft.
1410 Canterbury Drive, Imperial, PA 15126
MLS# 1772150Listed by: RE/MAX REAL ESTATE SOLUTIONS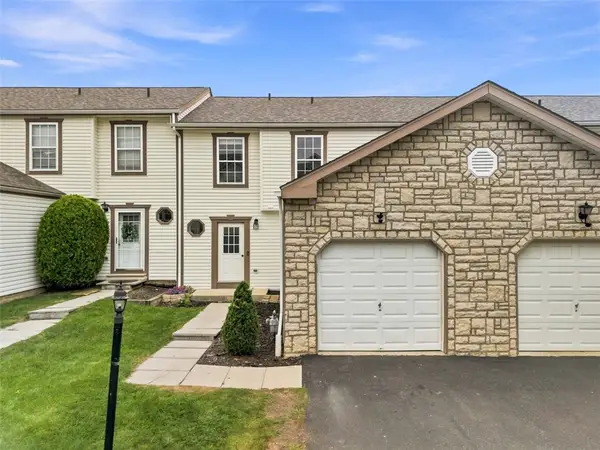 $275,000Active3 beds 4 baths1,368 sq. ft.
203 Pine Valley Dr, Imperial, PA 15126
MLS# 1772707Listed by: COLDWELL BANKER REALTY


Protect your home and budget from life's surprises with an Assurant Home Warranty, backed by a partner that supports you through every step of homeownership. Explore Plans.
©2026 Century 21 Real Estate LLC. All rights reserved. CENTURY 21®, the CENTURY 21 Logo and C21® are service marks owned by Century 21 Real Estate LLC. Century 21 Real Estate LLC fully supports the principles of the Fair Housing Act and the Equal Opportunity Act. Each office is independently owned and operated. Listing information is deemed reliable but not guaranteed accurate.