
115 Greenview Drive, Indiana, PA 15701
Local realty services provided by:CENTURY 21 Rise Realty
115 Greenview Drive,Indiana, PA 15701
$599,000
- 4 Beds
- 4 Baths
- 4,343 sq. ft.
- Single family
- Active
Listed by: john armstrong
Office: howard hanna kuzneski & lockard r.e. - indiana
MLS#:1780097
Source:PA_WPN
Price summary
- Price:$599,000
- Price per sq. ft.:$137.92
About this home
Located in the desirable Country Club Estates, this 4 bedroom brick home has so much to offer. Formal entry and a fully-finished lower level will impress and welcome your guests. Walk right outside to your large swimming pool and patio area perfect for relaxing, with views of the Country Club Golf Course. Home features open kitchen and den area, and a massive master en suite--4 bathrooms in total. 5th bedroom is currently used/converted into a first floor office area. Spacious rooms throughout, with lots of room for storage.
Contact an agent
Home facts
- Year built:1985
- Subdivision & Development:Country Club Estates
- Listing ID #:1780097
- Added:2 day(s) ago
- Updated:October 24, 2026 at 10:03 AM
Rooms and interior
- Bedrooms:4
- Total bathrooms:4
- Full bathrooms:4
- Rooms Total:11
- Flooring:Carpet, Tile
- Kitchen Description:Cooktop, Dishwasher, Disposal, Refrigerator
- Basement:Yes
- Basement Description:Full, Walk Out Access
- Living area:4,343 sq. ft.
Heating and cooling
- Cooling:Central Air
- Heating:Gas
- Central air:Yes
Structure and exterior
- Roof:Asphalt
- Year built:1985
- Building area:4,343 sq. ft.
- Lot area:0.64 Acres
- Construction Materials:Brick
Utilities
- Water:Public
Finances and disclosures
- Price:$599,000
- Price per sq. ft.:$137.92
- Tax amount:$8,463
Features and amenities
- Laundry features:Dryer, Washer
- Amenities:Intercom, Some Gas Appliances
- Pool features:Pool
Parking
- Total parking spaces:2
- Garage:Yes
 Last Updated October 24, 2026. Information deemed reliable but not guaranteed. Information is provided exclusively for consumers' personal, non-commercial use and may not be used for any purpose other than to identify prospective properties consumers may be interested in purchasing.
New listings near 115 Greenview Drive
- New
 $209,900Active4 beds -- baths
4464-4466 Route 286 Hwy W, Indiana, PA 15701
MLS# 1780624Listed by: EXP REALTY LLC - Open Sun, 1 to 3pmNew
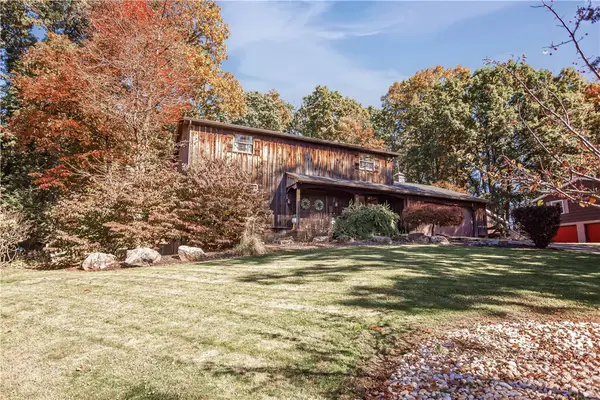 $389,000Active4 beds 4 baths2,185 sq. ft.
1062 Mansfield Ave, Indiana, PA 15701
MLS# 1780504Listed by: REALTY ONE GROUP LANDMARK - New
 $149,900Active3 beds 1 baths1,191 sq. ft.
585 Sleepy Hollow Rd, Indiana, PA 15701
MLS# 1780368Listed by: DIAMOND EDGE REALTY LLC - New
 $174,900Active3 beds 1 baths1,423 sq. ft.
159 East Pike Rd, Indiana, PA 15701
MLS# 1780083Listed by: EXP REALTY LLC - New
 $229,000Active4 beds 3 baths2,175 sq. ft.
1466 Philadelphia St, Indiana, PA 15701
MLS# 1779404Listed by: REALTY ONE GROUP LANDMARK 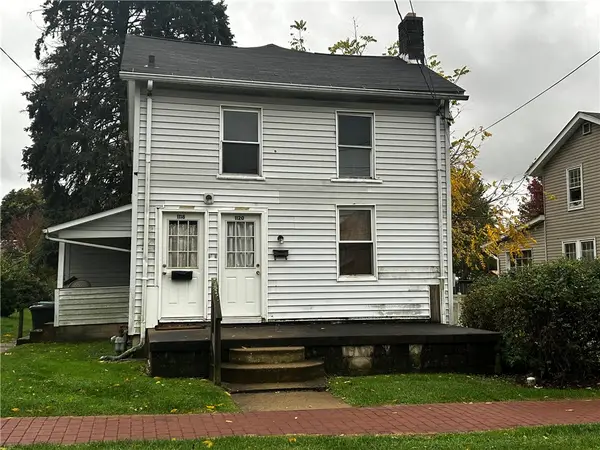 $69,000Pending-- beds -- baths
1118/1120 Church Street Church St, Indiana, PA 15701
MLS# 1779642Listed by: BERKSHIRE HATHAWAY THE PREFERRED REALTY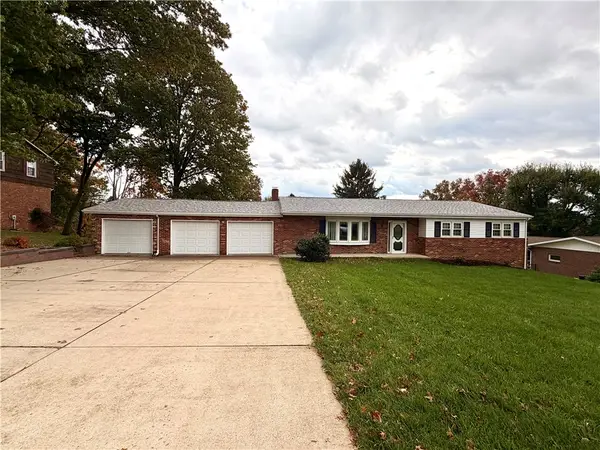 $274,900Pending4 beds 4 baths1,154 sq. ft.
145 Cambridge Street, Indiana, PA 15701
MLS# 1779658Listed by: BERKSHIRE HATHAWAY THE PREFERRED REALTY- New
 $340,000Active4 beds 4 baths2,606 sq. ft.
158 Sandro Street, Indiana, PA 15701
MLS# 1779410Listed by: BERKSHIRE HATHAWAY THE PREFERRED REALTY - New
 $298,500Active3 beds 3 baths1,108 sq. ft.
6382 Ferguson Road, Indiana, PA 15701
MLS# 1779010Listed by: HOWARD HANNA KUZNESKI & LOCKARD R.E. - INDIANA


Protect your home and budget from life's surprises with an Assurant Home Warranty, backed by a partner that supports you through every step of homeownership. Explore Plans.
©2026 Century 21 Real Estate LLC. All rights reserved. CENTURY 21®, the CENTURY 21 Logo and C21® are service marks owned by Century 21 Real Estate LLC. Century 21 Real Estate LLC fully supports the principles of the Fair Housing Act and the Equal Opportunity Act. Each office is independently owned and operated. Listing information is deemed reliable but not guaranteed accurate.