
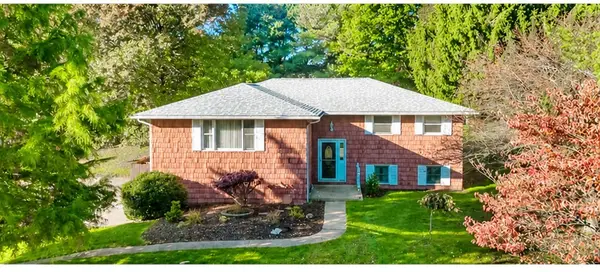
2109 Warren Rd, Indiana, PA 15701
Local realty services provided by:CENTURY 21 Rise Realty
Listed by: rodney greene
Office: good news realty
MLS#:1781432
Source:PA_WPN
Price summary
- Price:$259,000
- Price per sq. ft.:$189.33
About this home
Conveniently located near shopping, restaurants, and everyday amenities, this 3-bedroom brick ranch offers the perfect blend of comfort and functionality. Featuring 1 full bath and 2 half baths, the home includes a spacious finished basement with a large family room and game room, providing plenty of space for entertaining, hobbies, or relaxing. Additional highlights include a Generac whole-house generator, attached 2-car garage, and a fenced backyard that's ideal for pets, play, or outdoor gatherings. Don't miss this opportunity to own a home with space, convenience, and valuable amenities in a desirable location!
Contact an agent
Home facts
- Year built:1959
- Listing ID #:1781432
- Added:1 day(s) ago
- Updated:October 31, 2026 at 04:11 AM
Rooms and interior
- Bedrooms:3
- Total bathrooms:3
- Full bathrooms:1
- Half bathrooms:2
- Rooms Total:7
- Flooring:Hardwood, Vinyl
- Kitchen Description:Refrigerator, Stove
- Basement:Yes
- Basement Description:Full, Walk Up Access
- Living area:1,368 sq. ft.
Heating and cooling
- Cooling:Central Air
- Heating:Gas
- Central air:Yes
Structure and exterior
- Roof:Metal
- Year built:1959
- Building area:1,368 sq. ft.
- Lot area:0.46 Acres
- Architectural Style:Ranch
- Construction Materials:Brick
Utilities
- Water:Public
Finances and disclosures
- Price:$259,000
- Price per sq. ft.:$189.33
- Tax amount:$3,396
Features and amenities
- Amenities:Some Gas Appliances
Parking
- Total parking spaces:2
- Garage:Yes
 Last Updated October 31, 2026. Information deemed reliable but not guaranteed. Information is provided exclusively for consumers' personal, non-commercial use and may not be used for any purpose other than to identify prospective properties consumers may be interested in purchasing.
New listings near 2109 Warren Rd
- New
 $72,000Active3 beds 3 baths2,036 sq. ft.
475 S 7th St, Indiana, PA 15701
MLS# 1781497Listed by: BERKSHIRE HATHAWAY THE PREFERRED REALTY - New
 $274,900Active4 beds 3 baths1,552 sq. ft.
103 Mcnally Circle, Indiana, PA 15701
MLS# 1780857Listed by: EXP REALTY LLC - New
 $219,900Active5 beds 2 baths2,051 sq. ft.
435 S 6th Street, Indiana, PA 15701
MLS# 1781147Listed by: SCALISE REAL ESTATE  $825,000Active-- beds -- baths
722, 726, 730, 734, South Street, Locust Street, Indiana, PA 15701
MLS# 1739011Listed by: BERKSHIRE HATHAWAY THE PREFERRED REALTY $163,000Pending3 beds 2 baths1,540 sq. ft.
103 Canterbury Commons, Indiana, PA 15701
MLS# 1781095Listed by: BERKSHIRE HATHAWAY THE PREFERRED REALTY- New
 $399,900Active4 beds 3 baths2,886 sq. ft.
10 Shearer Avenue, Indiana, PA 15701
MLS# 1780910Listed by: BERKSHIRE HATHAWAY THE PREFERRED REALTY - Open Sat, 10am to 12pmNew
 $294,900Active4 beds 2 baths1,764 sq. ft.
595 S Fourth Street, Indiana, PA 15701
MLS# 1780849Listed by: HOWARD HANNA KUZNESKI & LOCKARD R.E. - INDIANA - New
 $225,000Active3 beds 2 baths1,232 sq. ft.
72 Drifty Dr, Indiana, PA 15701
MLS# 1780786Listed by: BERKSHIRE HATHAWAY THE PREFERRED REALTY  $79,900Pending-- beds -- baths
00 Wida Rd, Indiana, PA 15701
MLS# 1780769Listed by: REALTY ONE GROUP LANDMARK


Protect your home and budget from life's surprises with an Assurant Home Warranty, backed by a partner that supports you through every step of homeownership. Explore Plans.
©2026 Century 21 Real Estate LLC. All rights reserved. CENTURY 21®, the CENTURY 21 Logo and C21® are service marks owned by Century 21 Real Estate LLC. Century 21 Real Estate LLC fully supports the principles of the Fair Housing Act and the Equal Opportunity Act. Each office is independently owned and operated. Listing information is deemed reliable but not guaranteed accurate.