
252 Papermill Ave, Indiana, PA 15701
Local realty services provided by:CENTURY 21 Rise Realty
252 Papermill Ave,Indiana, PA 15701
$135,000
- 2 Beds
- 2 Baths
- 876 sq. ft.
- Single family
- Pending
Listed by: nathan kamler
Office: re/max real estate specialist
MLS#:1762231
Source:PA_WPN
Price summary
- Price:$135,000
- Price per sq. ft.:$154.11
About this home
Step inside this beautifully maintained ranch home including a 2-car detached garage with ample storage space on second level! 2 bedrooms, 1 full bathroom and large eat-in kitchen. Spacious living room as well and a nice peaceful covered front porch. Washer and dryer included and located in basement. Updated utilities as well as a newer metal roof! Picnic table outside on patio for relaxing summer nights and outdoor meals. Located on a quiet alley in Indiana Borough, don't miss out on this one!
Contact an agent
Home facts
- Year built:1940
- Listing ID #:1762231
- Added:28 day(s) ago
- Updated:July 26, 2026 at 11:07 AM
Rooms and interior
- Bedrooms:2
- Total bathrooms:2
- Full bathrooms:1
- Half bathrooms:1
- Flooring:Carpet
- Kitchen Description:Dishwasher, Disposal, Microwave, Pantry, Refrigerator, Stove
- Basement:Yes
- Basement Description:Unfinished, Walk Out Access
- Living area:876 sq. ft.
Heating and cooling
- Cooling:Central Air
- Heating:Gas
- Central air:Yes
Structure and exterior
- Roof:Metal
- Year built:1940
- Building area:876 sq. ft.
- Lot area:0.06 Acres
- Architectural Style:Ranch
Utilities
- Water:Public
Finances and disclosures
- Price:$135,000
- Price per sq. ft.:$154.11
- Tax amount:$2,879
Features and amenities
- Laundry features:Dryer, Washer
- Amenities:Multi Pane Windows, Screens, Some Gas Appliances, Window Treatments
Parking
- Total parking spaces:2
- Garage:Yes
 Last Updated July 26, 2026. Information deemed reliable but not guaranteed. Information is provided exclusively for consumers' personal, non-commercial use and may not be used for any purpose other than to identify prospective properties consumers may be interested in purchasing.
New listings near 252 Papermill Ave
- New
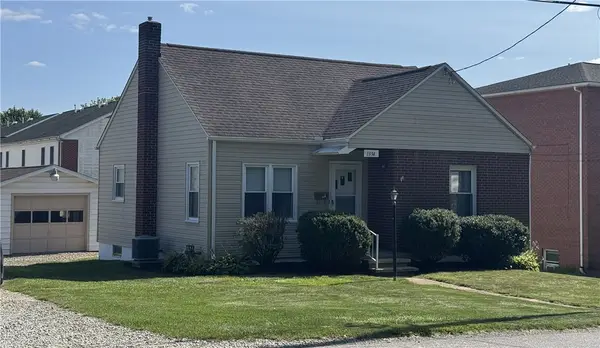 $145,000Active2 beds 2 baths840 sq. ft.
1334 Locust St, Indiana, PA 15701
MLS# 1766649Listed by: EXP REALTY LLC - New
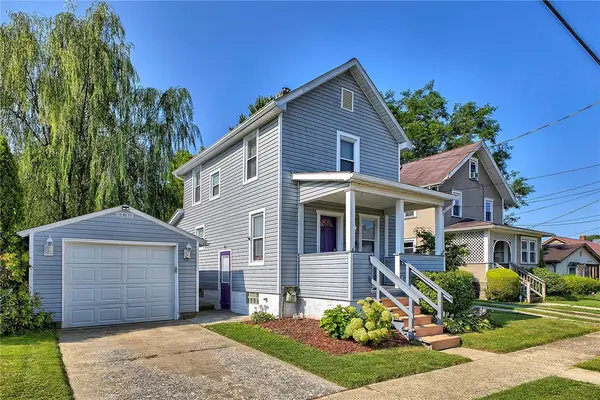 $149,900Active2 beds 1 baths880 sq. ft.
560 Grant Street, Indiana, PA 15701
MLS# 1765890Listed by: EXP REALTY LLC - New
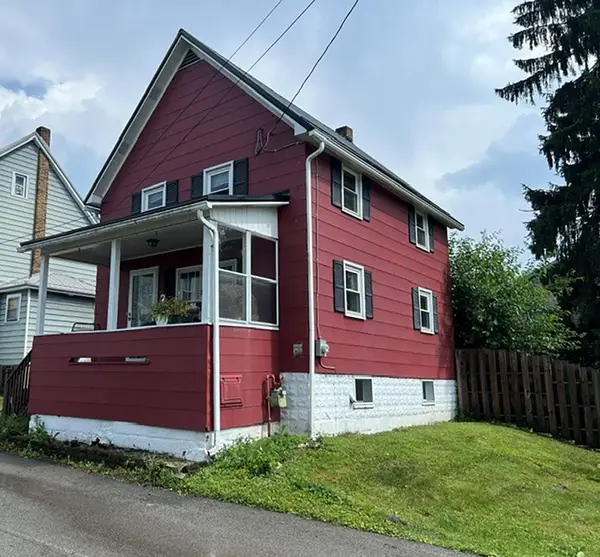 $123,000Active2 beds 1 baths960 sq. ft.
812 Shryock Avenue, Indiana, PA 15701
MLS# 1765712Listed by: HOWARD HANNA KUZNESKI & LOCKARD R.E. - INDIANA - New
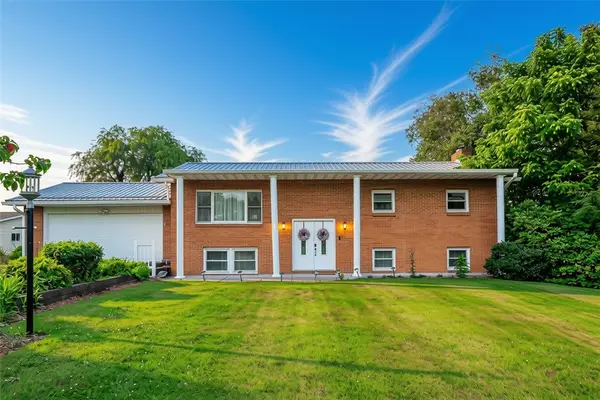 $269,000Active3 beds 3 baths1,320 sq. ft.
21 Morningside Dr, Indiana, PA 15701
MLS# 1765456Listed by: EXP REALTY LLC 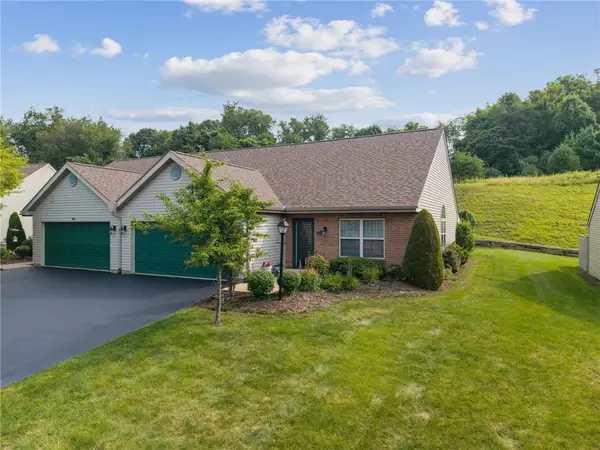 $309,000Pending3 beds 3 baths1,923 sq. ft.
227 Saddlebrook Dr, Indiana, PA 15701
MLS# 1765261Listed by: KELLER WILLIAMS STEEL CITY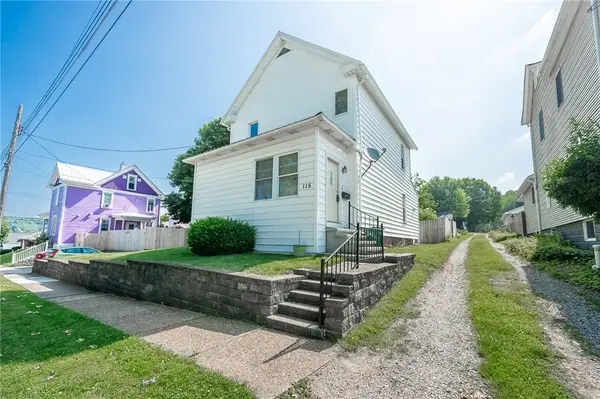 $97,000Pending3 beds 2 baths1,520 sq. ft.
115 S Second St, Indiana, PA 15701
MLS# 1763882Listed by: EXP REALTY LLC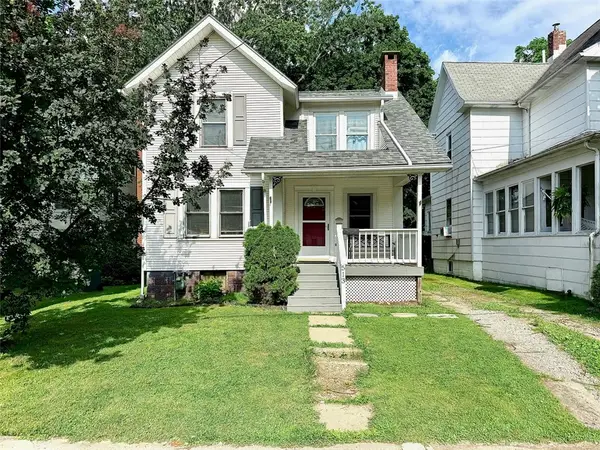 $145,000Pending2 beds 2 baths1,286 sq. ft.
513 S 5th St, Indiana, PA 15701
MLS# 1764622Listed by: REALTY ONE GROUP GOLD STANDARD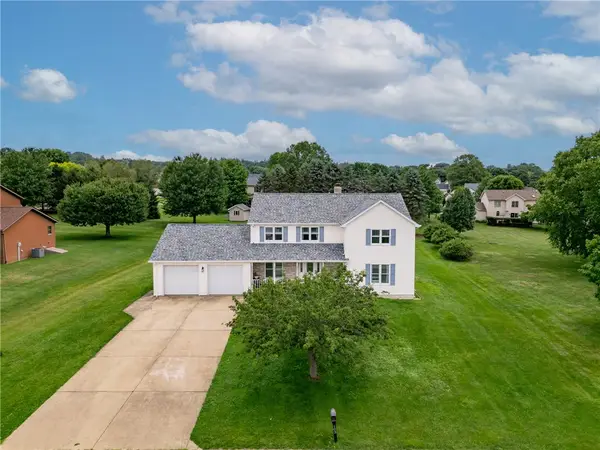 $379,900Pending4 beds 3 baths2,568 sq. ft.
103 Adams Cir, Indiana, PA 15701
MLS# 1764700Listed by: COMPASS PENNSYLVANIA, LLC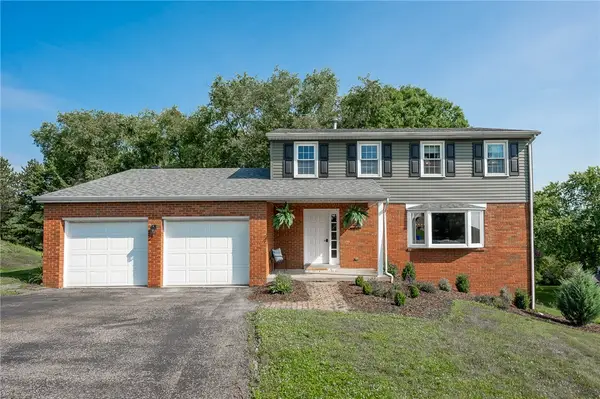 $359,000Active4 beds 4 baths2,142 sq. ft.
77 Bradley Ct, Indiana, PA 15701
MLS# 1764541Listed by: HOWARD HANNA KUZNESKI & LOCKARD R.E. - INDIANA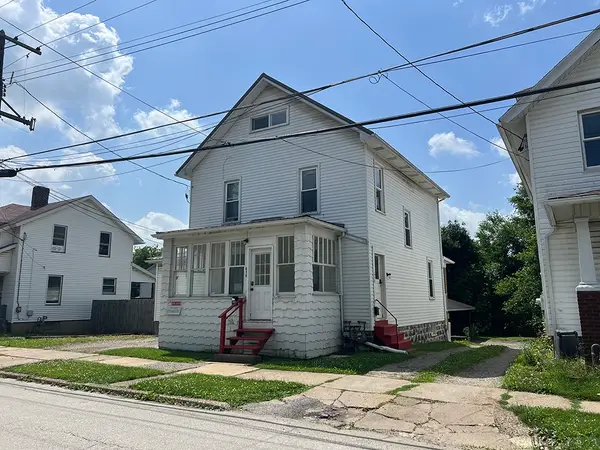 $169,900Active-- beds -- baths
626-628 Locust Street, Indiana, PA 15701
MLS# 1764496Listed by: HOWARD HANNA KUZNESKI & LOCKARD R.E. - INDIANA


Protect your home and budget from life's surprises with an Assurant Home Warranty, backed by a partner that supports you through every step of homeownership. Explore Plans.
©2026 Century 21 Real Estate LLC. All rights reserved. CENTURY 21®, the CENTURY 21 Logo and C21® are service marks owned by Century 21 Real Estate LLC. Century 21 Real Estate LLC fully supports the principles of the Fair Housing Act and the Equal Opportunity Act. Each office is independently owned and operated. Listing information is deemed reliable but not guaranteed accurate.