
5210 Redwood Dr, Indiana, PA 15701
Local realty services provided by:CENTURY 21 Lakeside Realty
Listed by: kristy violi
Office: diamond edge realty llc.
MLS#:1774819
Source:PA_WPN
Price summary
- Price:$389,900
- Price per sq. ft.:$155.09
About this home
Welcome to 5210 Redwood Drive! This spacious home offers a unique layout with plenty of room to spread out and entertain. Beautiful hardwood floors flow through the open living and dining areas, while large windows bring in an abundance of natural light. The kitchen features granite countertops, stainless steel appliances, ample cabinetry, a breakfast bar, and access to the back deck—perfect for enjoying the peaceful backyard. A spacious family room is highlighted by a full brick fireplace wall and large windows overlooking the property. The finished lower level adds even more usable living space and includes a large entertainment/media room complete with a projector and screen. With multiple gathering spaces, an attached garage, generous storage, and a convenient location just minutes from Indiana, this home offers space, character, and versatility inside and out.
Contact an agent
Home facts
- Year built:1984
- Subdivision & Development:Forest Manor Plan
- Listing ID #:1774819
- Added:1 day(s) ago
- Updated:September 18, 2026 at 10:13 AM
Rooms and interior
- Bedrooms:4
- Total bathrooms:3
- Full bathrooms:2
- Half bathrooms:1
- Flooring:Carpet, Laminate
- Kitchen Description:Dishwasher, Disposal, Microwave, Refrigerator, Stove
- Basement:Yes
- Basement Description:Interior Entry, Partial
- Living area:2,514 sq. ft.
Heating and cooling
- Cooling:Central Air
- Heating:Gas
- Central air:Yes
Structure and exterior
- Roof:Asphalt
- Year built:1984
- Building area:2,514 sq. ft.
- Lot area:0.41 Acres
- Construction Materials:Brick
Utilities
- Water:Public
Finances and disclosures
- Price:$389,900
- Price per sq. ft.:$155.09
- Tax amount:$5,703
Features and amenities
- Amenities:Some Gas Appliances
Parking
- Garage:Yes
 Last Updated September 18, 2026. Information deemed reliable but not guaranteed. Information is provided exclusively for consumers' personal, non-commercial use and may not be used for any purpose other than to identify prospective properties consumers may be interested in purchasing. PA_WPN Member Broker: Angela Javorsky
New listings near 5210 Redwood Dr
- New
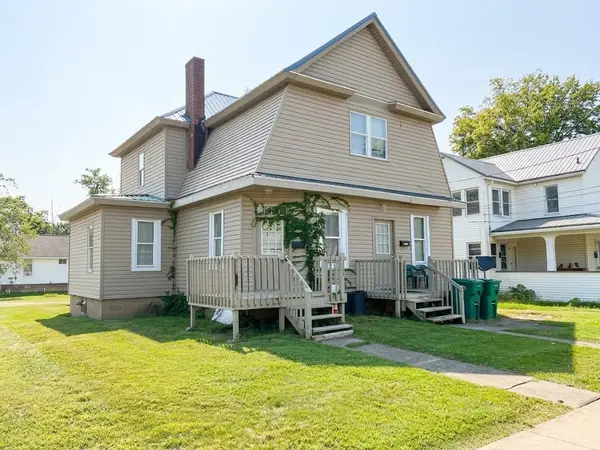 $239,000Active5 beds 2 baths3,033 sq. ft.
596/598 S South 7th Street, Indiana, PA 15701
MLS# 1774844Listed by: RE/MAX REAL ESTATE SPECIALIST - New
 $69,900Active2 beds 1 baths848 sq. ft.
55 N 14th St, Indiana, PA 15701
MLS# 1774475Listed by: EXP REALTY LLC - New
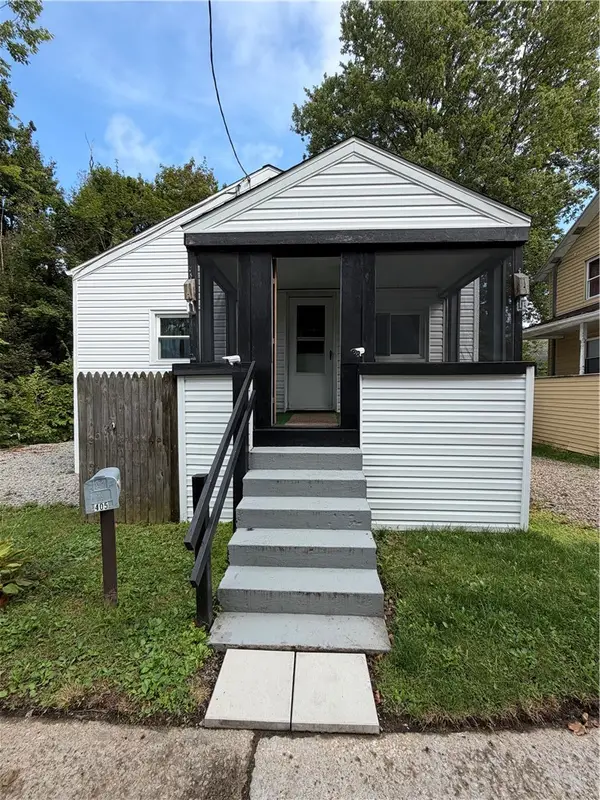 $105,000Active2 beds 1 baths768 sq. ft.
405 Washington St, Indiana, PA 15701
MLS# 1774272Listed by: RE/MAX REAL ESTATE SPECIALIST - New
 $175,000Active2 beds 3 baths1,248 sq. ft.
4855 Lucerne Road, Indiana, PA 15701
MLS# 1774056Listed by: HOWARD HANNA KUZNESKI & LOCKARD R.E. - INDIANA - New
 $169,900Active4 beds 1 baths1,344 sq. ft.
125 Elkin Ave, Indiana, PA 15701
MLS# 1773744Listed by: GOOD NEWS REALTY - New
 $25,000Active-- beds -- baths
0 Elkin Ave, Indiana, PA 15701
MLS# 1773957Listed by: GOOD NEWS REALTY - New
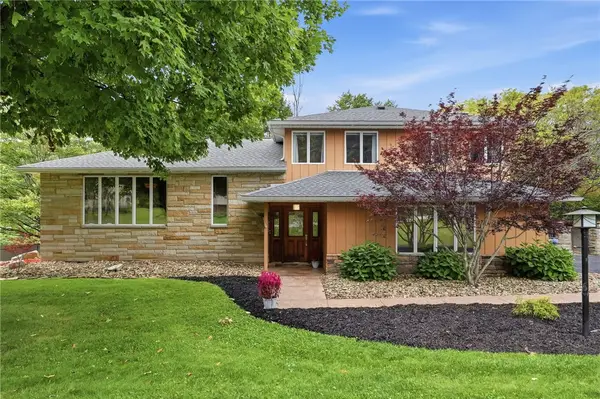 $429,056Active4 beds 4 baths2,099 sq. ft.
56 Valley Road, Indiana, PA 15701
MLS# 1773611Listed by: HOWARD HANNA KUZNESKI & LOCKARD R.E. - INDIANA 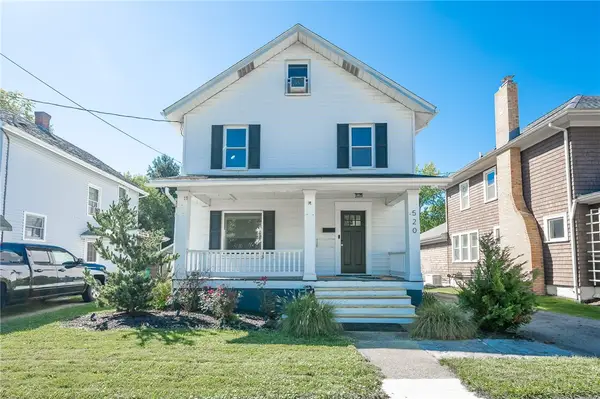 $155,520Pending3 beds 2 baths1,248 sq. ft.
520 Locust Street, Indiana, PA 15701
MLS# 1773512Listed by: HOWARD HANNA KUZNESKI & LOCKARD R.E. - INDIANA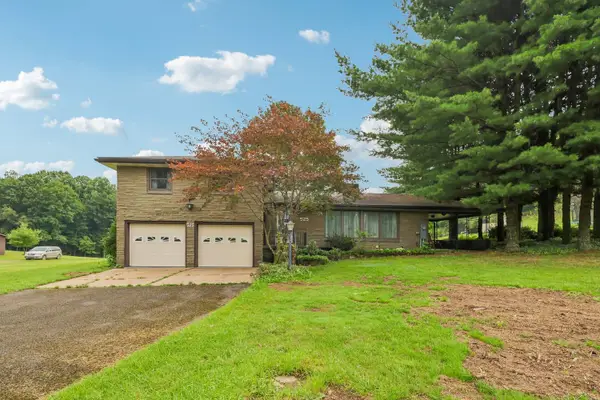 $300,000Active4 beds 2 baths1,521 sq. ft.
525 N Ben Franklin Rd, Indiana, PA 15701
MLS# 1773214Listed by: HOWARD HANNA REAL ESTATE SERVICES


Protect your home and budget from life's surprises with an Assurant Home Warranty, backed by a partner that supports you through every step of homeownership. Explore Plans.
©2026 Century 21 Real Estate LLC. All rights reserved. CENTURY 21®, the CENTURY 21 Logo and C21® are service marks owned by Century 21 Real Estate LLC. Century 21 Real Estate LLC fully supports the principles of the Fair Housing Act and the Equal Opportunity Act. Each office is independently owned and operated. Listing information is deemed reliable but not guaranteed accurate.