10040 Firethorn Dr., Irwin, PA 15642
Local realty services provided by:CENTURY 21 Fairways Real Estate
10040 Firethorn Dr.,Irwin, PA 15642
$400,000
- 2 Beds
- 4 Baths
- 1,743 sq. ft.
- Single family
- Pending
Listed by:
 Darcy Riazzi(412) 609 - 7980CENTURY 21 Fairways Real Estate
Office: century 21 fairways real estate
MLS#:1774883
Source:PA_WPN
Price summary
- Price:$400,000
- Price per sq. ft.:$229.49
About this home
Welcome to your own private retreat! Nestled on 2.7 wooded acres, this all-brick ranch offers the perfect blend of privacy, comfort, character, and space! Built in 1993, this home has been beautifully maintained by the original owner. Enter through the double doors to find a step-up family room, down the hall to a a large primary suite with double walk in closets, while a second suite downstairs provides additional privacy and flexibility for guests, family, or extended living. The updated kitchen features crisp white cabinetry, quartz countertops, stainless steel appliances, and plenty of storage. Enjoy your morning coffee while soaking in the sunlight from the curved glass sunroom setting of the breakfast nook. One of the home's most distinctive features is the beautiful cherry woodwork adorning the hallway walls—crafted from cherry trees harvested right from the property during the home's construction. The natural setting continues outdoors with a large deck overlooking the wooded surroundings, creating an ideal spot to relax, entertain, or simply enjoy the peace and quiet. The finished lower level expands the living space with a wet bar, game room complete with pool table, screened-in porch, additional cherry wood wall accents, and more. Two fireplaces (one in the famllyroom and one in the gameroom) add warmth and ambiance, with both offering the flexibility to burn natural gas or wood. The oversized garage includes a bonus room designed for storing outdoor equipment, gardening supplies, or pursuing your favorite outdoor hobbies. With generous indoor and outdoor living spaces, exceptional storage, unique craftsmanship, and 2.7 acres of privacy, this is a property that truly offers something special!...
Contact an agent
Home facts
- Year built:1993
- Listing ID #:1774883
- Added:2 day(s) ago
- Updated:September 20, 2026 at 03:01 AM
Rooms and interior
- Bedrooms:2
- Total bathrooms:4
- Full bathrooms:2
- Half bathrooms:2
- Rooms Total:7
- Flooring:Carpet, Hardwood
- Kitchen Description:Dishwasher, Disposal, Microwave, Pantry, Refrigerator, Stove
- Basement:Yes
- Basement Description:FInished, Walk Out Access
- Living area:1,743 sq. ft.
Heating and cooling
- Cooling:Central Air
- Heating:Gas
- Central air:Yes
Structure and exterior
- Roof:Asphalt
- Year built:1993
- Building area:1,743 sq. ft.
- Lot area:2.7 Acres
- Architectural Style:Colonial, Ranch
- Construction Materials:Brick
Utilities
- Water:Public
Finances and disclosures
- Price:$400,000
- Price per sq. ft.:$229.49
- Tax amount:$8,285
Features and amenities
- Laundry features:Dryer, Washer
- Amenities:Some Electric Appliances, Window Treatments
Parking
- Total parking spaces:2
- Garage:Yes
Last Updated September 20, 2026. Information deemed reliable but not guaranteed. Information is provided exclusively for consumers' personal, non-commercial use and may not be used for any purpose other than to identify prospective properties consumers may be interested in purchasing. PA_WPN Member Broker: Susan GillNew listings near 10040 Firethorn Dr.
- New
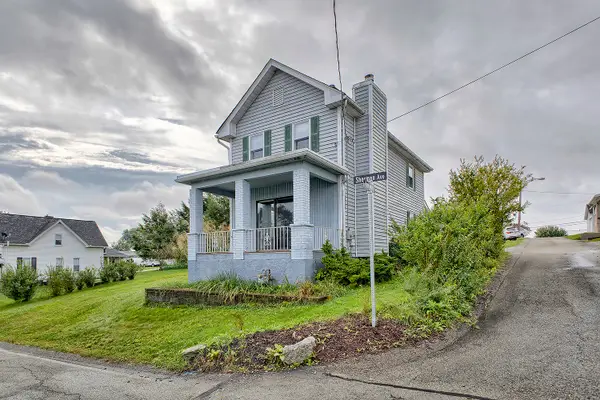 $165,000Active2 beds 2 baths960 sq. ft.
912 Sherman Avenue, Irwin, PA 15642
MLS# 1775307Listed by: HOWARD HANNA REAL ESTATE SERVICES - New
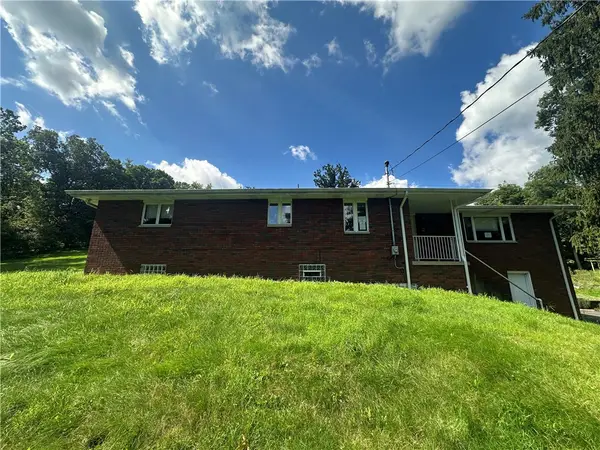 $147,000Active3 beds 3 baths1,754 sq. ft.
353 Slaughter Hollow Rd, Irwin, PA 15642
MLS# 1775159Listed by: K & S REAL ESTATE, INC - New
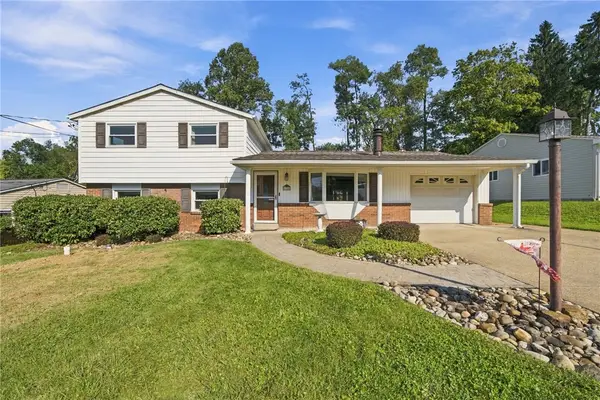 $335,000Active3 beds 2 baths
136 Sunrise Dr, Irwin, PA 15642
MLS# 1774648Listed by: RE/MAX NEXT - New
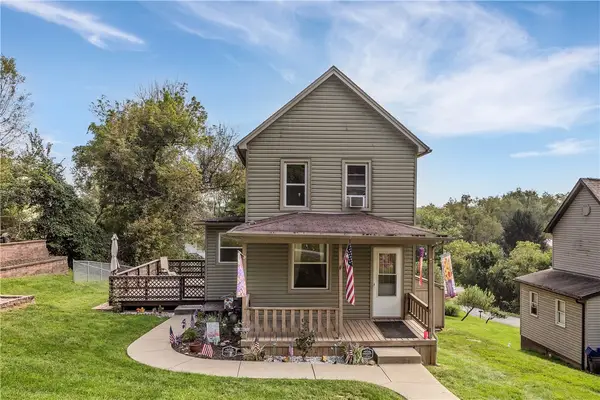 $140,000Active2 beds 1 baths
81 Belmont St, Irwin, PA 15642
MLS# 1774732Listed by: COLDWELL BANKER REALTY - New

 $269,900Active3 beds 2 baths1,800 sq. ft.
254 Arona Rd, Irwin, PA 15642
MLS# 1774288Listed by: CENTURY 21 FAIRWAYS REAL ESTATE  $299,990Pending4 beds 3 baths
137 Windsor Dr, Irwin, PA 15642
MLS# 1773536Listed by: COLDWELL BANKER REALTY $220,000Pending3 beds 2 baths
207 Longview Drive, Irwin, PA 15642
MLS# 1773901Listed by: HOWARD HANNA REAL ESTATE SERVICES- Open Sun, 11am to 1pm
 $239,900Active4 beds 2 baths1,494 sq. ft.
10877 Old Trail Rd, Irwin, PA 15642
MLS# 1773545Listed by: BERKSHIRE HATHAWAY THE PREFERRED REALTY  $325,000Active2 beds 3 baths
426 Dick Station Rd, Irwin, PA 15642
MLS# 1773320Listed by: REALTY ONE GROUP GOLD STANDARD


Protect your home and budget from life's surprises with an Assurant Home Warranty, backed by a partner that supports you through every step of homeownership. Explore Plans.
©2026 Century 21 Real Estate LLC. All rights reserved. CENTURY 21®, the CENTURY 21 Logo and C21® are service marks owned by Century 21 Real Estate LLC. Century 21 Real Estate LLC fully supports the principles of the Fair Housing Act and the Equal Opportunity Act. Each office is independently owned and operated. Listing information is deemed reliable but not guaranteed accurate.