109 Birchwood Way, Irwin, PA 15642
Local realty services provided by:CENTURY 21 Frontier Realty
Listed by: denise ardisson
Office: realty one group gold standard
MLS#:1781203
Source:PA_WPN
Price summary
- Price:$450,000
- Price per sq. ft.:$204.36
About this home
Meticulously maintained by its original owner, this custom-built Bellino home is nestled in the heart of Penn Township on a beautifully landscaped homesite offering mature greenery and privacy. A covered front porch welcomes you into a tiled foyer with a convenient coat closet. On either side of the staircase, the living and dining rooms showcase beautiful hardwood floors. If you need a main-level office, the living room would make an ideal den.
The kitchen features an eat-in dinette area that opens to the family room, with access to the expansive deck and beautiful skyline views. A brick fireplace adds warmth and character to the family room, creating the perfect spot to settle in for movie night. The owner’s suite offers hardwood floors that continue into the large walk-in closet. The private bath features a shower, a large vanity and a jetted Jacuzzi tub. Three additional spacious bedrooms and a full bath complete the second level of this pristine home.
Enjoy outdoor living on the large Trex deck with an under-deck covering and custom roll curtains on both sides. The level yard includes a storage shed equipped with electricity. Gas hookups for a pool heater and grill, along with electrical provisions for a hot tub, add to the outdoor possibilities. Upgraded electrical and lighting extend throughout the interior and exterior. The concrete driveway and additions are in excellent condition and have been consistently sealed every five years. Pride of ownership shines throughout!...
Contact an agent
Home facts
- Year built:1997
- Subdivision & Development:Sandywood Place Phase 1
- Listing ID #:1781203
- Added:1 day(s) ago
- Updated:October 31, 2026 at 04:11 AM
Rooms and interior
- Bedrooms:4
- Total bathrooms:4
- Full bathrooms:2
- Half bathrooms:2
- Rooms Total:10
- Flooring:Carpet, Hardwood
- Bathrooms Description:Jetted Tub
- Kitchen Description:Dishwasher, Microwave, Pantry, Refrigerator, Stove
- Basement:Yes
- Basement Description:Full, Walk Out Access
- Living area:2,202 sq. ft.
Heating and cooling
- Cooling:Central Air
- Heating:Gas
- Central air:Yes
Structure and exterior
- Roof:Asphalt
- Year built:1997
- Building area:2,202 sq. ft.
- Lot area:0.3 Acres
- Architectural Style:Colonial
- Construction Materials:Brick
Utilities
- Water:Public
Finances and disclosures
- Price:$450,000
- Price per sq. ft.:$204.36
- Tax amount:$5,993
Features and amenities
- Amenities:Multi Pane Windows, Screens, Some Gas Appliances, Window Treatments
Parking
- Total parking spaces:2
- Garage:Yes
 Last Updated October 31, 2026. Information deemed reliable but not guaranteed. Information is provided exclusively for consumers' personal, non-commercial use and may not be used for any purpose other than to identify prospective properties consumers may be interested in purchasing. PA_WPN Member Broker: Roger Donlach
New listings near 109 Birchwood Way
- New
 $375,000Active4 beds 3 baths
1101 Pennsylvania Ave, Irwin, PA 15642
MLS# 1781395Listed by: RE/MAX NEXT - New
 $495,000Active3 beds 3 baths2,200 sq. ft.
100 Meadow Ct, Irwin, PA 15642
MLS# 1781275Listed by: INTEGRITY PLUS REALTY - Open Sun, 11am to 1pmNew
 $275,000Active4 beds 2 baths1,607 sq. ft.
1802 Arona Rd, Irwin, PA 15642
MLS# 1780911Listed by: COLDWELL BANKER REALTY - New
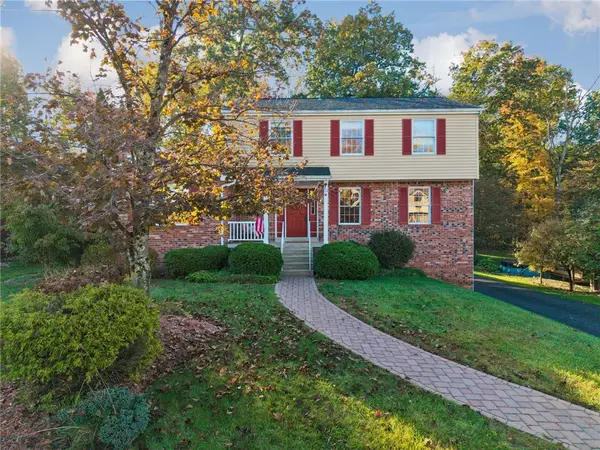 $395,000Active3 beds 3 baths
214 Cameron Drive, Irwin, PA 15642
MLS# 1780999Listed by: KELLER WILLIAMS REALTY - New
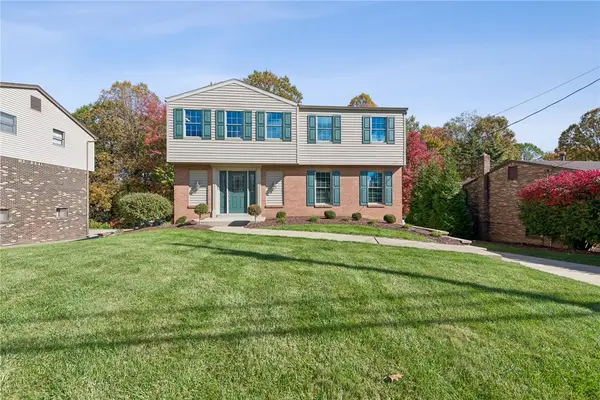 $409,000Active3 beds 3 baths
624 Sandy Hill Road, Irwin, PA 15642
MLS# 1780752Listed by: RE/MAX NEXT - New
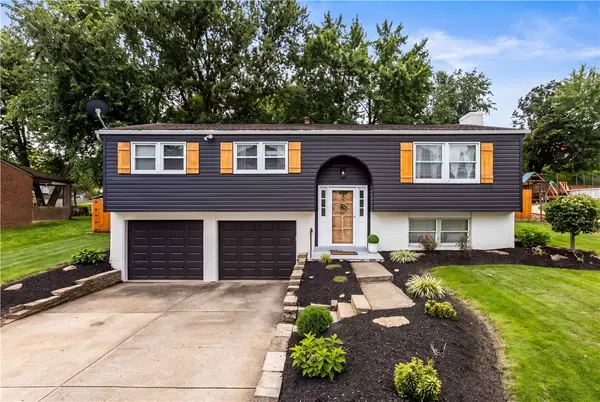 $349,000Active3 beds 2 baths
36 Concord Dr, Irwin, PA 15642
MLS# 1780334Listed by: COLDWELL BANKER REALTY 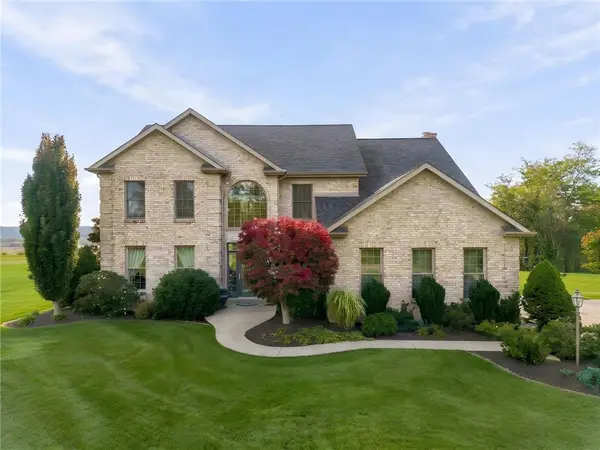
 $775,000Pending4 beds 4 baths
1722 Mars Hill Rd, Irwin, PA 15642
MLS# 1779856Listed by: CENTURY 21 FAIRWAYS REAL ESTATE $274,900Pending3 beds 2 baths
122 Manchester, Irwin, PA 15642
MLS# 1780115Listed by: KELLER WILLIAMS REALTY- New
 $379,900Active4 beds 2 baths
909 Our Way, Irwin, PA 15642
MLS# 1780211Listed by: HOWARD HANNA REAL ESTATE SERVICES


Protect your home and budget from life's surprises with an Assurant Home Warranty, backed by a partner that supports you through every step of homeownership. Explore Plans.
©2026 Century 21 Real Estate LLC. All rights reserved. CENTURY 21®, the CENTURY 21 Logo and C21® are service marks owned by Century 21 Real Estate LLC. Century 21 Real Estate LLC fully supports the principles of the Fair Housing Act and the Equal Opportunity Act. Each office is independently owned and operated. Listing information is deemed reliable but not guaranteed accurate.