
11669 Parkway Drive, Irwin, PA 15642
Local realty services provided by:CENTURY 21 Lakeside Realty
11669 Parkway Drive,Irwin, PA 15642
$199,999
- 3 Beds
- 3 Baths
- 1,164 sq. ft.
- Single family
- Active
Listed by: jennifer fitzgerald
Office: coldwell banker realty
MLS#:1768716
Source:PA_WPN
Price summary
- Price:$199,999
- Price per sq. ft.:$171.82
About this home
This charming Cape Cod, a Sears kit home, is straight out of a fairytale. Ideally located in Circleville, super close to Norwin's campus, this solid, well-built structure is the perfect canvas for a buyer ready to make it their own.
Enjoy peace of mind with major updates already done for you: a brand-new roof (installed November 2025) and a French drain with sump pump (installed July 2026) provide a dry, worry-free foundation to build on.
Inside, hardwood floors grace the upstairs, with more hardwood waiting to be uncovered beneath the first-floor carpeting, a beautiful bonus for anyone looking to restore original character. A charming three-season room adds valuable extra living space, perfect for morning coffee or relaxing evenings.
This is a fantastic opportunity for first-time buyers or anyone looking to put their personal stamp on a home with great bones in a fantastic school district. Don't miss your chance to make this storybook Cape Cod your own!
Contact an agent
Home facts
- Year built:1949
- Subdivision & Development:A L Macfarlane Rev
- Listing ID #:1768716
- Added:1 day(s) ago
- Updated:August 07, 2026 at 08:10 PM
Rooms and interior
- Bedrooms:3
- Total bathrooms:3
- Full bathrooms:1
- Half bathrooms:2
- Rooms Total:6
- Flooring:Carpet, Hardwood, Vinyl
- Kitchen Description:Microwave, Refrigerator, Stove
- Basement:Yes
- Basement Description:Walk Out Access
- Living area:1,164 sq. ft.
Heating and cooling
- Cooling:Central Air
- Heating:Gas
- Central air:Yes
Structure and exterior
- Roof:Composition
- Year built:1949
- Building area:1,164 sq. ft.
- Lot area:0.25 Acres
- Construction Materials:Frame
Utilities
- Water:Public
Finances and disclosures
- Price:$199,999
- Price per sq. ft.:$171.82
- Tax amount:$2,008
Features and amenities
- Laundry features:Dryer, Washer
- Amenities:Some Electric Appliances
 Last Updated August 7, 2026. Information deemed reliable but not guaranteed. Information is provided exclusively for consumers' personal, non-commercial use and may not be used for any purpose other than to identify prospective properties consumers may be interested in purchasing. PA_WPN Member Broker: Angela Javorsky
New listings near 11669 Parkway Drive
- New
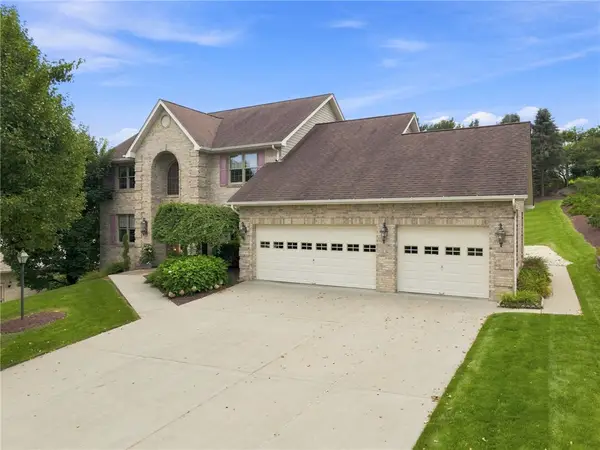 $768,900Active4 beds 4 baths2,644 sq. ft.
9551 Downing Place, Irwin, PA 15642
MLS# 1768786Listed by: SHUSTER REALTY - Open Sun, 11am to 1pmNew
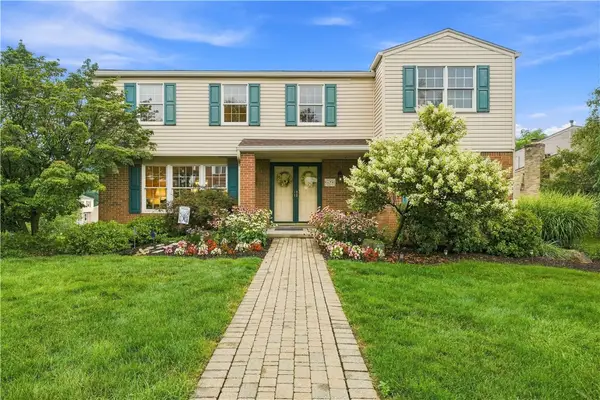 $399,900Active4 beds 3 baths
35 Weller Drive, Irwin, PA 15642
MLS# 1768412Listed by: RE/MAX SELECT REALTY - New
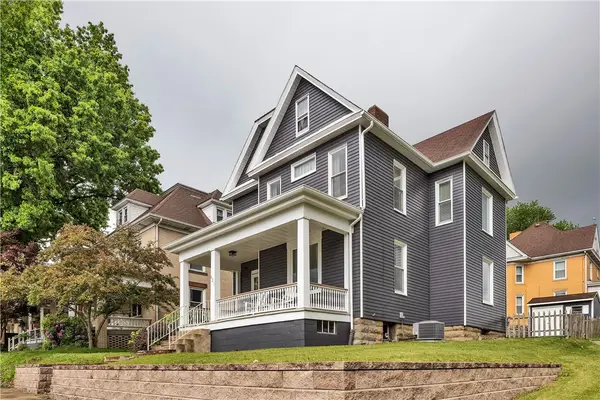 $269,900Active3 beds 2 baths
621 Cedar St, Irwin, PA 15642
MLS# 1768338Listed by: COLDWELL BANKER REALTY - New
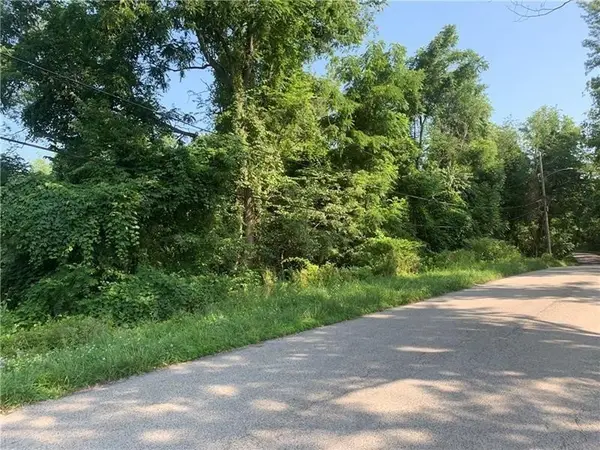 $44,900Active-- beds -- baths
0 Roundtop Road, Irwin, PA 15642
MLS# 1768180Listed by: KEYSTONE REALTY PA, LLC - New
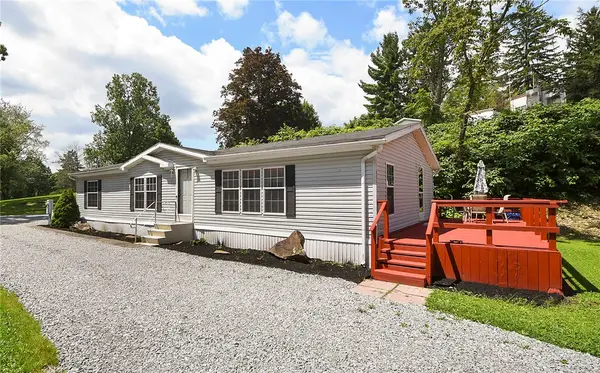 $129,900Active3 beds 2 baths1,456 sq. ft.
431 Illinois Ln #65, Irwin, PA 15642
MLS# 1767739Listed by: O'TOOLE REAL ESTATE - Open Sun, 11am to 2pmNew
 $383,000Active4 beds 1 baths
275 Wolfe Ln, Irwin, PA 15642
MLS# 1767940Listed by: COLDWELL BANKER REALTY 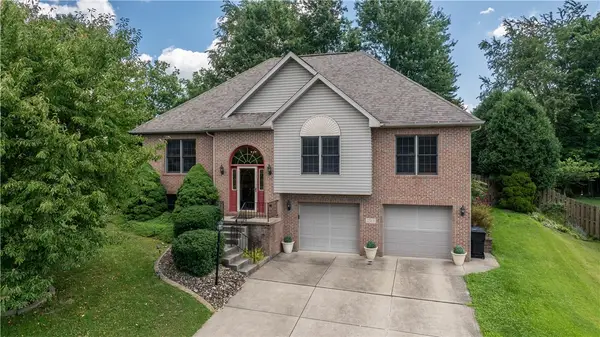 $399,900Pending3 beds 3 baths1,532 sq. ft.
1519 Jennifer Court, Irwin, PA 15642
MLS# 1767512Listed by: CZEKALSKI REAL ESTATE $380,000Pending4 beds 3 baths2,124 sq. ft.
126 Carmella Drive, Irwin, PA 15642
MLS# 1766802Listed by: 1 PERCENT LISTS GREATER PITTSBURGH $265,000Pending2 beds 2 baths1,218 sq. ft.
139 Maus Road, Irwin, PA 15642
MLS# 1767347Listed by: BERKSHIRE HATHAWAY THE PREFERRED REALTY


Protect your home and budget from life's surprises with an Assurant Home Warranty, backed by a partner that supports you through every step of homeownership. Explore Plans.
©2026 Century 21 Real Estate LLC. All rights reserved. CENTURY 21®, the CENTURY 21 Logo and C21® are service marks owned by Century 21 Real Estate LLC. Century 21 Real Estate LLC fully supports the principles of the Fair Housing Act and the Equal Opportunity Act. Each office is independently owned and operated. Listing information is deemed reliable but not guaranteed accurate.