
220 Porter Drive, Irwin, PA 15642
Local realty services provided by:CENTURY 21 Fairways Real Estate
Listed by: vicki pilato
Office: berkshire hathaway the preferred realty
MLS#:1766394
Source:PA_WPN
Price summary
- Price:$232,000
- Price per sq. ft.:$268.52
About this home
LOTS OF NEWS LITERALLY WITH THIS TOP TO BOTTOM REMODEL The curb appeal is pleasing with the new black asphalt Owens Corning Duration roof, contrasting new white siding, new black Reliabuilt Thermopane windows, new covered front porch area and a new paved driveway! Just add your personal landscaping touches for a pop of color to finish it off! As you enter you are greeted with the open floor plan and very warm toned calming colors throughout. The bright living dining room area has lots of natural light streaming in. It's a cozy place to entertain your family and friends. The warm toned new luxury vinyl floating floor is accented by the light paint palette. You'll love the kitchen cabinets with the lighting underneath the cabinets and on the base floor area. The bright white quartz counter top is a great clean contrast to the cabinet color. All the new stainless steel appliances and oversized sink with a black sprayer faucet will make cooking and clean up a breeze! Enjoy a cool refreshing beverage and some casual conversation on the upper deck off of the kitchen area. The three bedrooms share a a brand new full bathroom. The recessed lighting throughout and 5 ceiling fans are a great added touch. The lower level is partially finished with new flooring and a sprayed ceiling with lights. Lots of space to create whatever you want for your personal needs. There is nothing better than a flat back yard bordered by natures mature trees. You'll create lots of treasured memories in this awesome back yard with kids playing, pets frolicking, your dream garden, horseshoe/corn hole events... your call! All the mechanics are new: furnace, central air, hot water tank and the 100 AMP service box. Be sure to come check out this great house that you can make your special home sweet home!...
Contact an agent
Home facts
- Year built:1960
- Listing ID #:1766394
- Added:49 day(s) ago
- Updated:September 12, 2026 at 07:32 AM
Rooms and interior
- Bedrooms:3
- Total bathrooms:1
- Full bathrooms:1
- Rooms Total:8
- Flooring:Carpet, Vinyl
- Kitchen Description:Dishwasher, Microwave, Refrigerator, Stove
- Basement:Yes
- Basement Description:Partially Finished, Walk Out Access
- Living area:864 sq. ft.
Heating and cooling
- Cooling:Central Air
- Heating:Gas
- Central air:Yes
Structure and exterior
- Roof:Asphalt
- Year built:1960
- Building area:864 sq. ft.
- Lot area:0.19 Acres
- Architectural Style:Colonial, Ranch
Utilities
- Water:Public
Finances and disclosures
- Price:$232,000
- Price per sq. ft.:$268.52
- Tax amount:$1,714
Features and amenities
- Amenities:Multi Pane Windows, Some Electric Appliances
Parking
- Total parking spaces:1
- Garage:Yes
 Last Updated September 12, 2026. Information deemed reliable but not guaranteed. Information is provided exclusively for consumers' personal, non-commercial use and may not be used for any purpose other than to identify prospective properties consumers may be interested in purchasing. PA_WPN Member Broker: Susan Gill
New listings near 220 Porter Drive
- Open Sat, 11am to 1pmNew
 $299,990Active4 beds 3 baths
137 Windsor Dr, Irwin, PA 15642
MLS# 1773536Listed by: COLDWELL BANKER REALTY - New
 $220,000Active3 beds 2 baths
207 Longview Drive, Irwin, PA 15642
MLS# 1773901Listed by: HOWARD HANNA REAL ESTATE SERVICES - New
 $239,900Active4 beds 2 baths1,494 sq. ft.
10877 Old Trail Rd, Irwin, PA 15642
MLS# 1773545Listed by: BERKSHIRE HATHAWAY THE PREFERRED REALTY - Open Sat, 11am to 1pmNew
 $325,000Active2 beds 3 baths
426 Dick Station Rd, Irwin, PA 15642
MLS# 1773320Listed by: REALTY ONE GROUP GOLD STANDARD - New
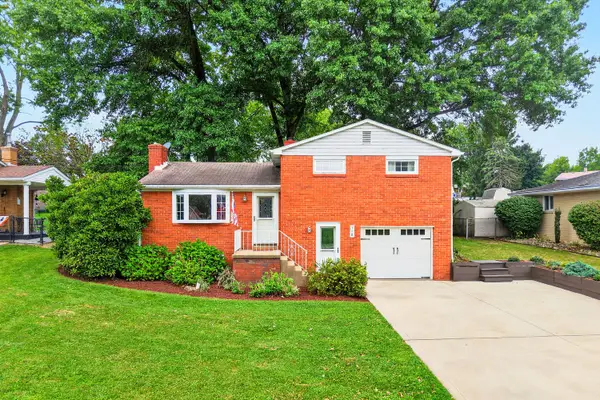 $299,900Active3 beds 2 baths
110 Sunrise Drive, Irwin, PA 15642
MLS# 1773242Listed by: HOWARD HANNA WILSON BAUM REAL ESTATE 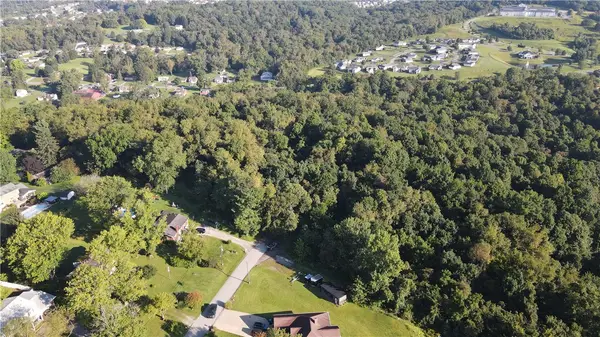 $150,000Pending-- beds -- baths
0 Lynch Dr, Irwin, PA 15642
MLS# 1772991Listed by: KELLER WILLIAMS REALTY- New
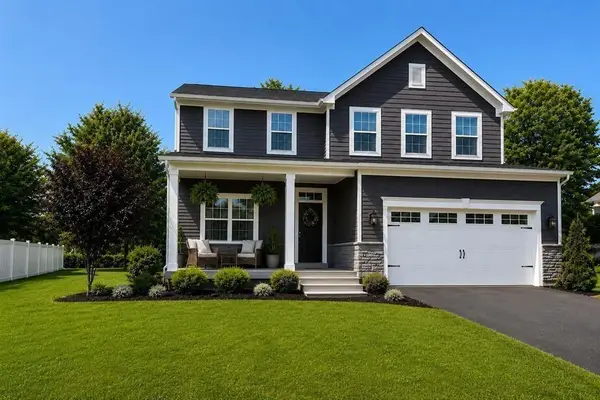 $499,900Active4 beds 3 baths2,581 sq. ft.
5721 Sabato Dr, Irwin, PA 15642
MLS# 1772950Listed by: HOWARD HANNA REAL ESTATE SERVICES 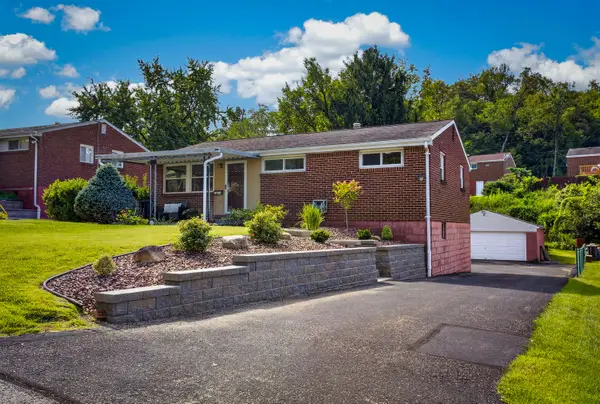 $225,000Pending2 beds 2 baths
13644 Ormsby Drive, Irwin, PA 15642
MLS# 1772896Listed by: HOWARD HANNA REAL ESTATE SERVICES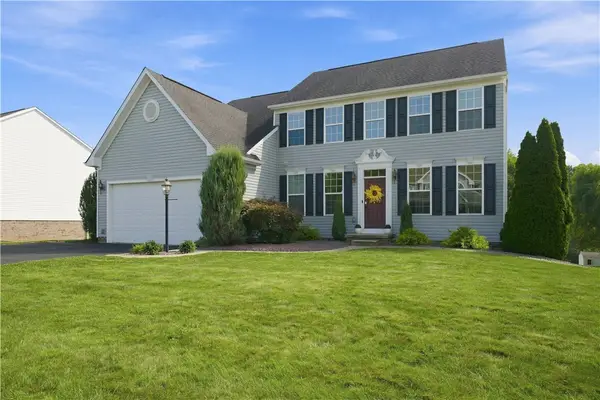 $564,900Pending4 beds 4 baths2,792 sq. ft.
10800 Gasson Dr, Irwin, PA 15642
MLS# 1772719Listed by: BERKSHIRE HATHAWAY THE PREFERRED REALTY- Open Sat, 1 to 3pmNew
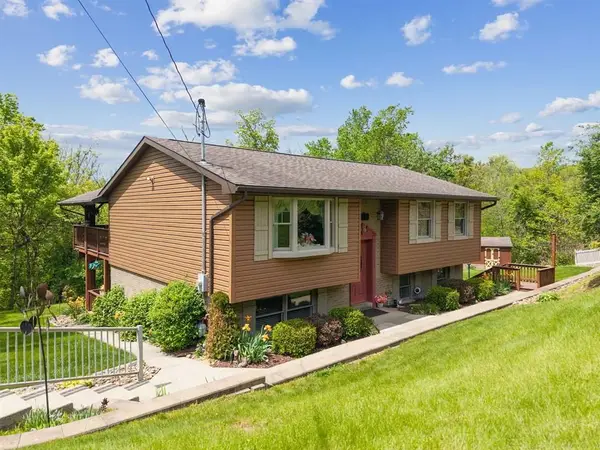 $389,900Active4 beds 2 baths
909 Our Way, Irwin, PA 15642
MLS# 1772553Listed by: HOWARD HANNA REAL ESTATE SERVICES


Protect your home and budget from life's surprises with an Assurant Home Warranty, backed by a partner that supports you through every step of homeownership. Explore Plans.
©2026 Century 21 Real Estate LLC. All rights reserved. CENTURY 21®, the CENTURY 21 Logo and C21® are service marks owned by Century 21 Real Estate LLC. Century 21 Real Estate LLC fully supports the principles of the Fair Housing Act and the Equal Opportunity Act. Each office is independently owned and operated. Listing information is deemed reliable but not guaranteed accurate.